9 Prospect Ct. # 9
9 Prospect Ct. # 9
9 Prospect Ct. # 9
9 Prospect Ct. # 9
9 Prospect Ct. # 9
9 Prospect Ct. # 9
9 Prospect Ct. # 9
9 Prospect Ct. # 9
9 Prospect Ct. # 9
9 Prospect Ct. # 9
9 Prospect Ct. # 9
9 Prospect Ct. # 9
9 Prospect Ct. # 9
9 Prospect Ct. # 9
9 Prospect Ct. # 9
9 Prospect Ct. # 9
9 Prospect Ct. # 9
9 Prospect Ct. # 9
9 Prospect Ct. # 9
9 Prospect Ct. # 9
9 Prospect Ct. # 9
9 Prospect Ct. # 9
9 Prospect Ct. # 9
9 Prospect Ct. # 9
9 Prospect Ct. # 9
SEE ALL PHOTOS
9 Prospect Ct. # 9
9 Prospect Ct. # 9
9 Prospect Ct. # 9
9 Prospect Ct. # 9
9 Prospect Ct. # 9
9 Prospect Ct. # 9
9 Prospect Ct. # 9
9 Prospect Ct. # 9
9 Prospect Ct. # 9
9 Prospect Ct. # 9
9 Prospect Ct. # 9
9 Prospect Ct. # 9
9 Prospect Ct. # 9
9 Prospect Ct. # 9
9 Prospect Ct. # 9
9 Prospect Ct. # 9
9 Prospect Ct. # 9
9 Prospect Ct. # 9
9 Prospect Ct. # 9
9 Prospect Ct. # 9
9 Prospect Ct. # 9
9 Prospect Ct. # 9
9 Prospect Ct. # 9
9 Prospect Ct. # 9
9 Prospect Ct. # 9
Sold

9 Prospect Ct. # 9

9 Prospect Ct. # 9, Marblehead, MA 01945

$650,000
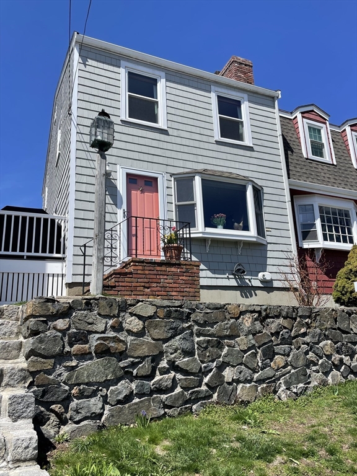
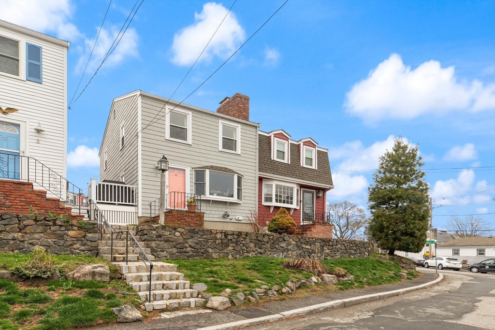
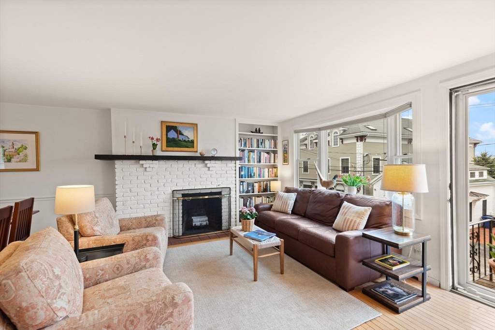
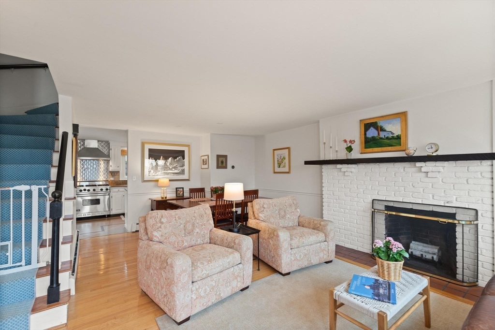
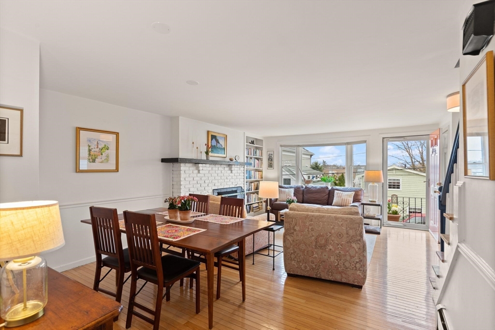
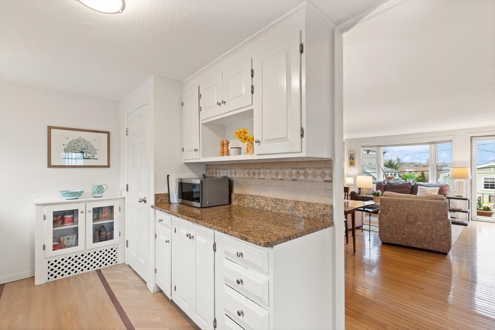
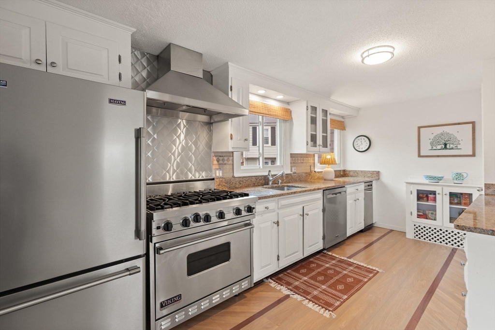
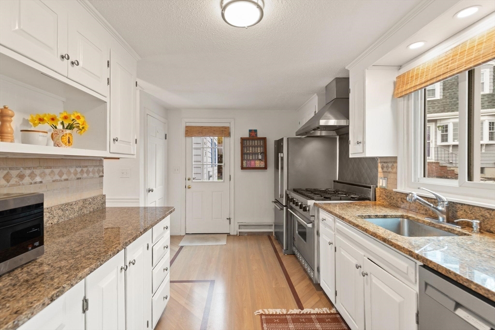
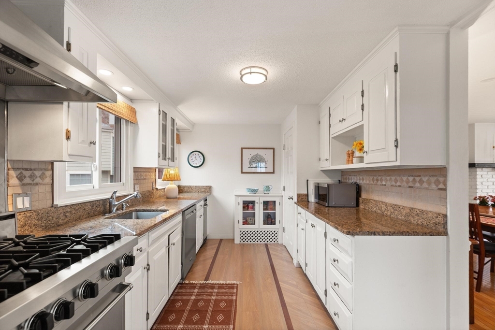
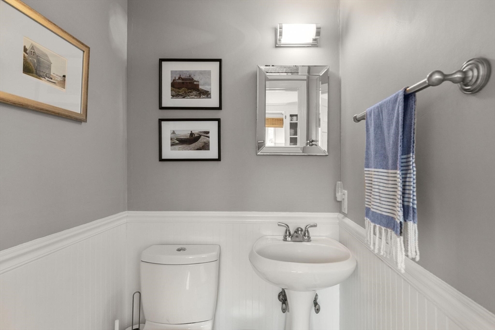
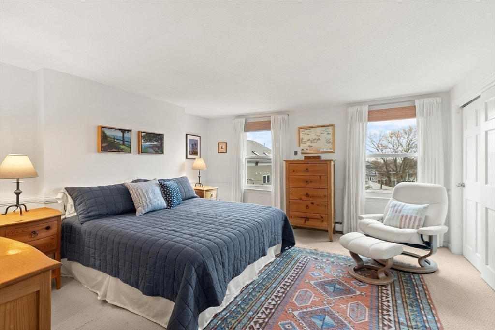
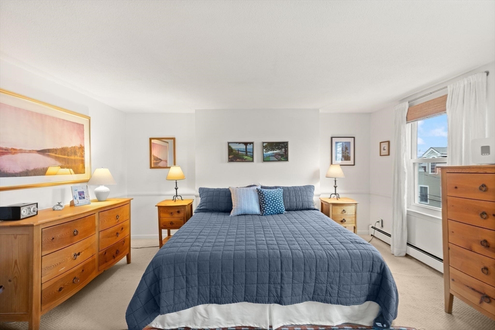
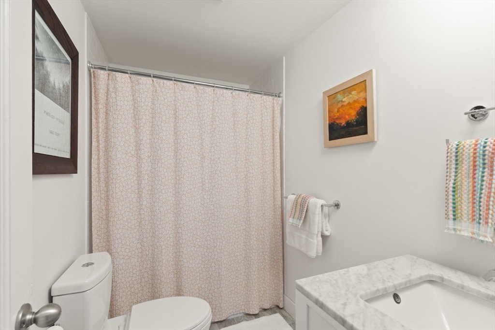
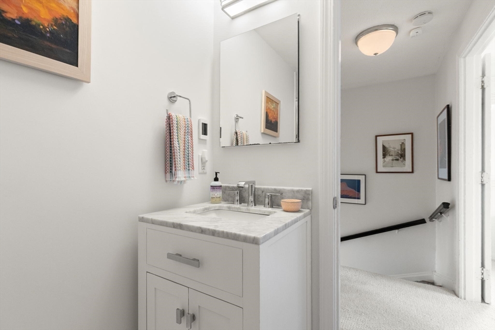
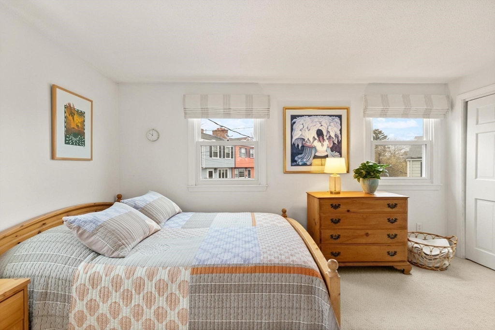
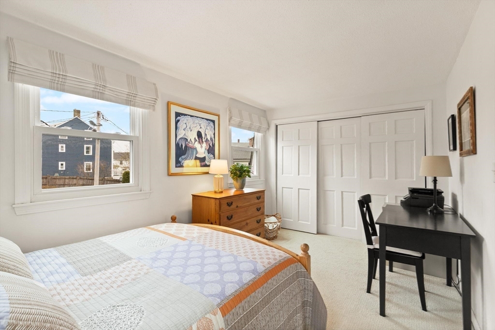
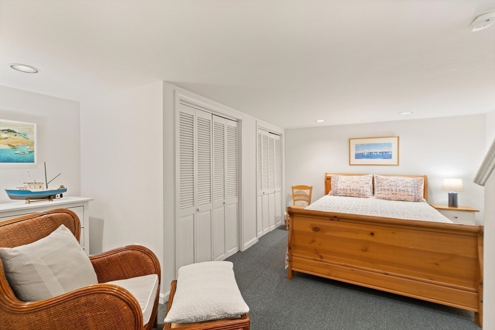
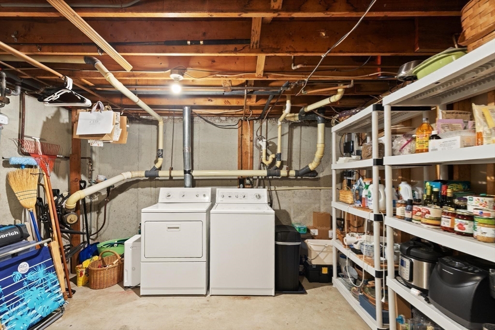
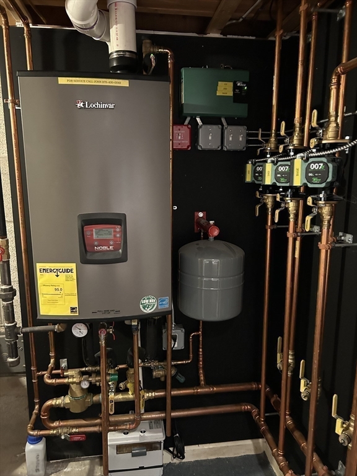
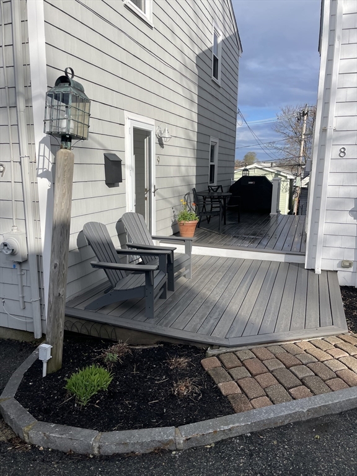
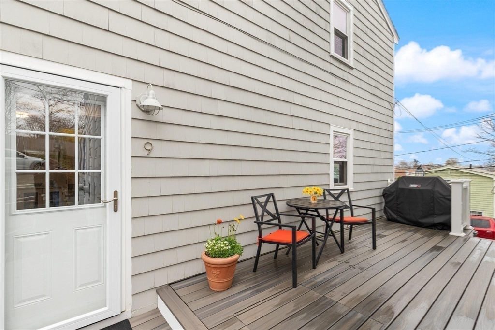
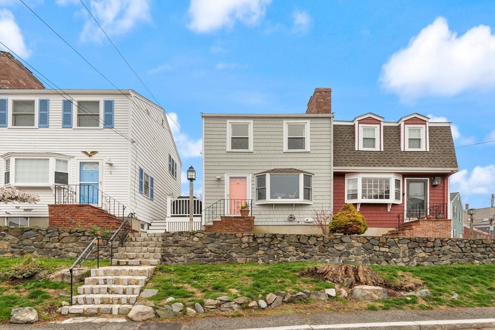
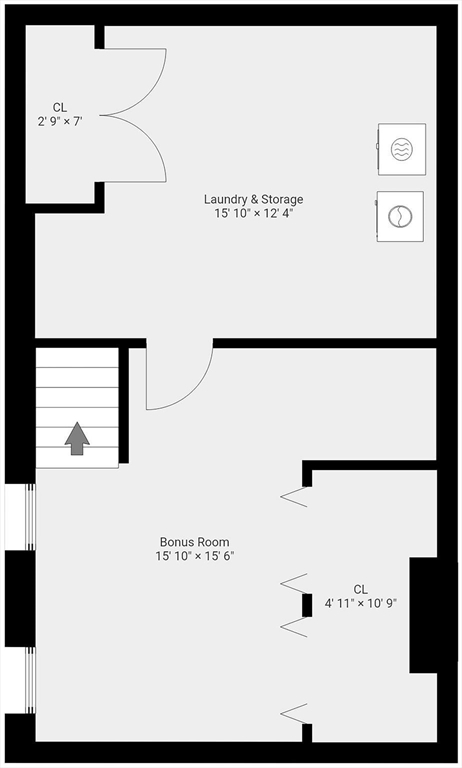
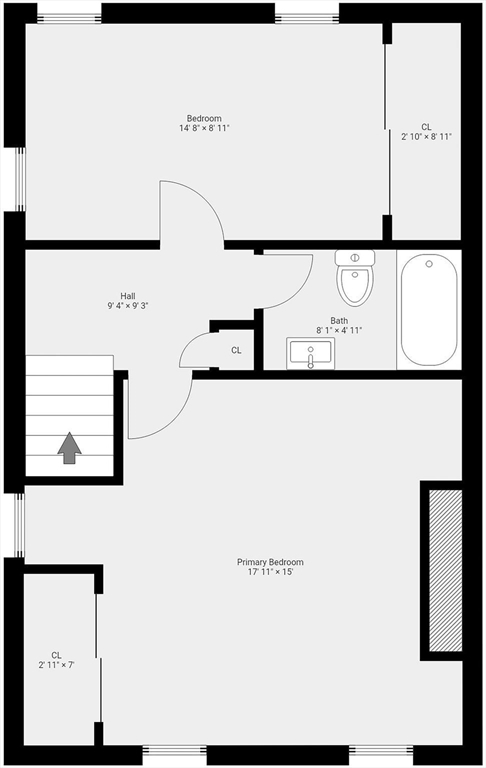
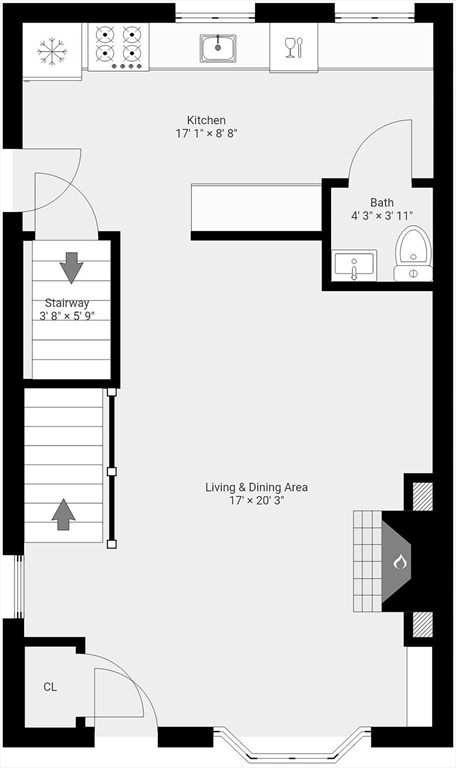
Bathed in sunlight with rooftop views, this centrally located townhouse offers easy access to shops and restaurants, Marblehead's Historic District and Harbor, and Devereux Beach. The first floor has an updated kitchen with granite counters and stainless appliances, including a Viking Professional range. There is a half bath right off the kitchen. The open concept living room and dining area features hardwood floors and a large bay window. The second floor has two generously sized bedrooms with ample closets in each and a full bath. The lower level offers an additional finished bonus room and a large storage/laundry room. A high efficiency gas boiler and on demand water heater was installed in 2019. Outside there is a shared deck for relaxing and grilling and dedicated one-car parking just outside the kitchen door.

2
beds

2
baths

1,321 Sq.Ft. LIVING AREA

Chris McNamara

Chris McNamara

Features & Amenities

Interior

  • total bedrooms2
  • Total bathrooms2
  • full bathroom1
  • half bathroom1
  • Laundry room In Basement, In Unit
  • Flooring Wood, Carpet, Flooring - Wall to Wall Carpet, Flooring - Hardwood
  • Fireplace Living Room
  • APPLIANCES Range, Dishwasher, Disposal, Refrigerator, Washer, Dryer
  • other interior Features Recessed Lighting, Bonus Room, Living/Dining Rm Combo, Internet Available - Broadband, Internet Available - Unknown

Area & Lot

  • Status Sold
  • Date Sold July 17, 2026
  • Living Area1,321 Sq.Ft.
  • Total Area1,321 Sq.Ft.
  • MLS® ID73504778
  • TypeCondo
  • YEAR BUILT1970
  • Water FrontageOcean, 1 to 2 Mile To Beach, Beach Ownership(Public)
  • Elementary SchoolBrown
  • Middle SchoolVeterans
  • High SchoolMarblehead

Exterior

  • STORIES3
  • water SourcePublic
  • utilitiesfor Gas Range
  • roofShingle
  • parkingOff Street, Assigned
  • HEAT TYPEForced Air, Natural Gas, Fireplace
  • AIR CONDITIONINGWindow Unit(s)
  • sewerPublic Sewer
  • other exterior FeaturesDeck - Composite, Screens, Rain Gutters

Financial

  • Sales Price$650,000
  • Real Estate Tax $4,339/yr
  • HOA $250/mo
  • Zoning CR

Work With Us

By truly listening and understanding deeply what is most important to our clients, we tailor a strategy to deliver exactly what they want. With the highest possible level of integrity, we never stop working until the job is done, and we never let them down.

Follow Us on Instagram