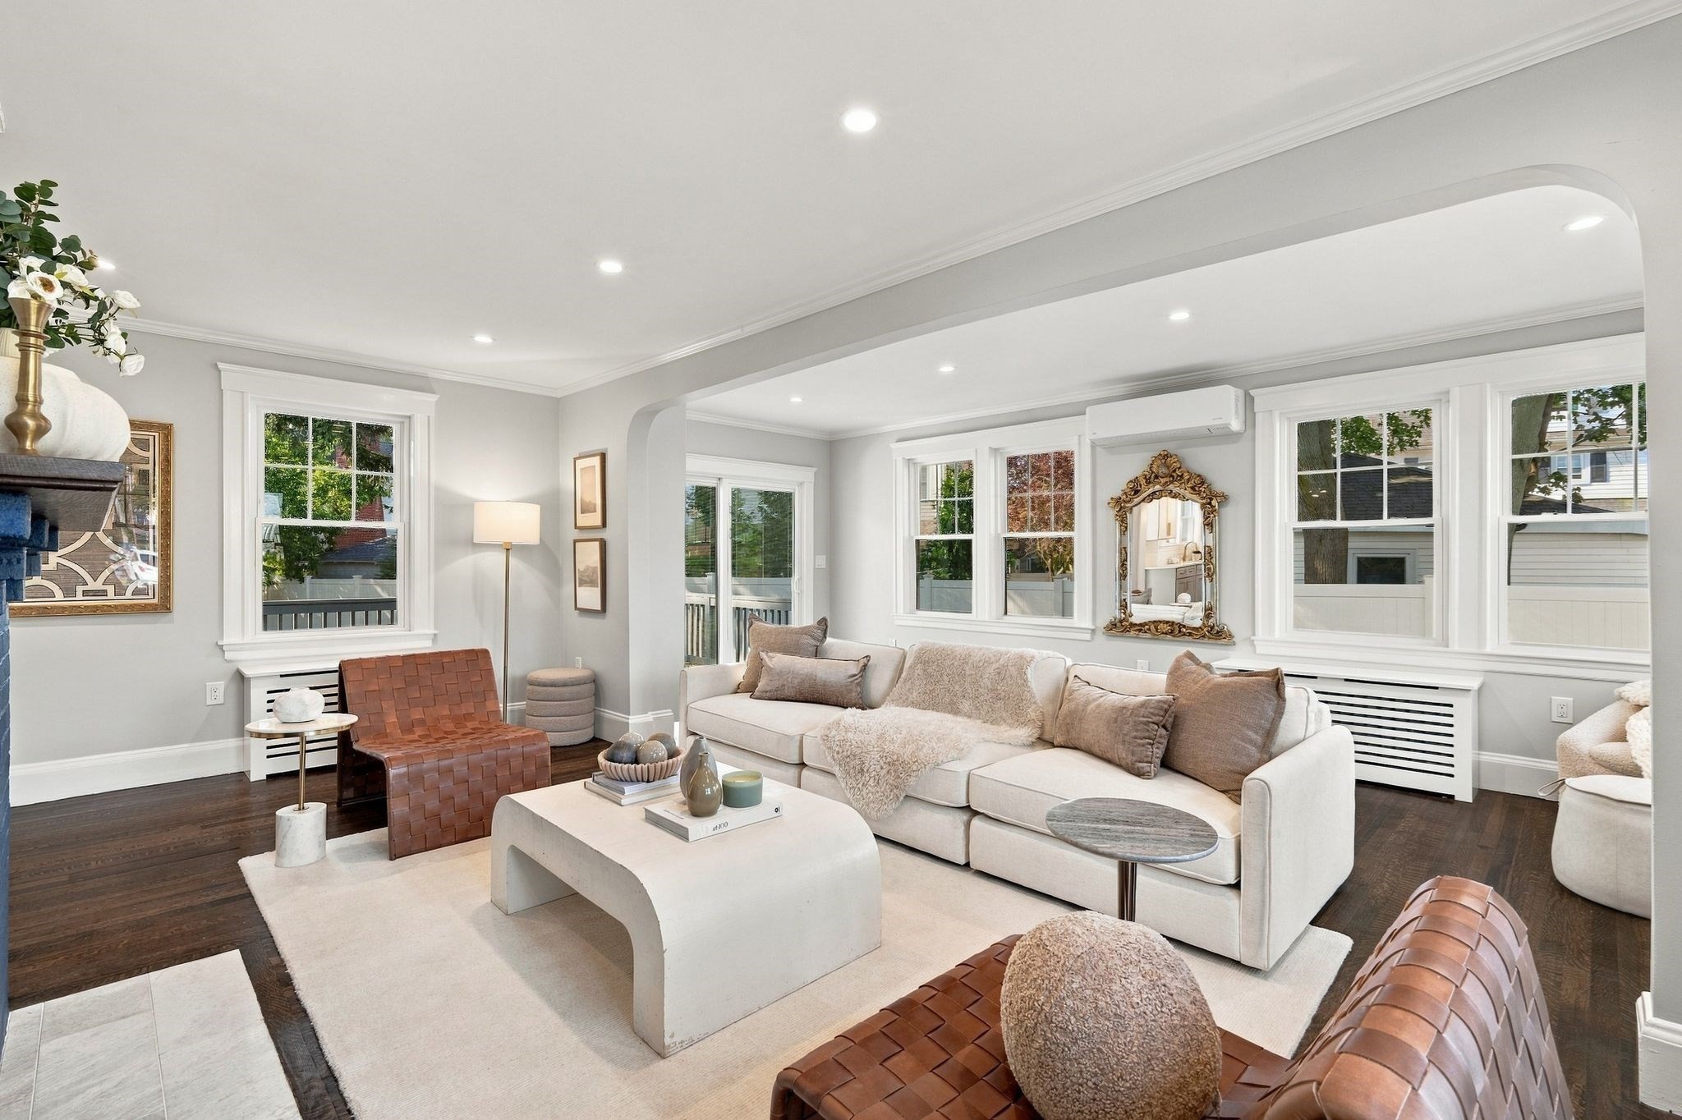
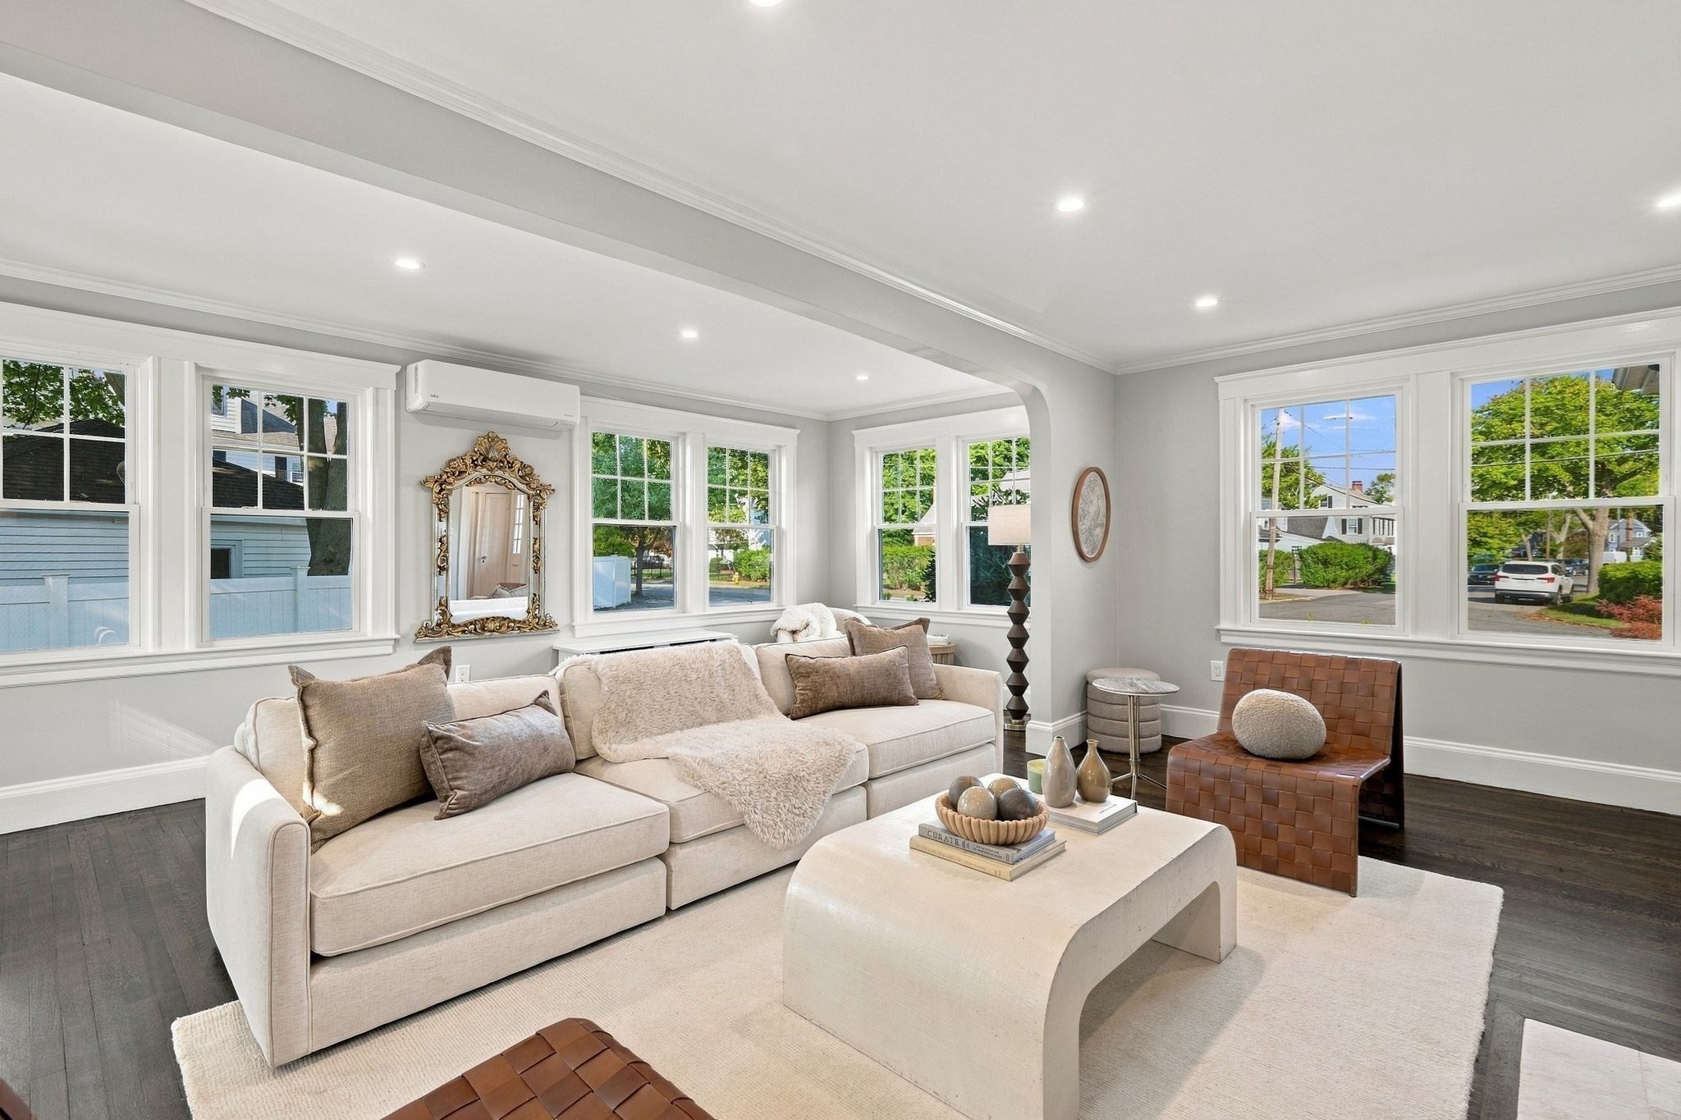
Bright staged living room with a white sectional, leather chairs, and a wide arched opening.
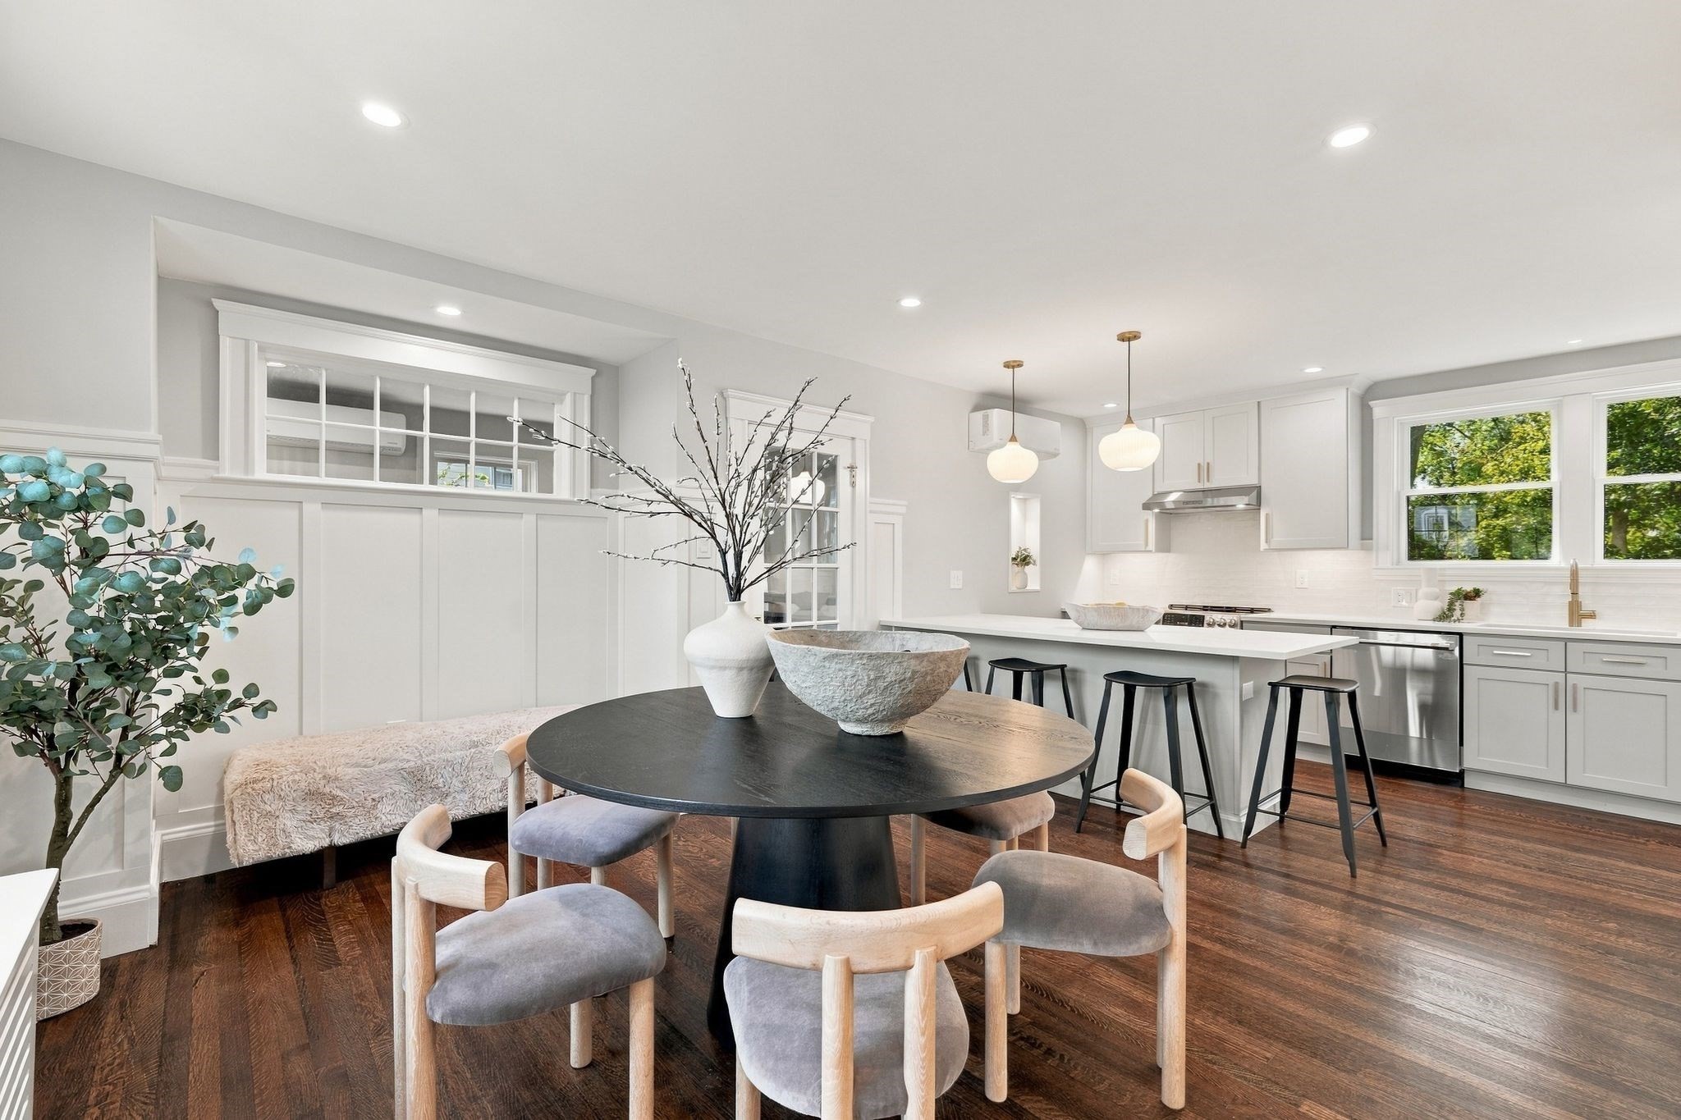
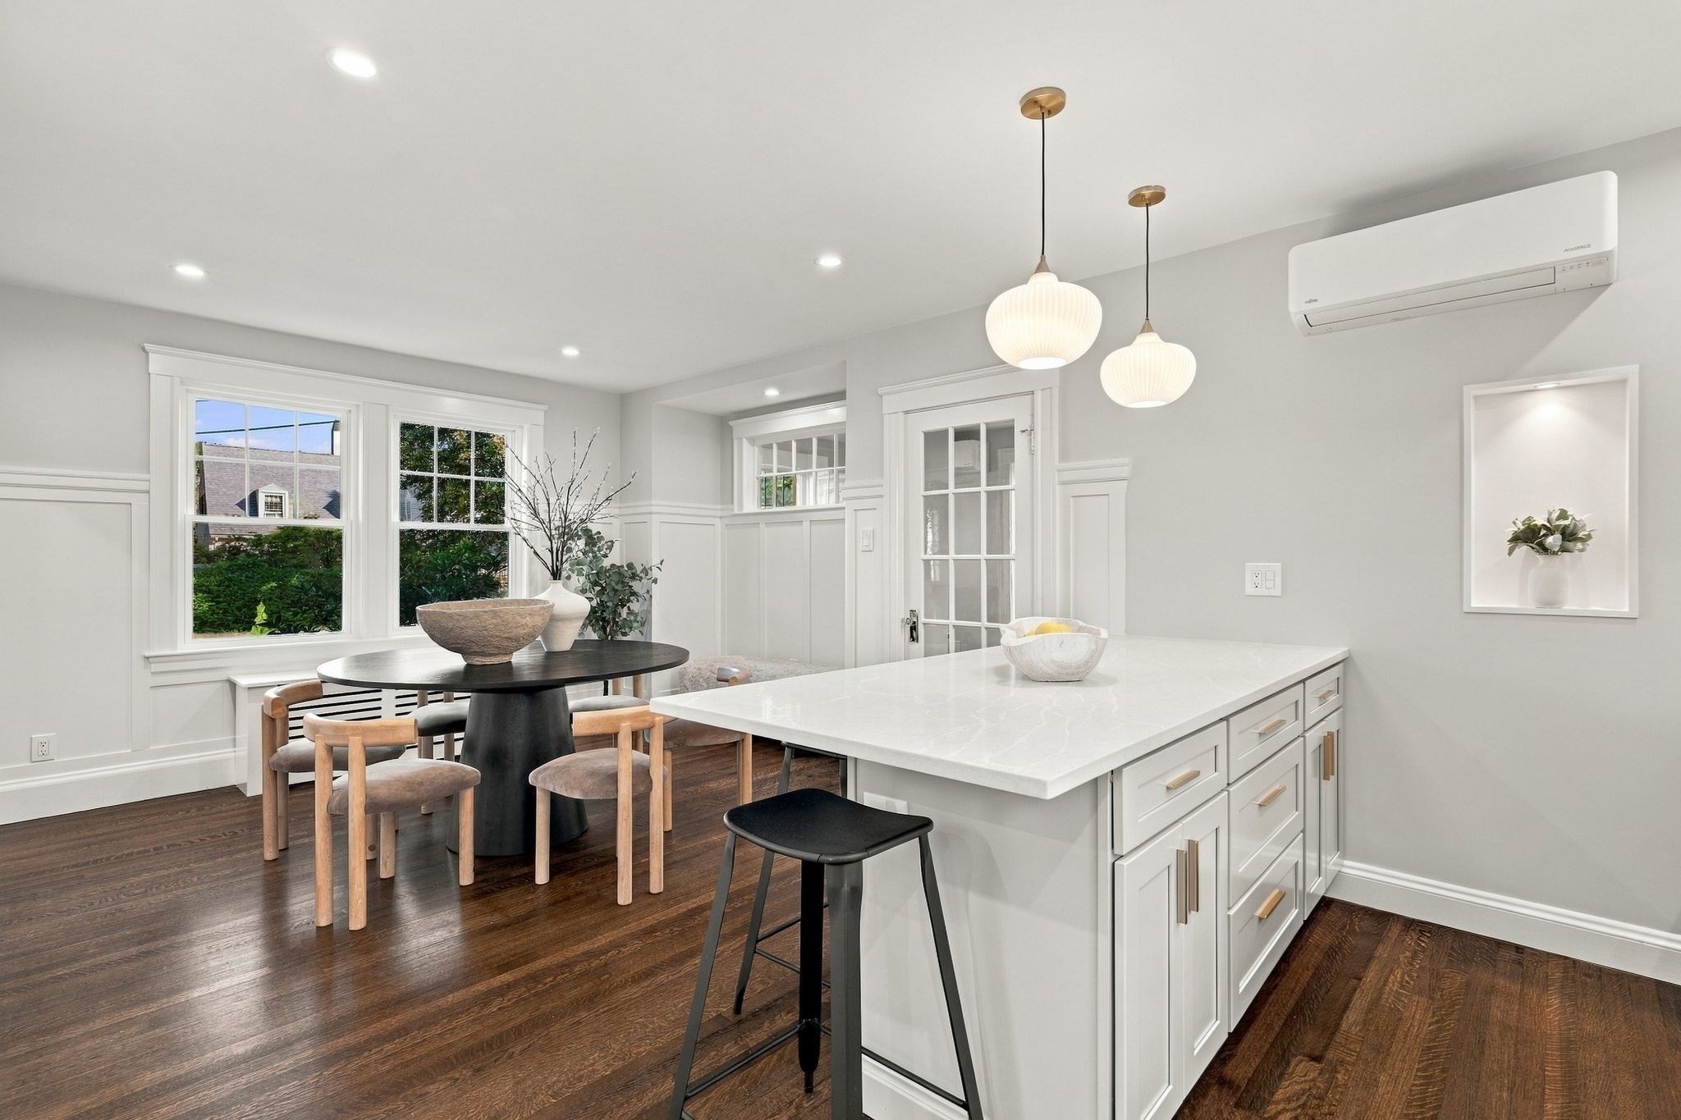
Open kitchen and dining area with white cabinetry, a large island, and a round dining table.
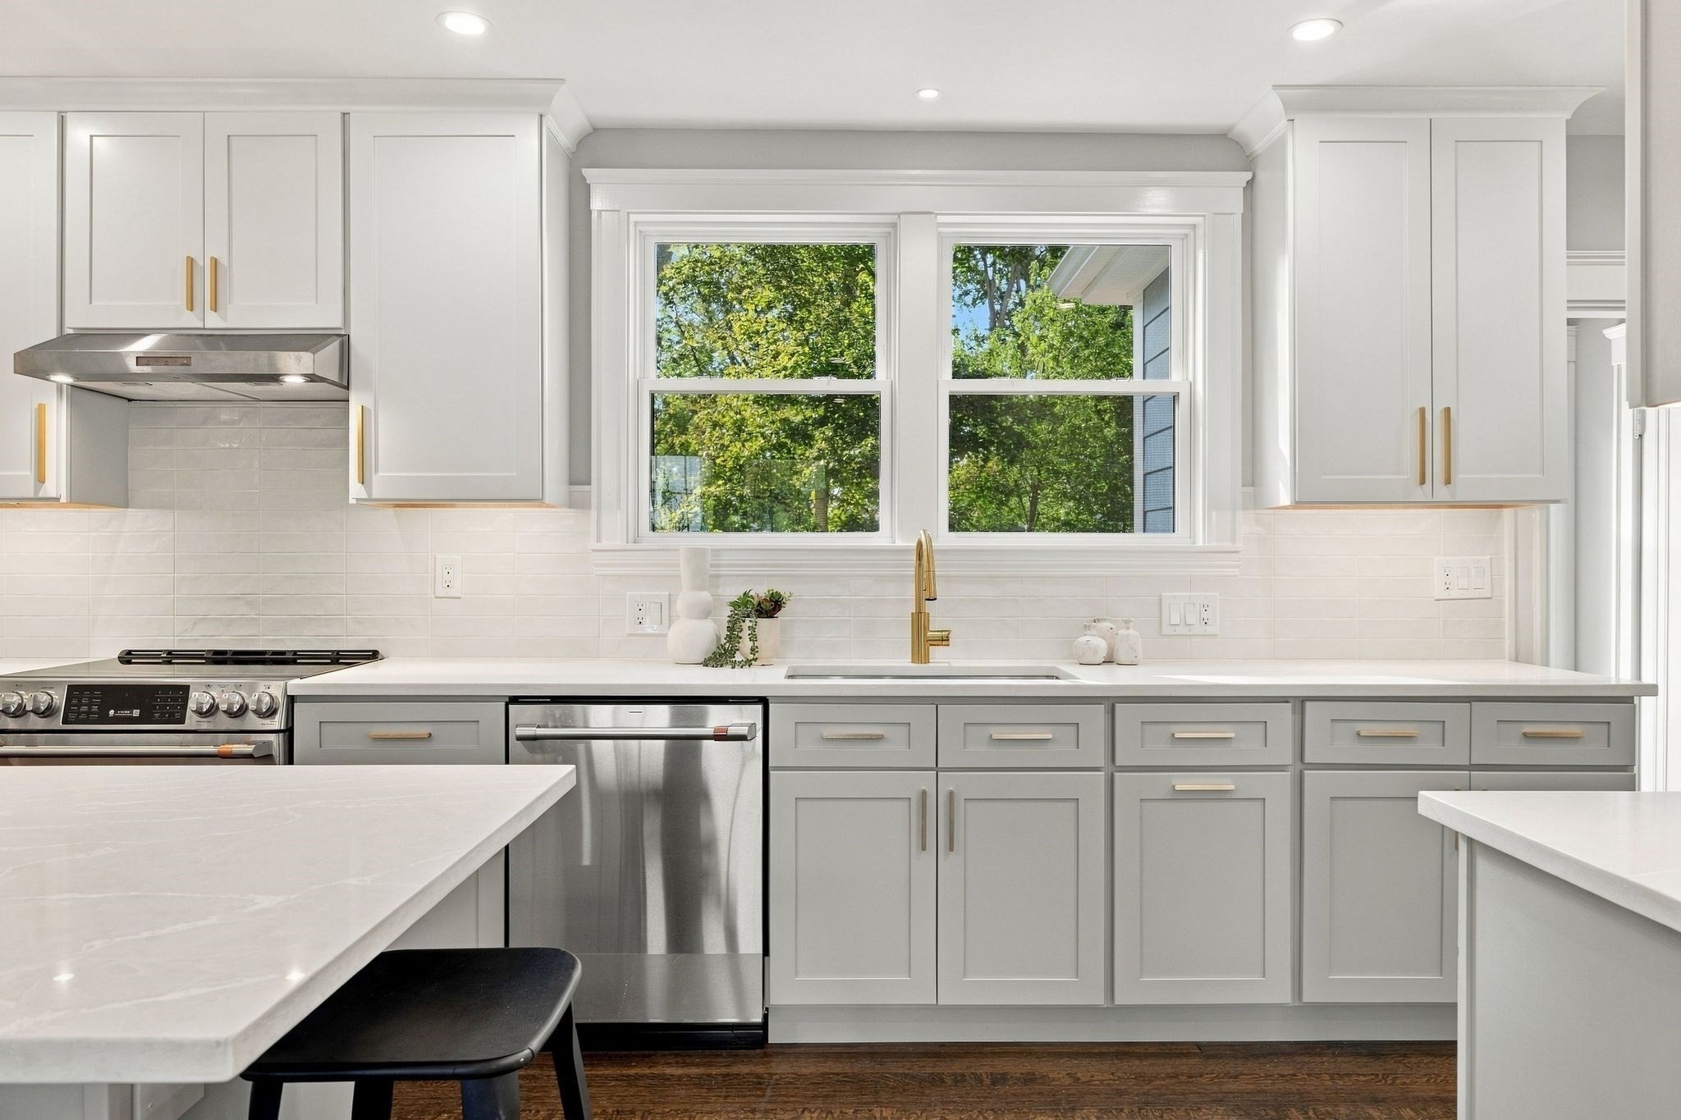
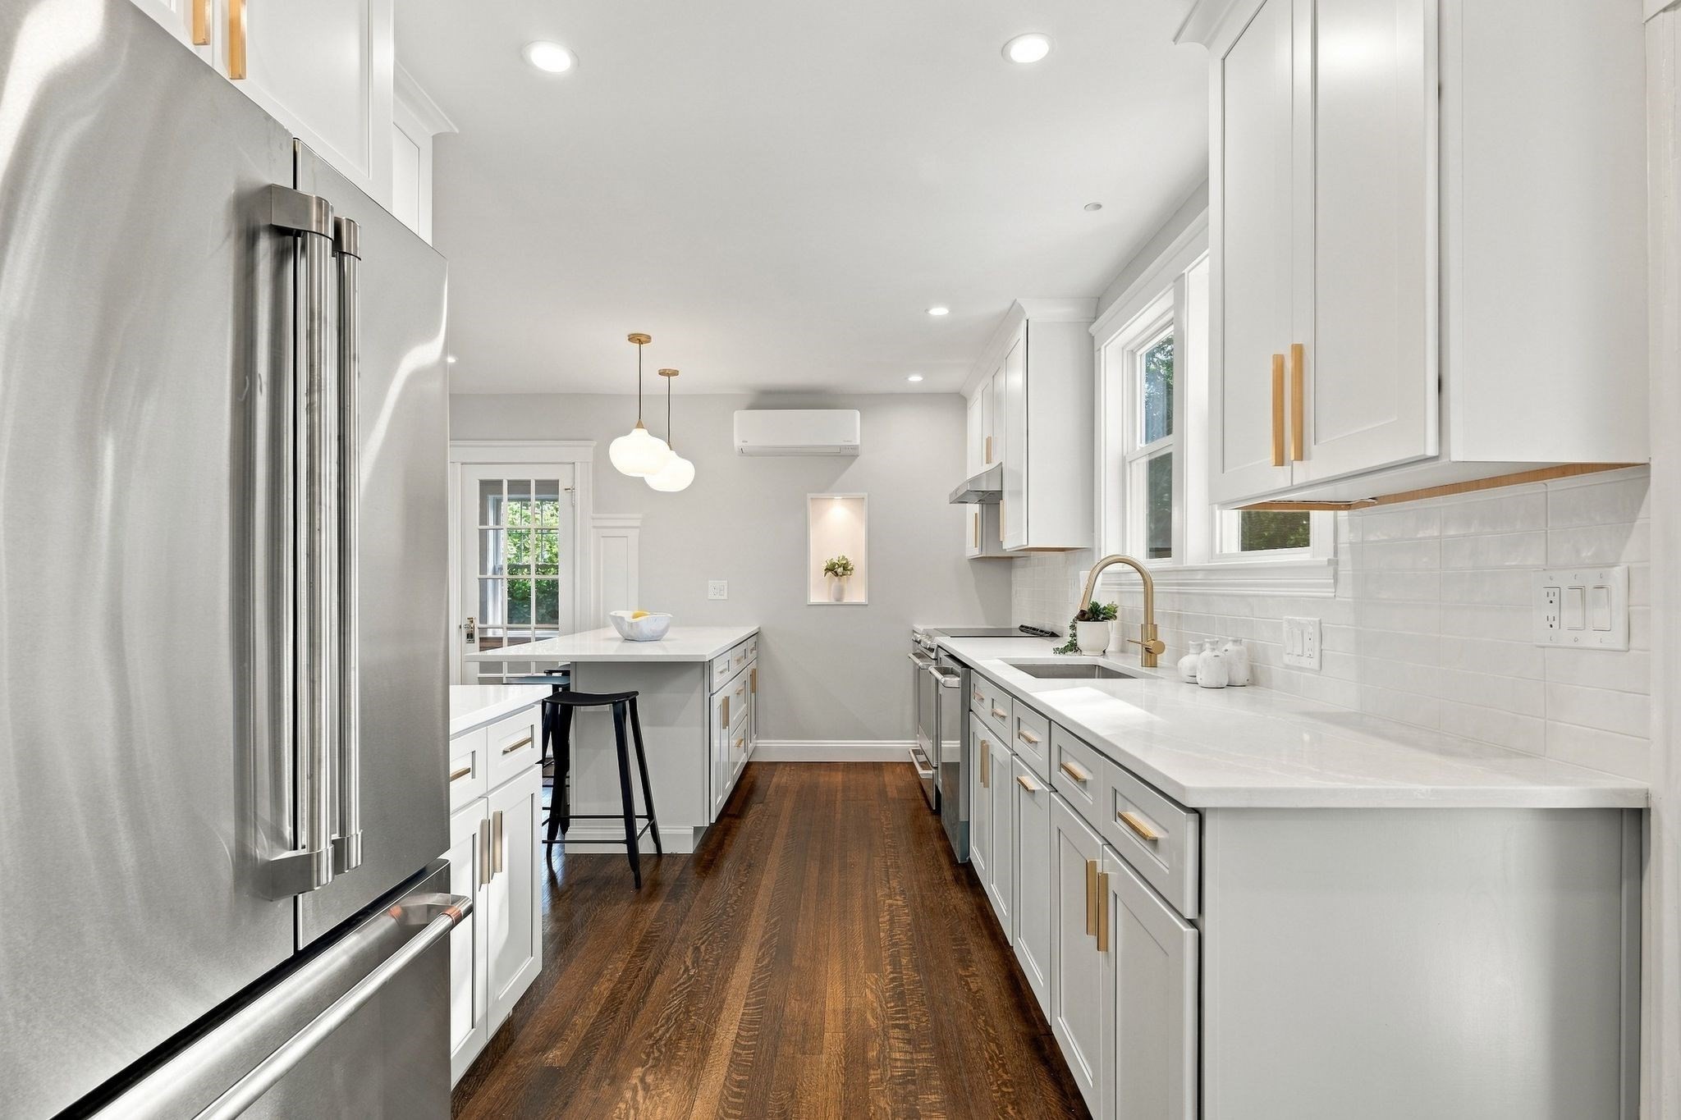
Bright kitchen with gray cabinets, brass hardware, stainless appliances, and a large window over the sink.
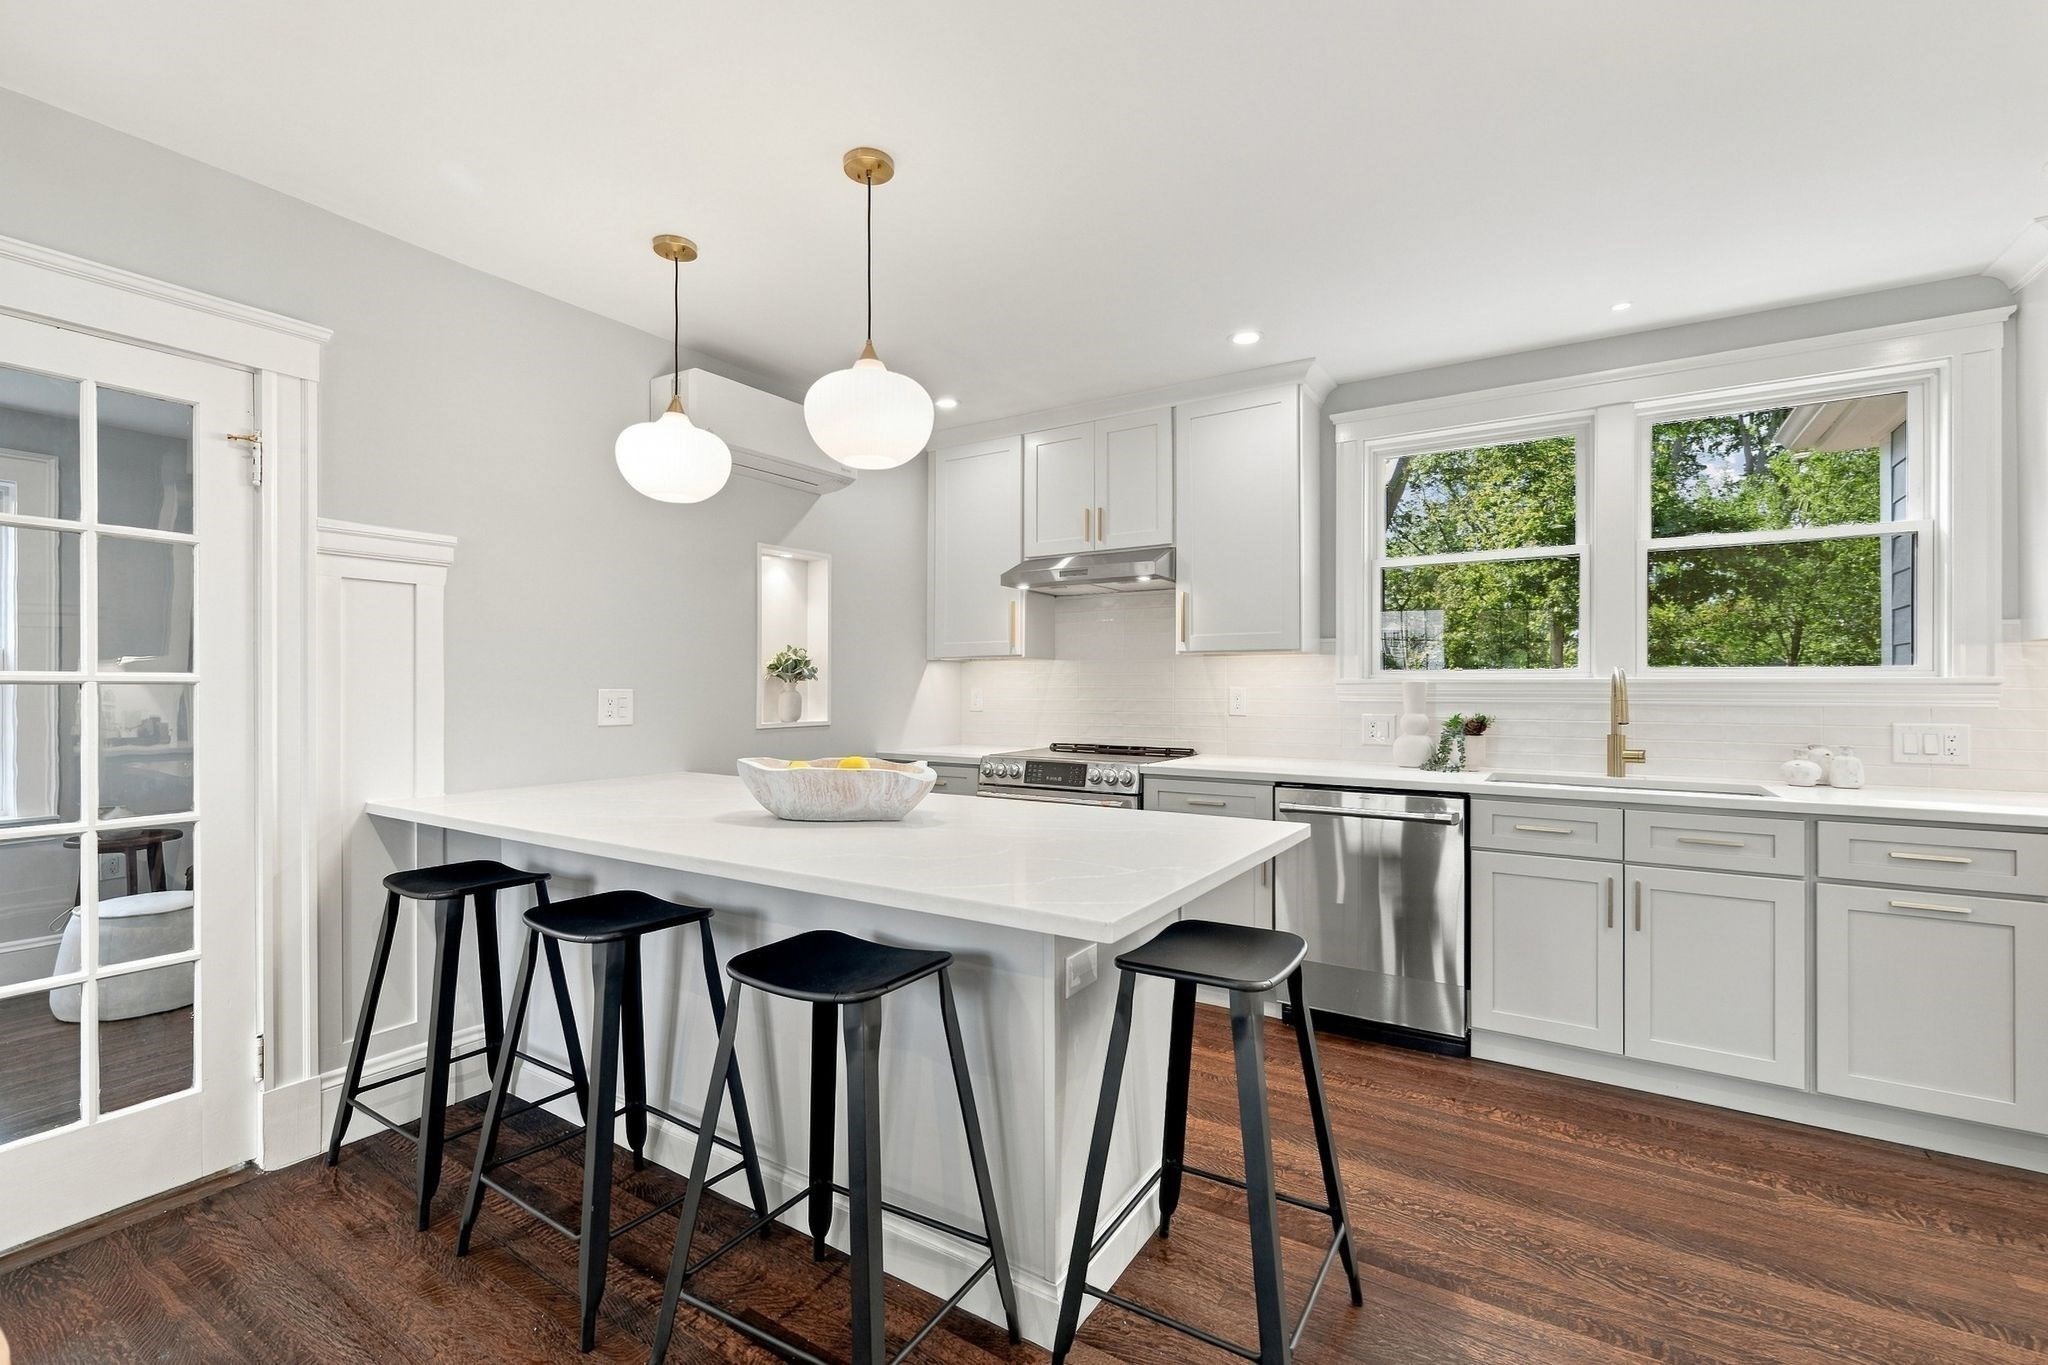
Bright white kitchen with a large island, black stools, stainless appliances, and a broad window.
Bright kitchen and dining area with a large white island, dark round table, and hardwood floors.
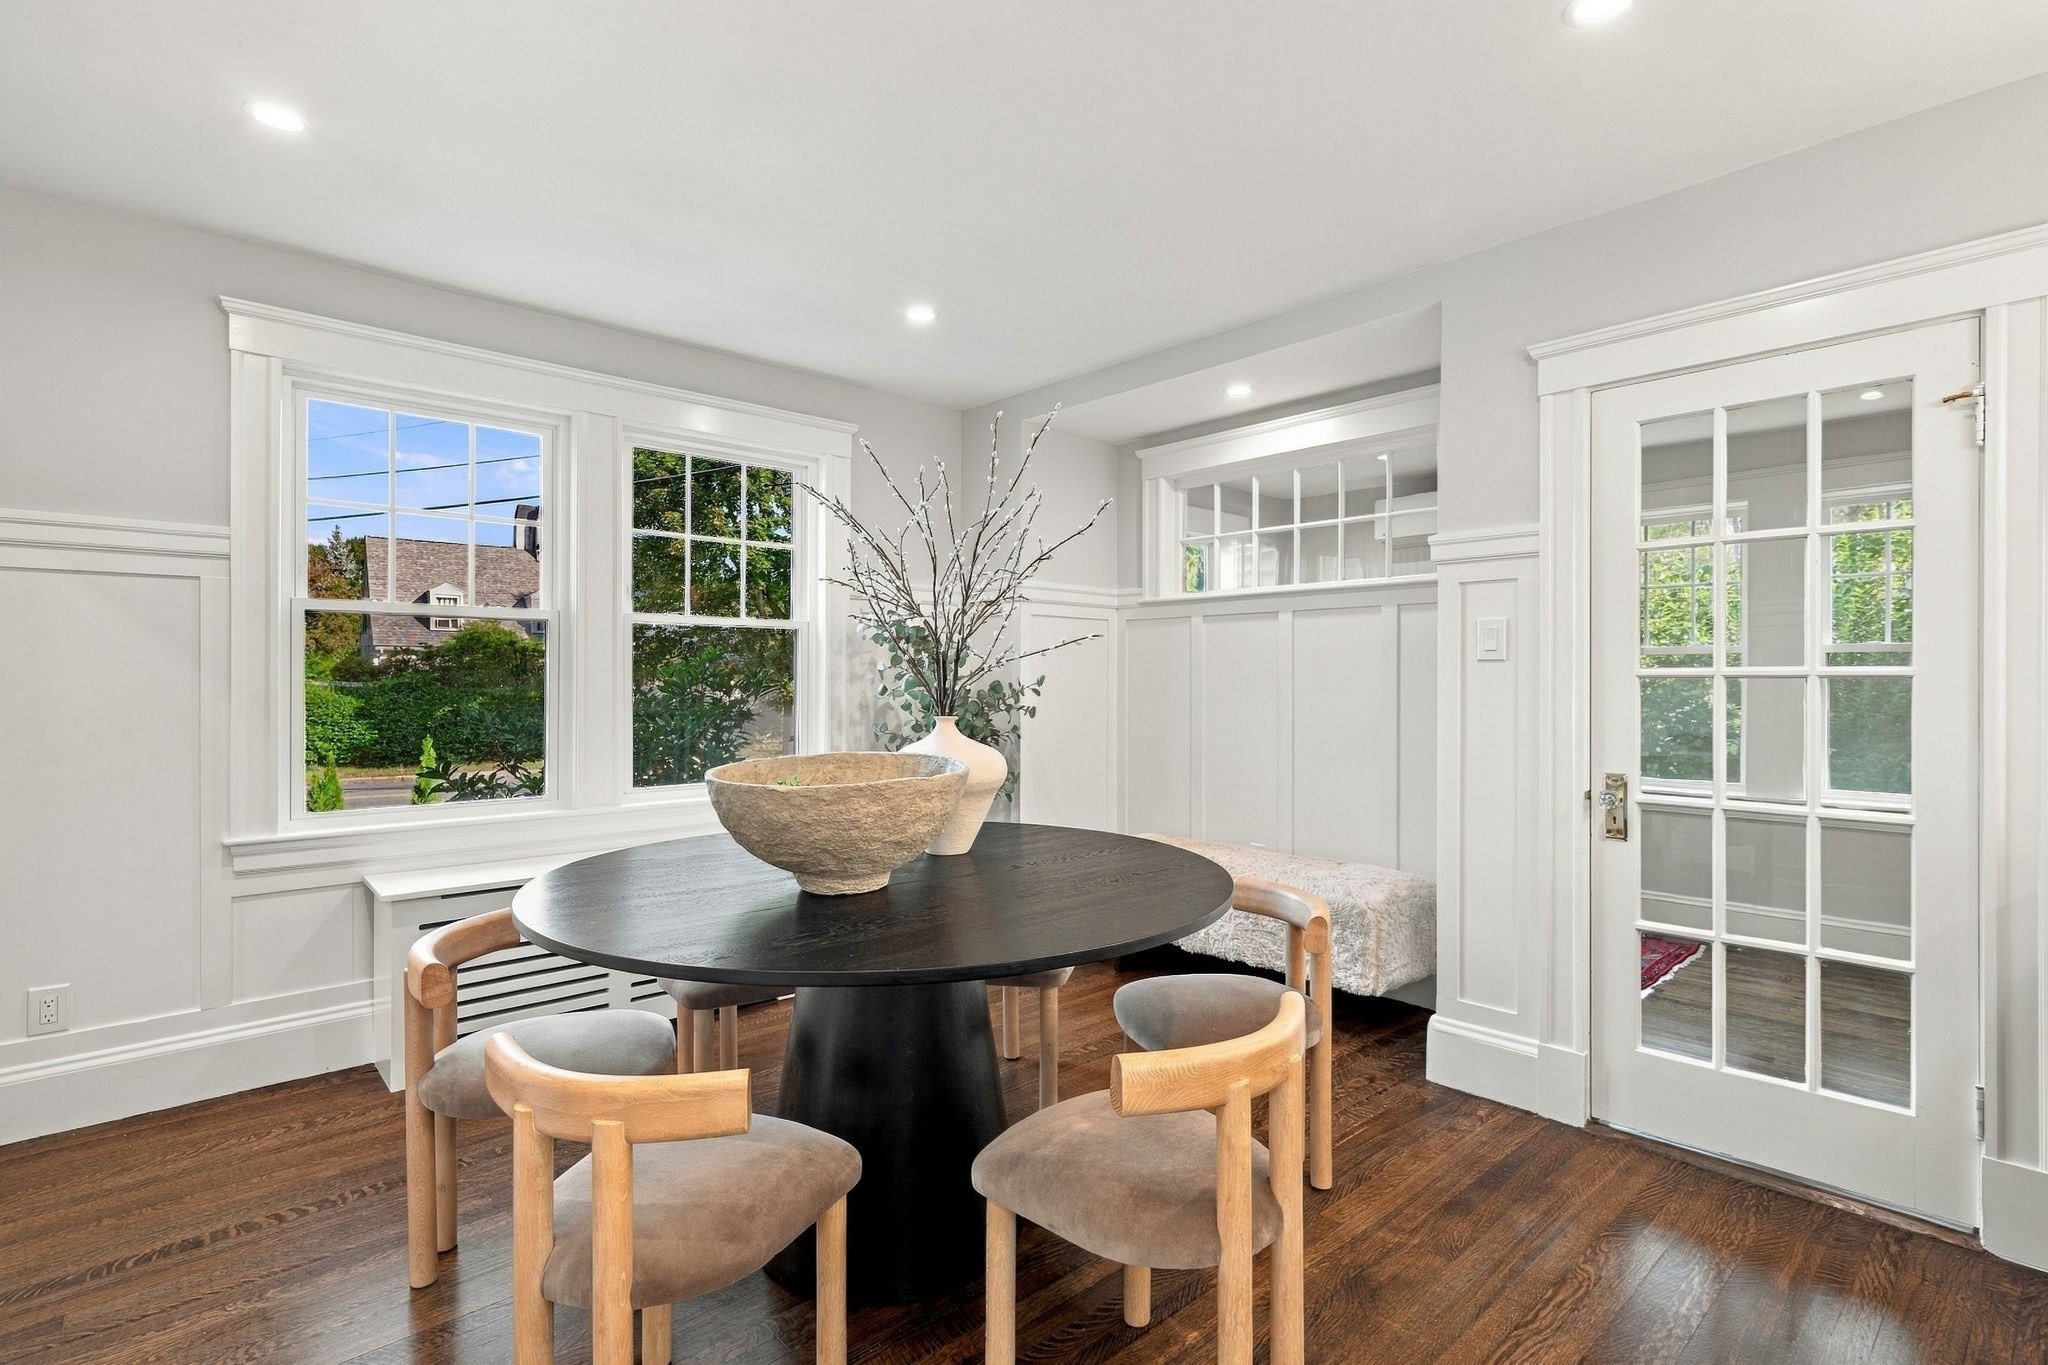
Dining room with a round black table, upholstered chairs, white paneled walls, and dark hardwood floors.
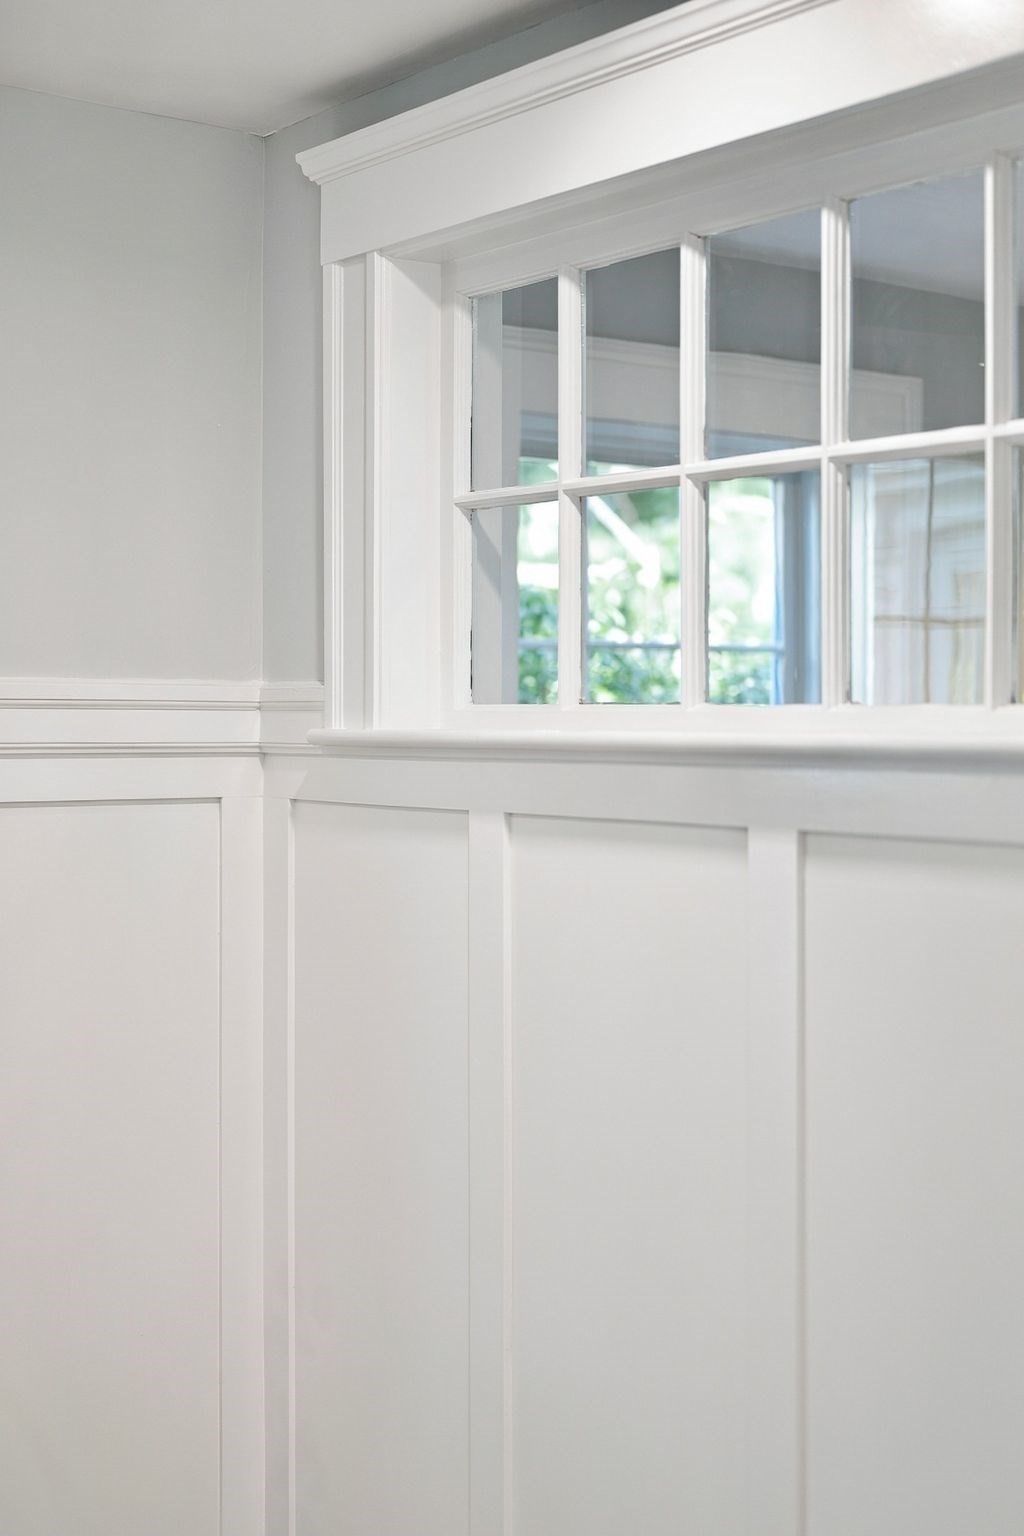
Interior detail of white paneled wainscoting and a divided-light window.
Bright living room with a cream sectional, leather chair, and numerous large windows.
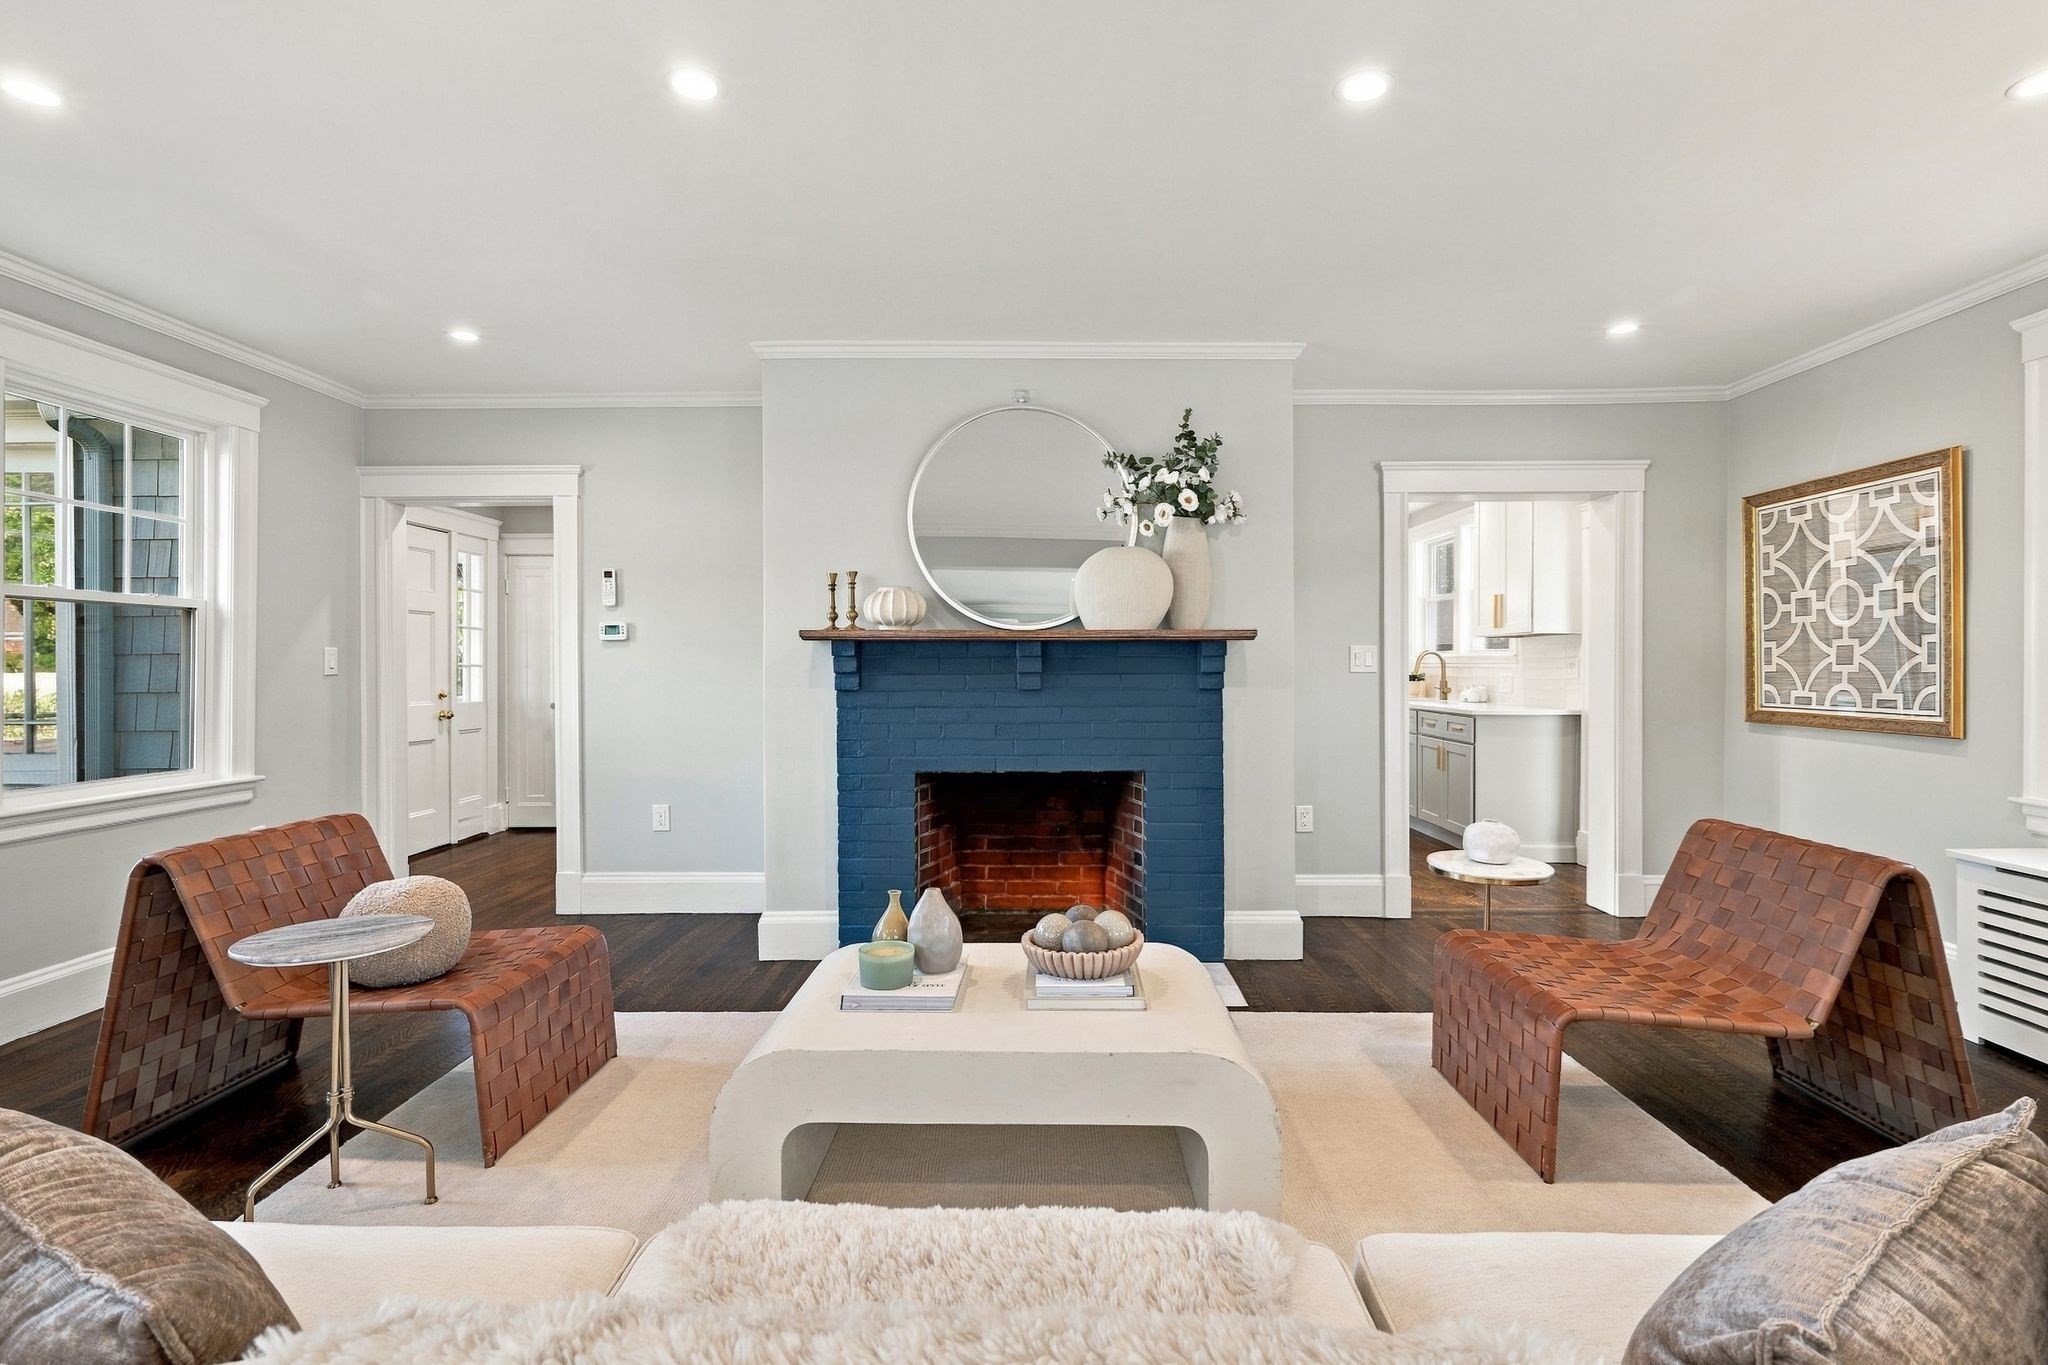
Living room with a blue brick fireplace, brown leather chairs, and a view into the kitchen.
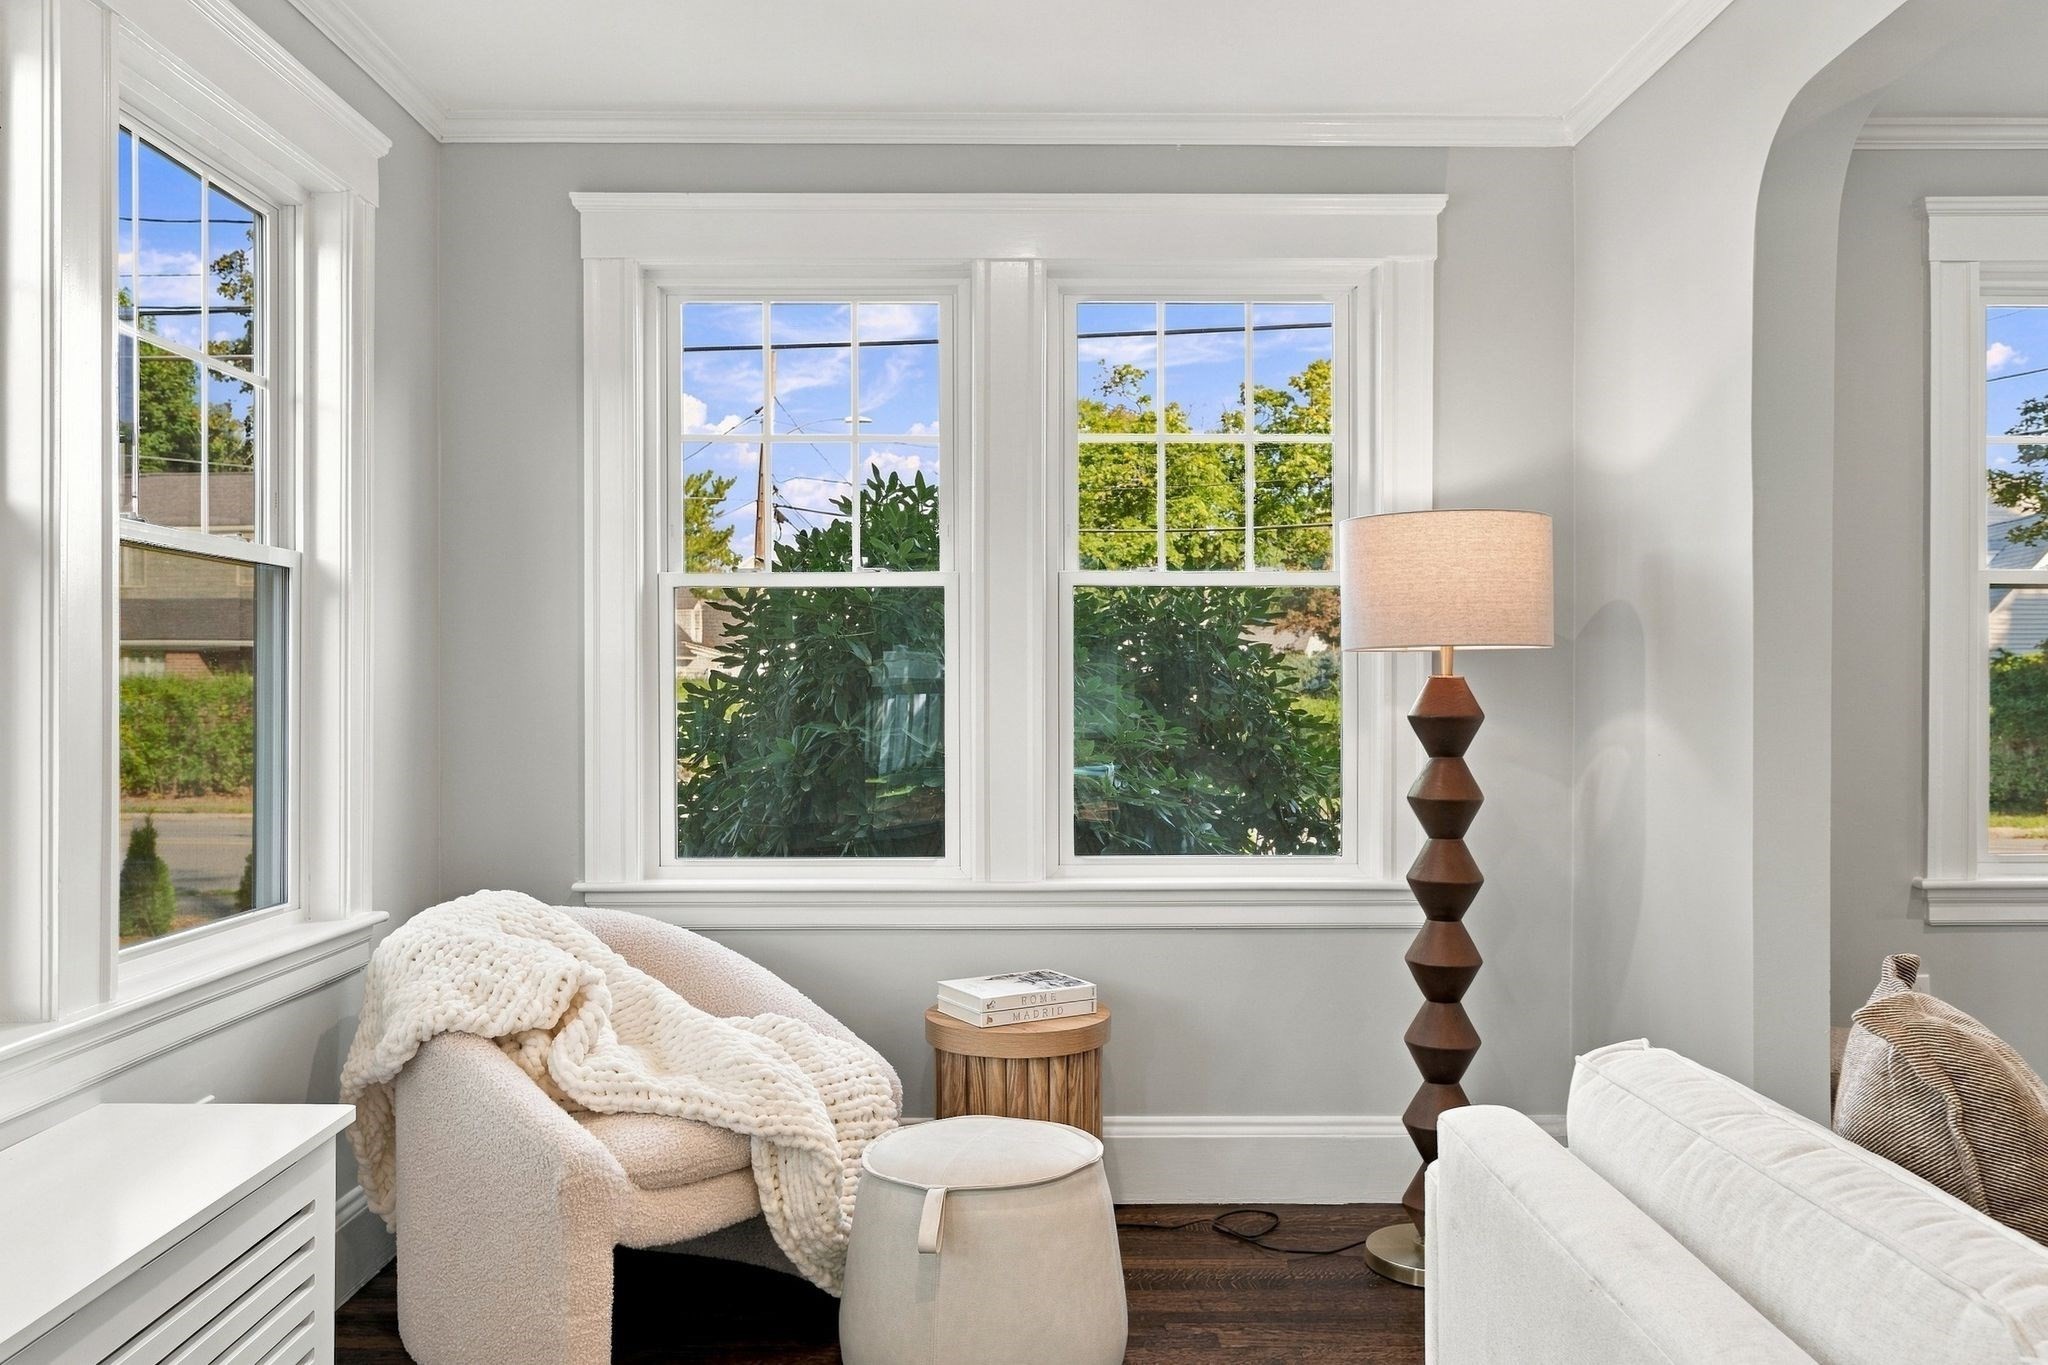
Bright living room seating nook with large windows, a cream armchair, and a sculptural floor lamp.
Bright renovated kitchen with white cabinetry, stainless appliances, and dark wood flooring.
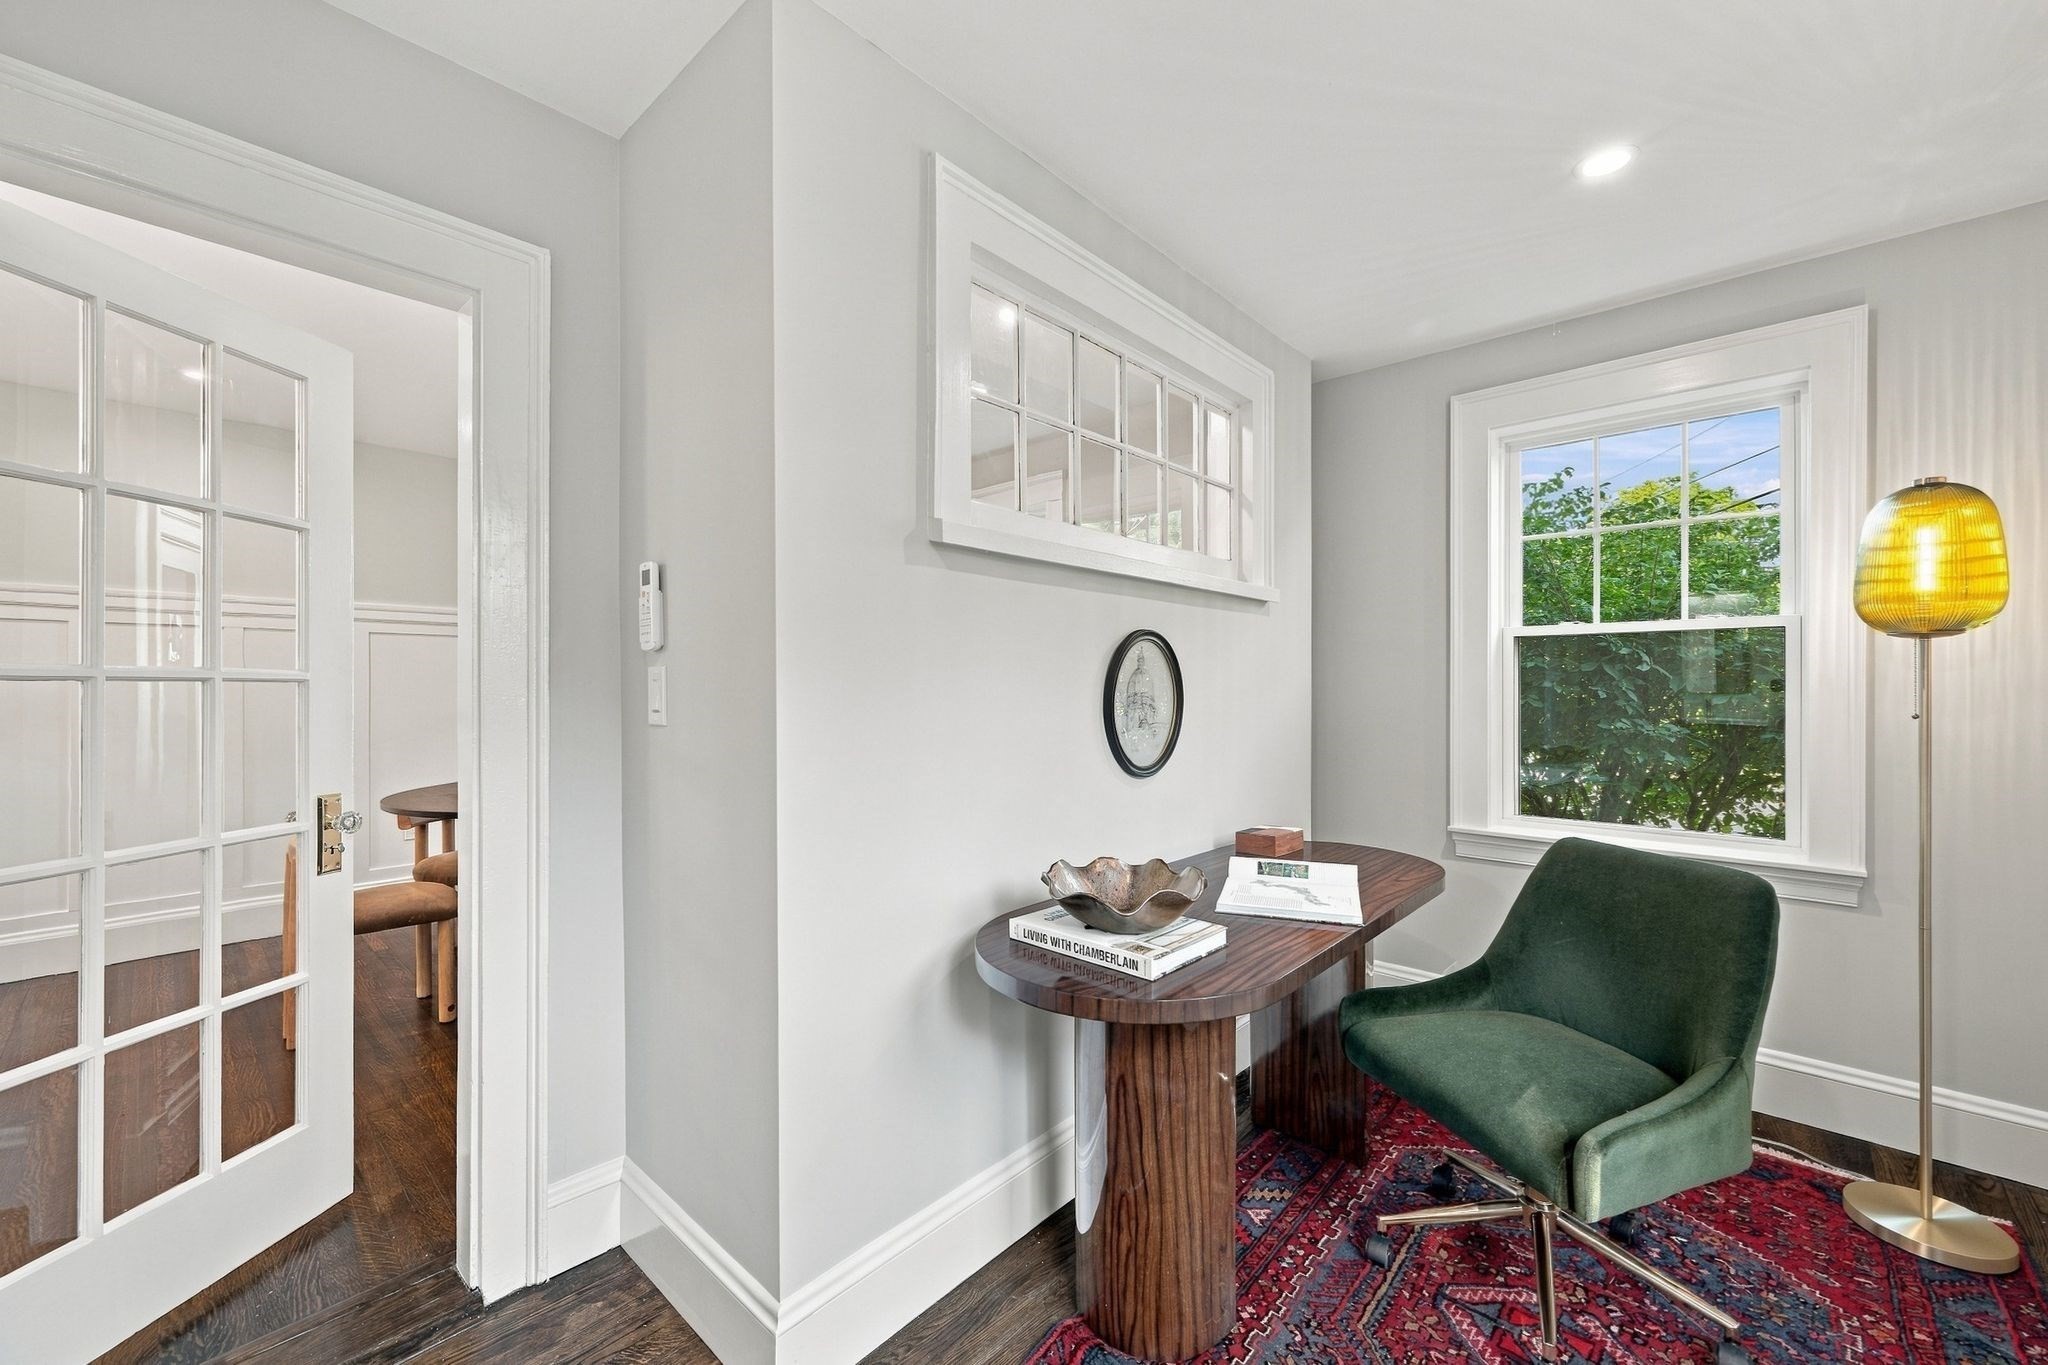
Furnished home office nook with a green chair, curved wooden desk, and red patterned rug.
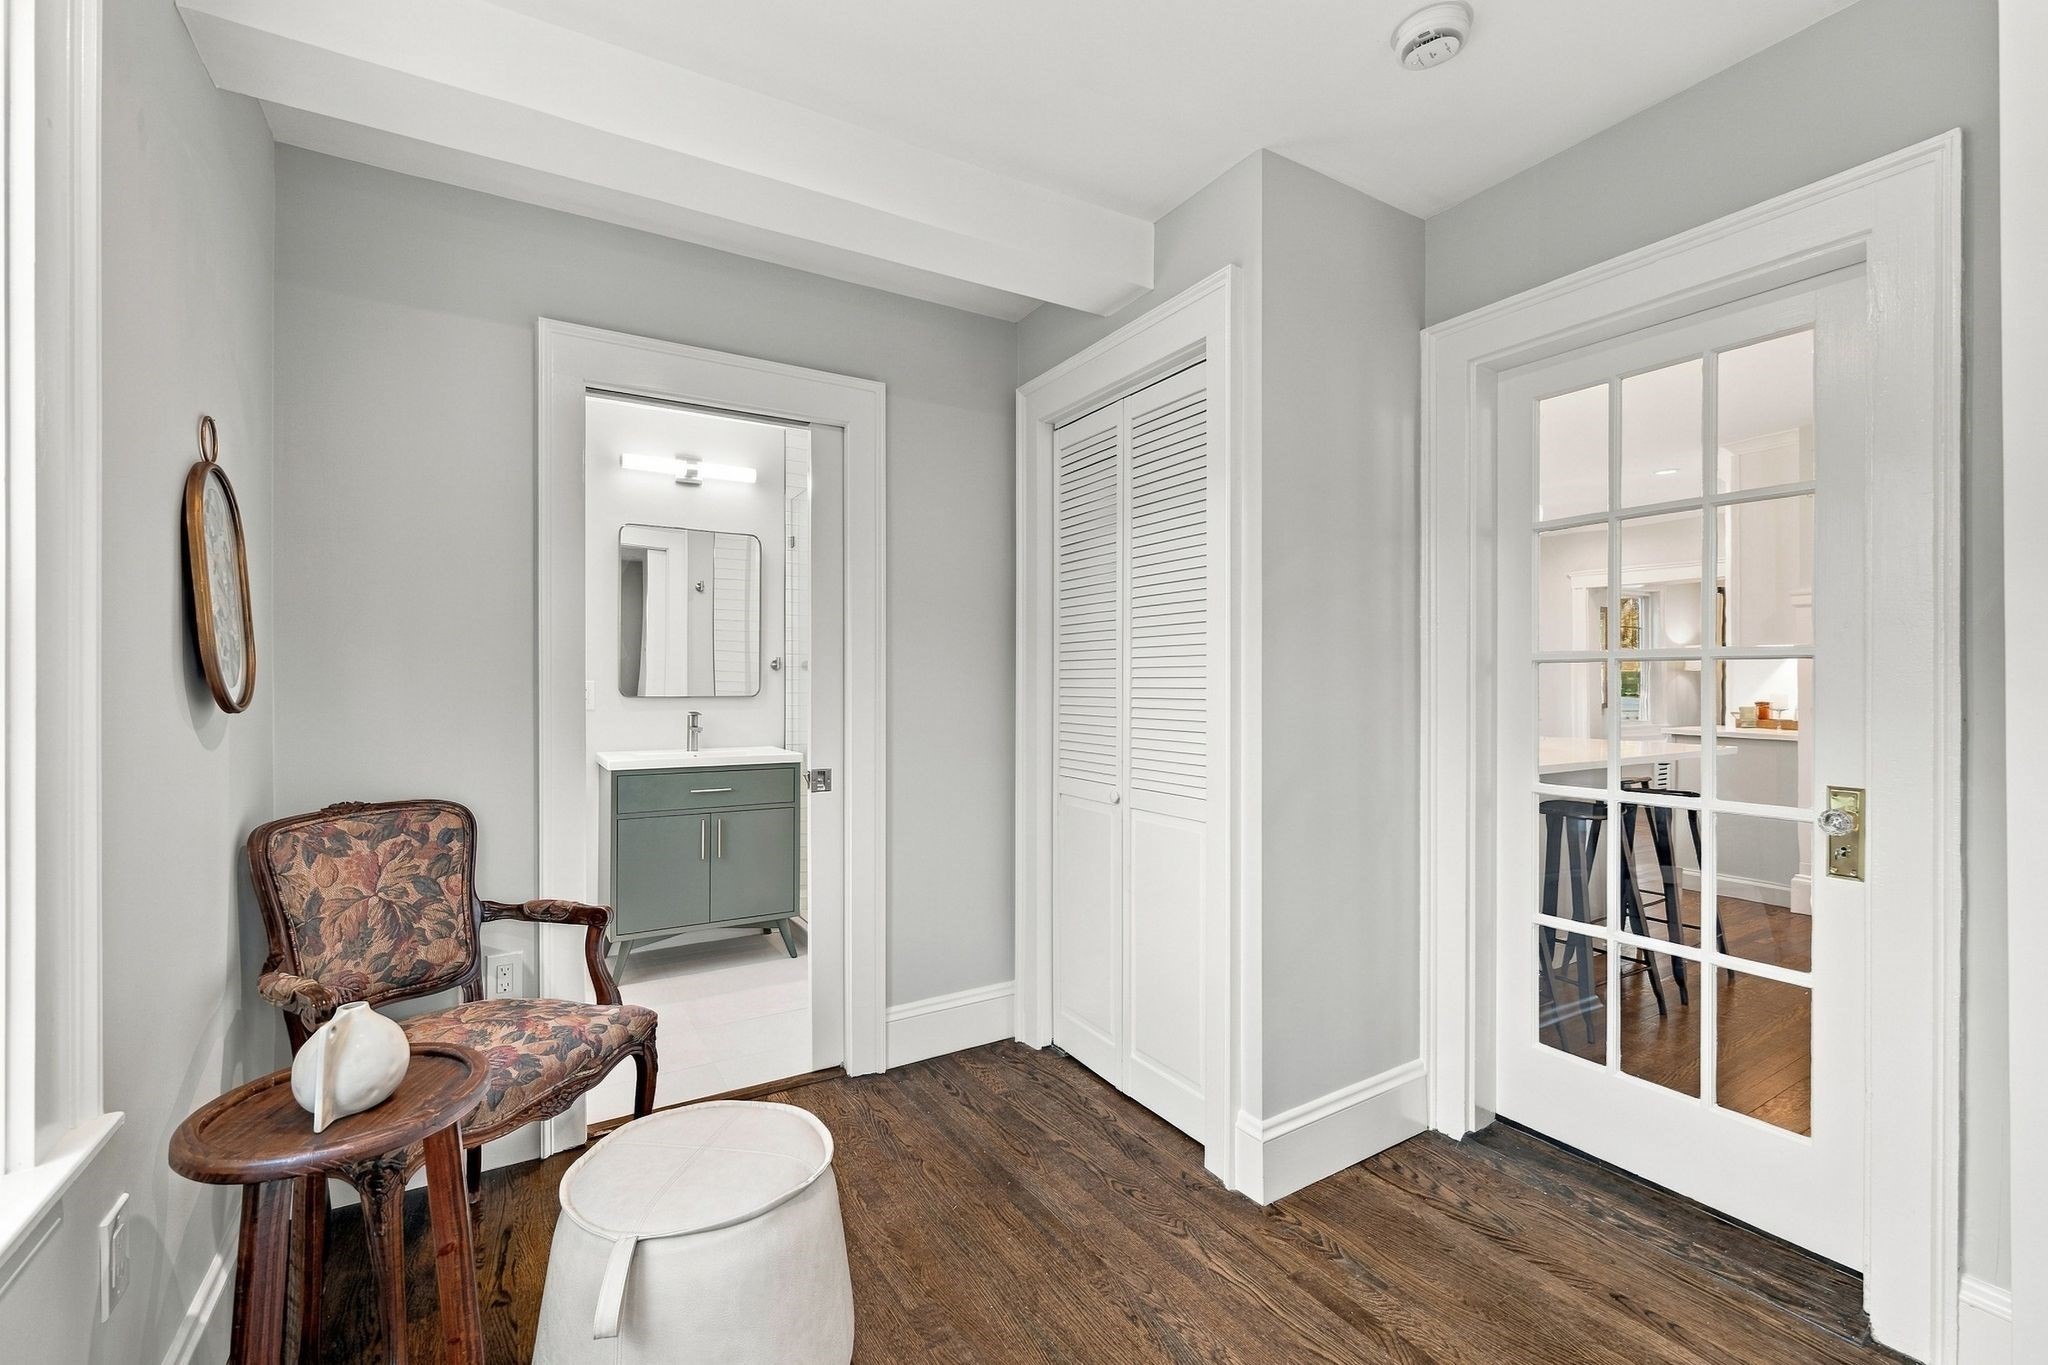
Entry hall with a patterned armchair, bathroom vanity, and glass-paneled door to the kitchen.
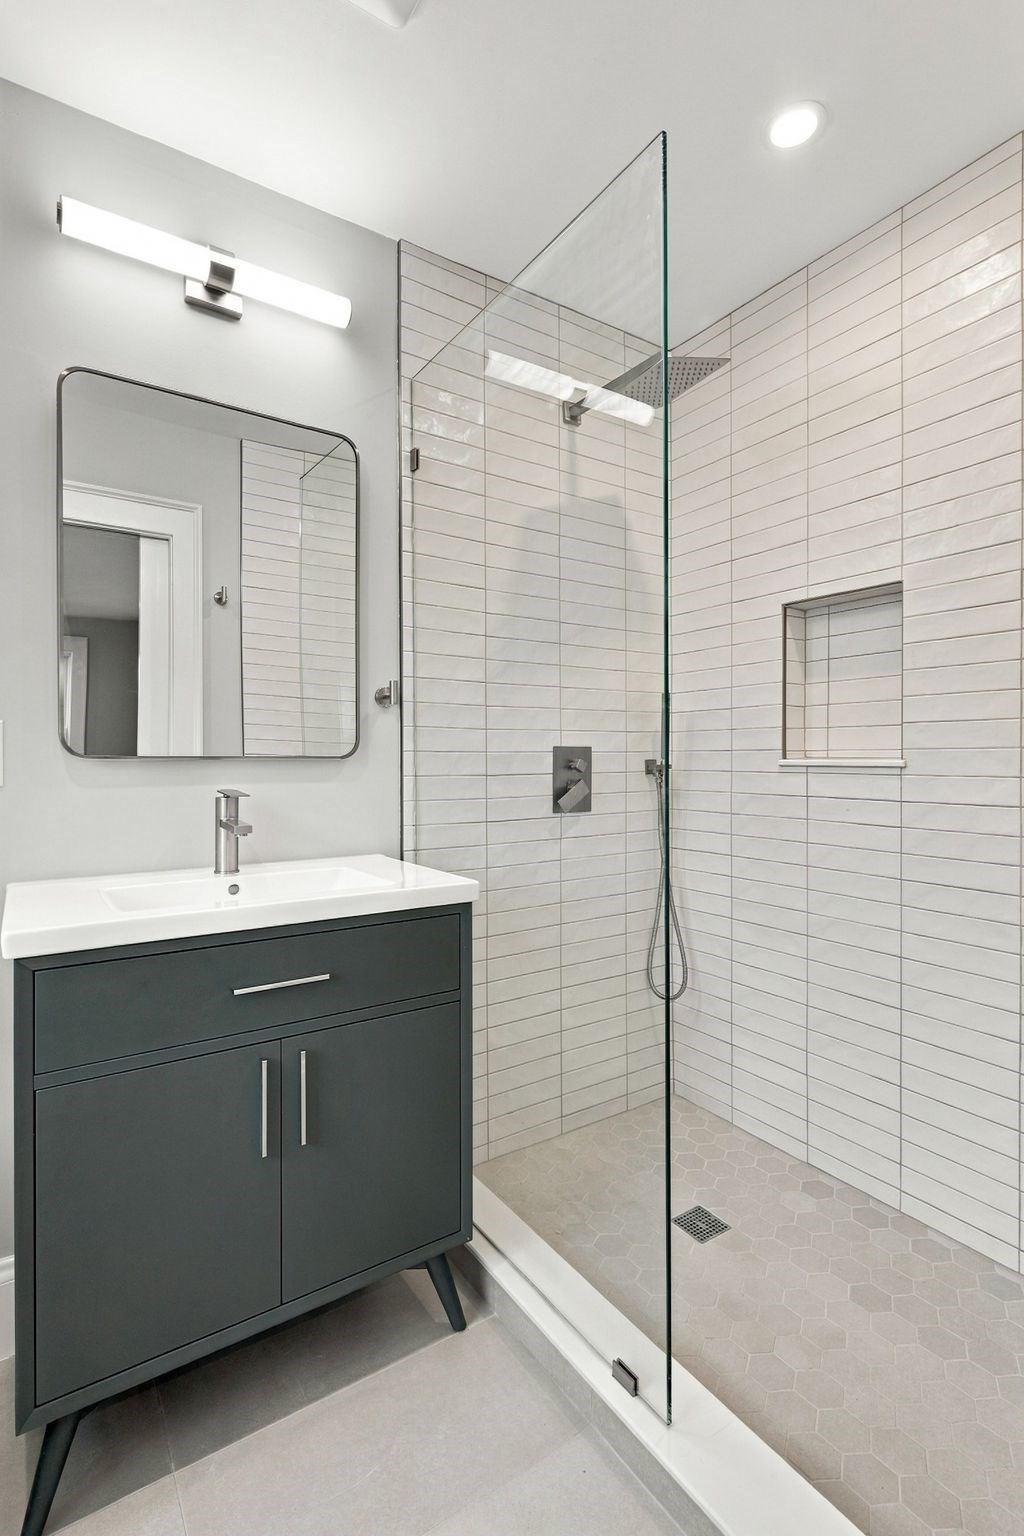
Bathroom with a dark vanity and a glass-enclosed, tiled shower.
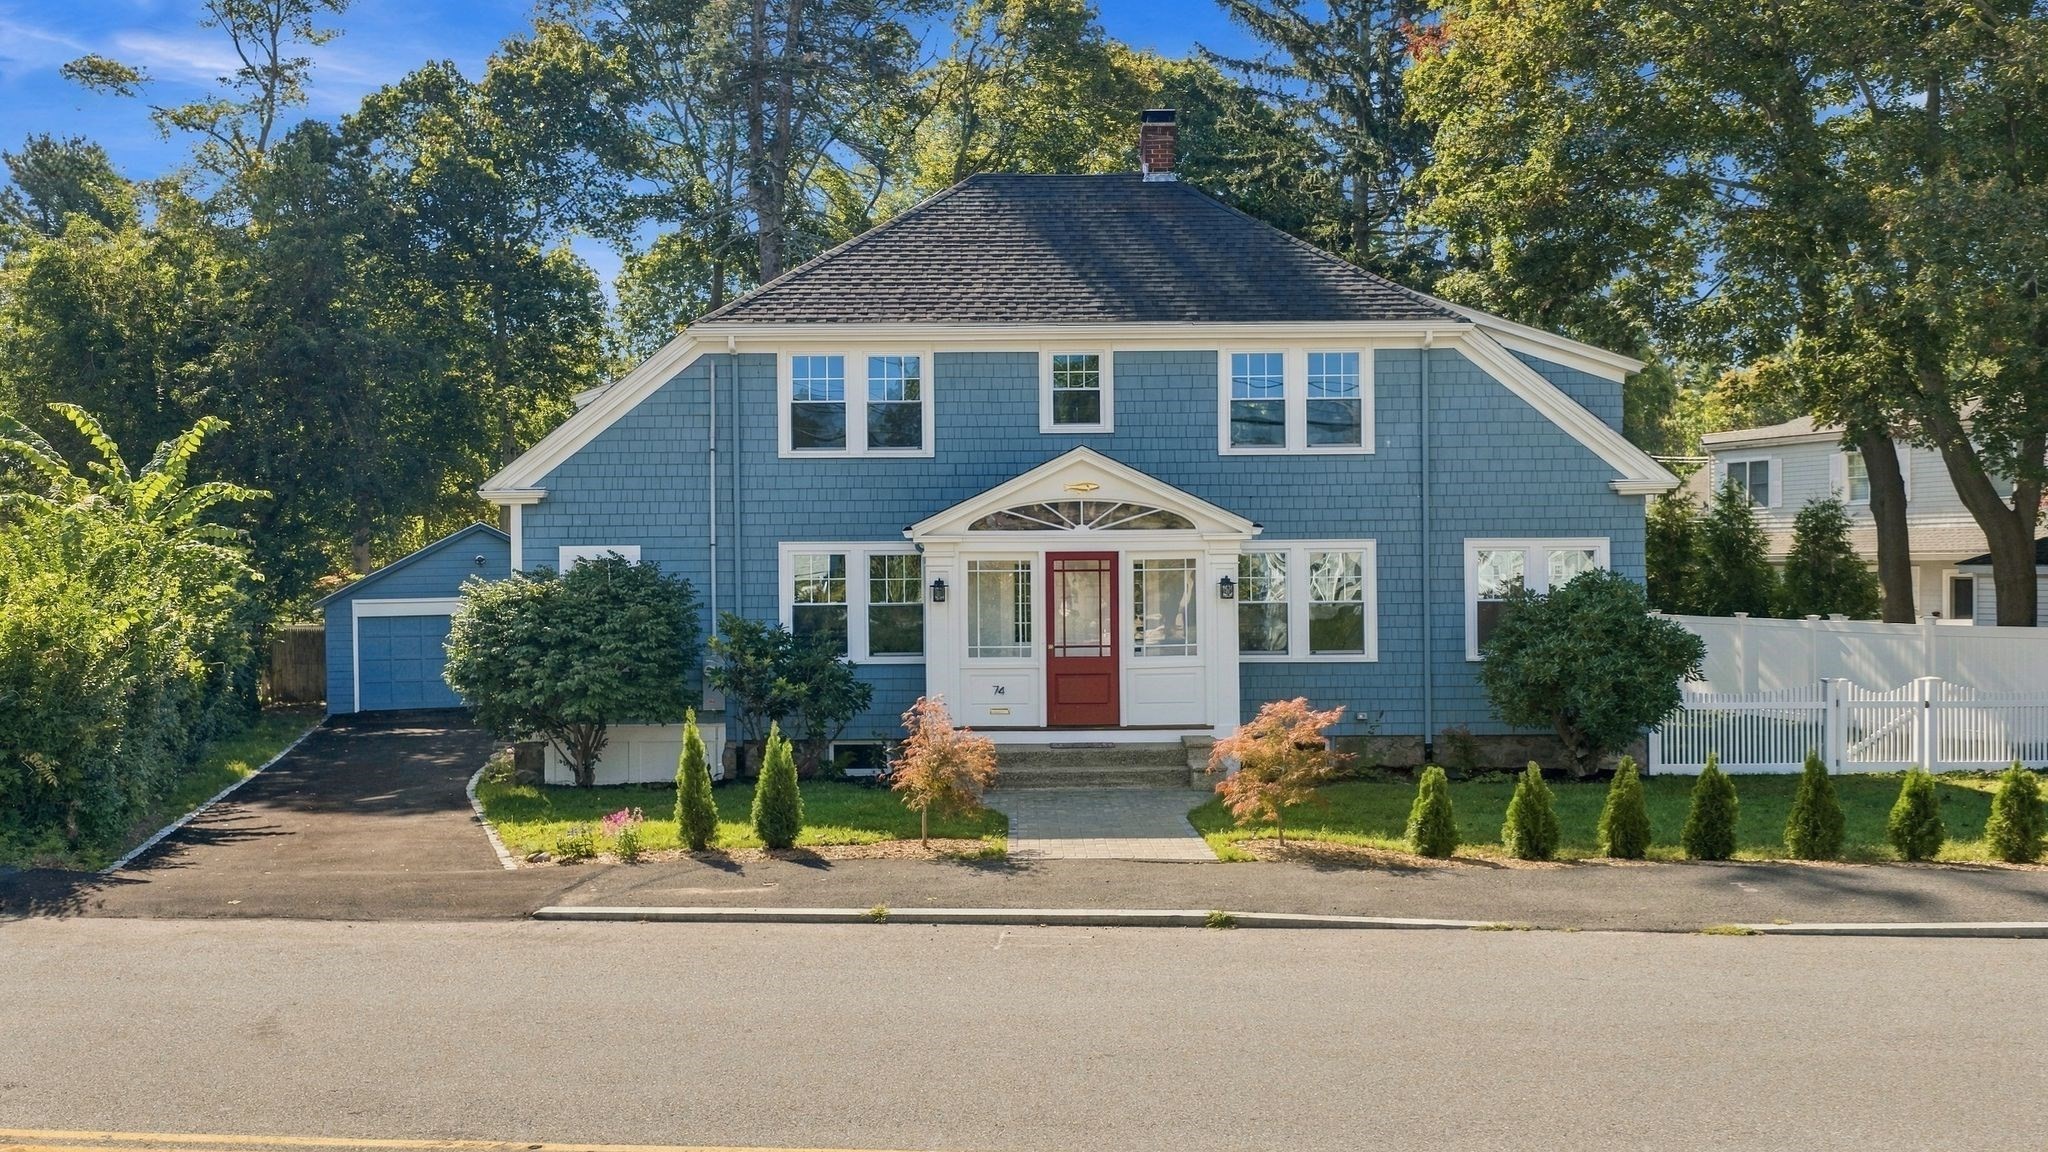
Blue shingle house with a red front door, attached garage, and white picket fence.
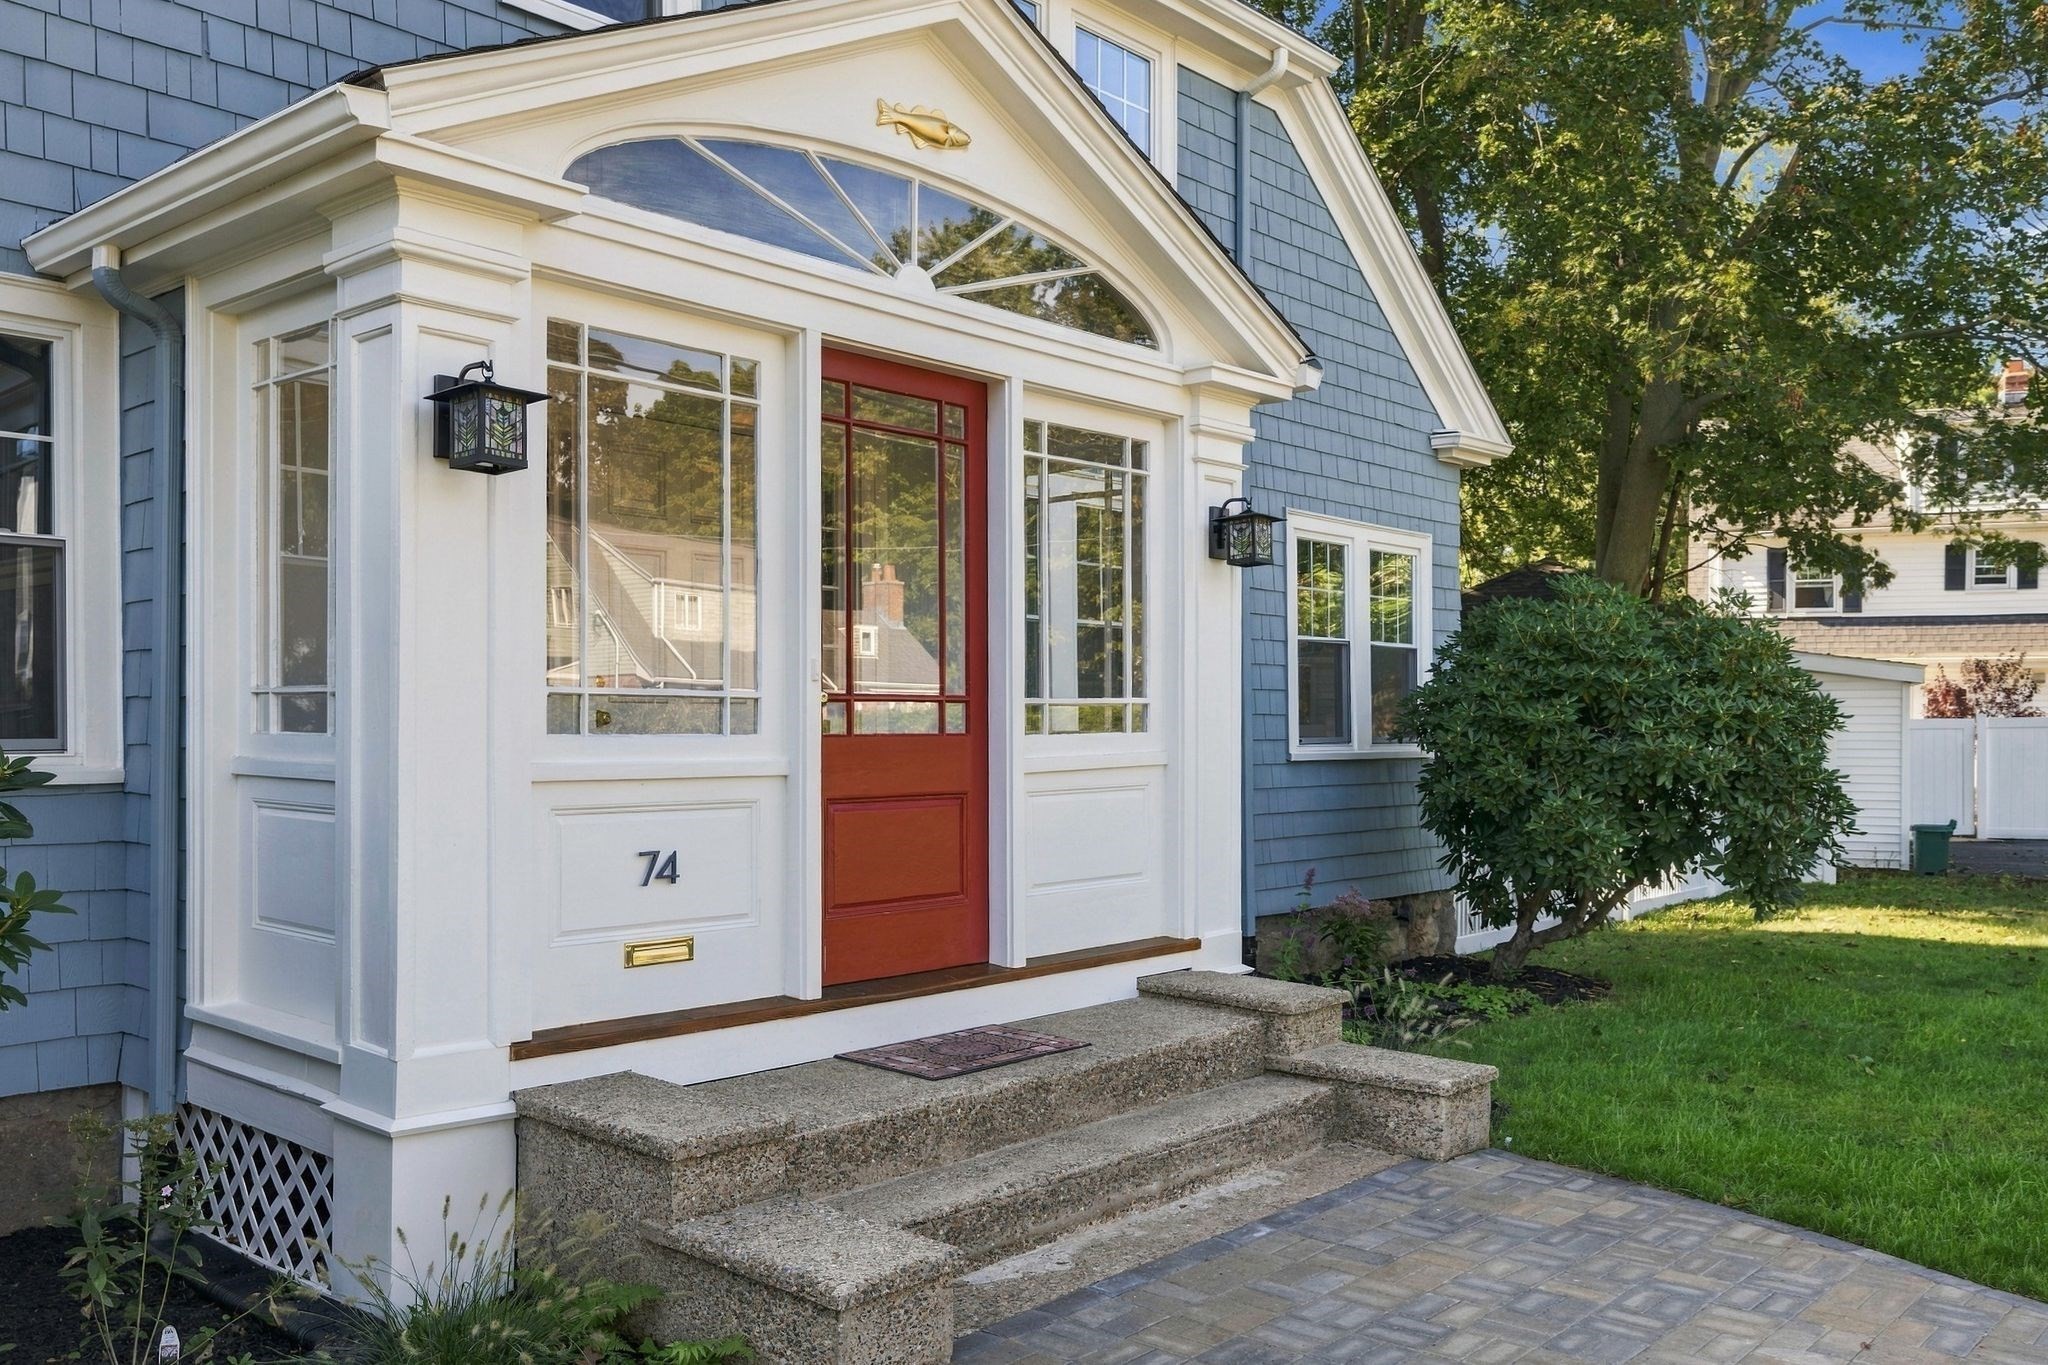
Blue-shingled home's entry with a red door, fanlight, and stone steps.
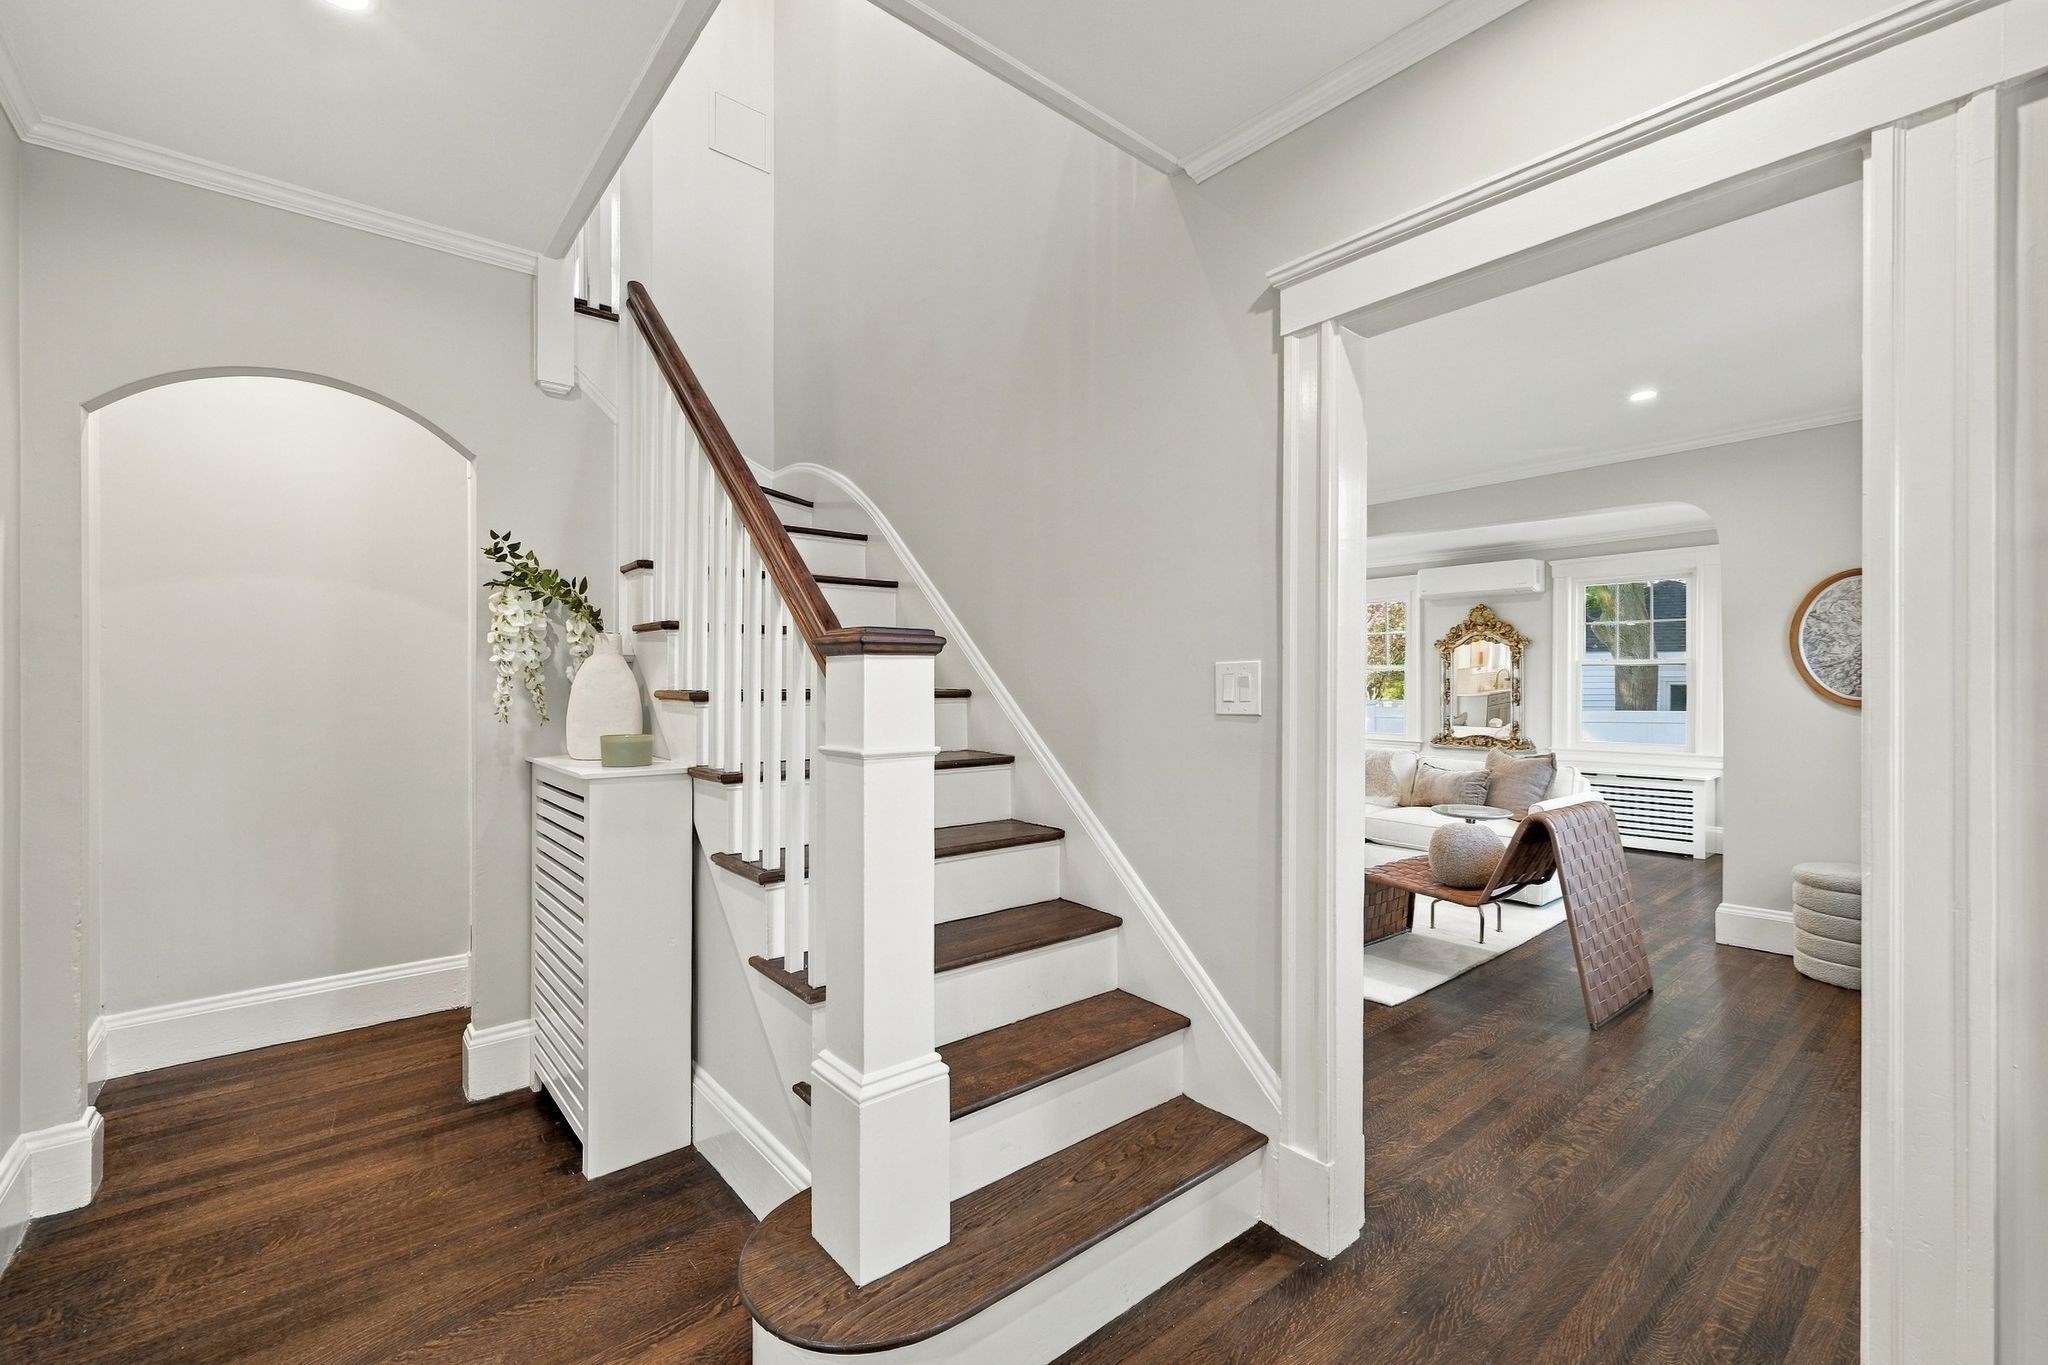
Entry hall with a dark wood staircase, white balusters, and an adjoining furnished sitting room.
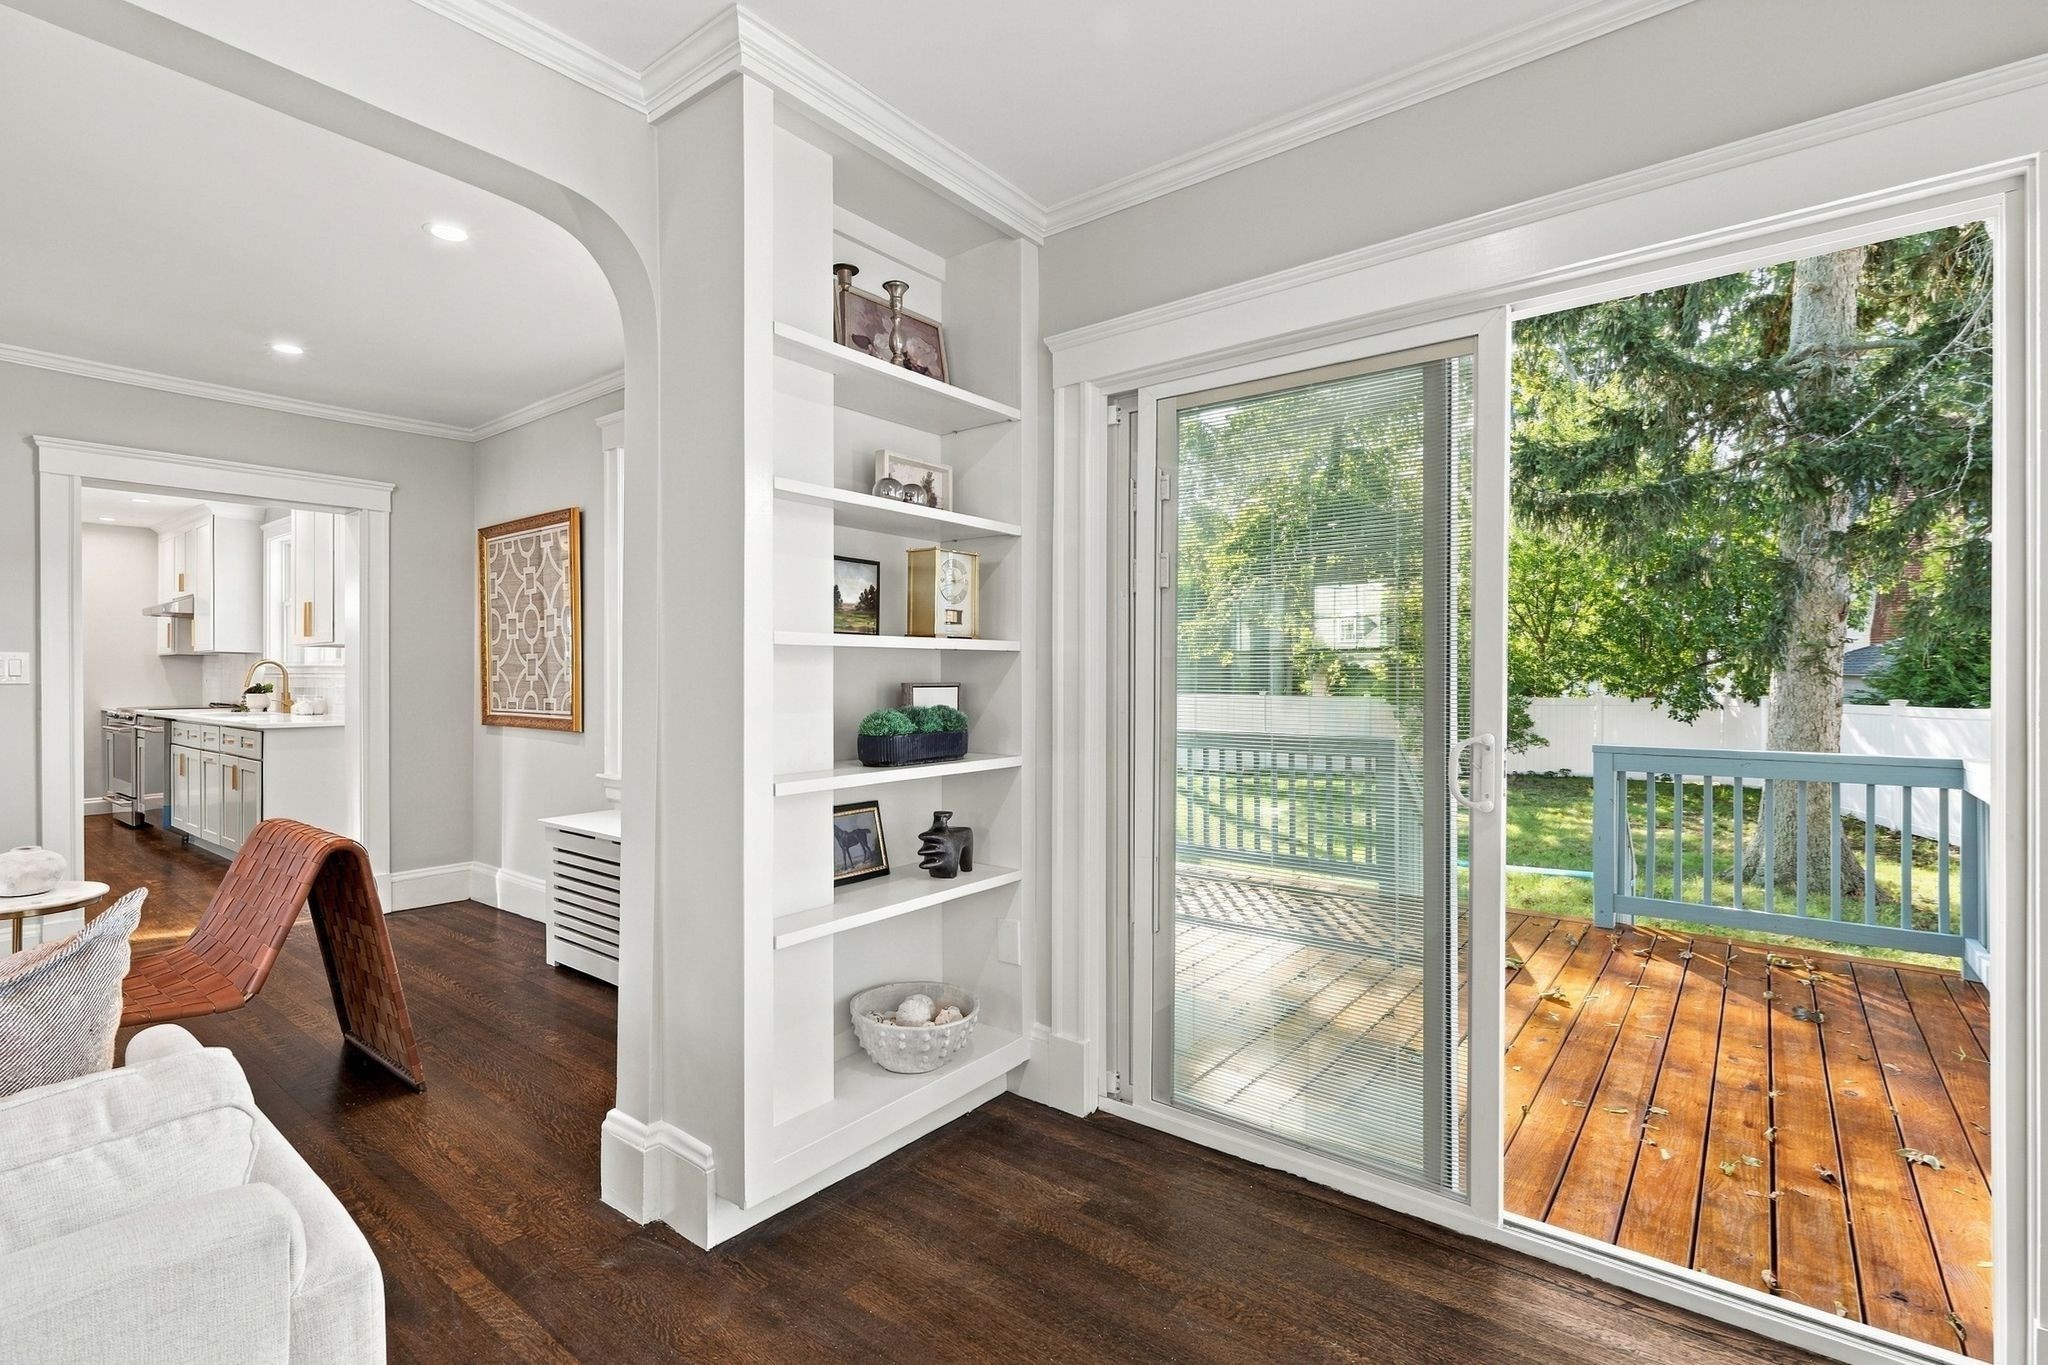
Living room with built-in shelves and sliding doors opening onto a wooden deck.
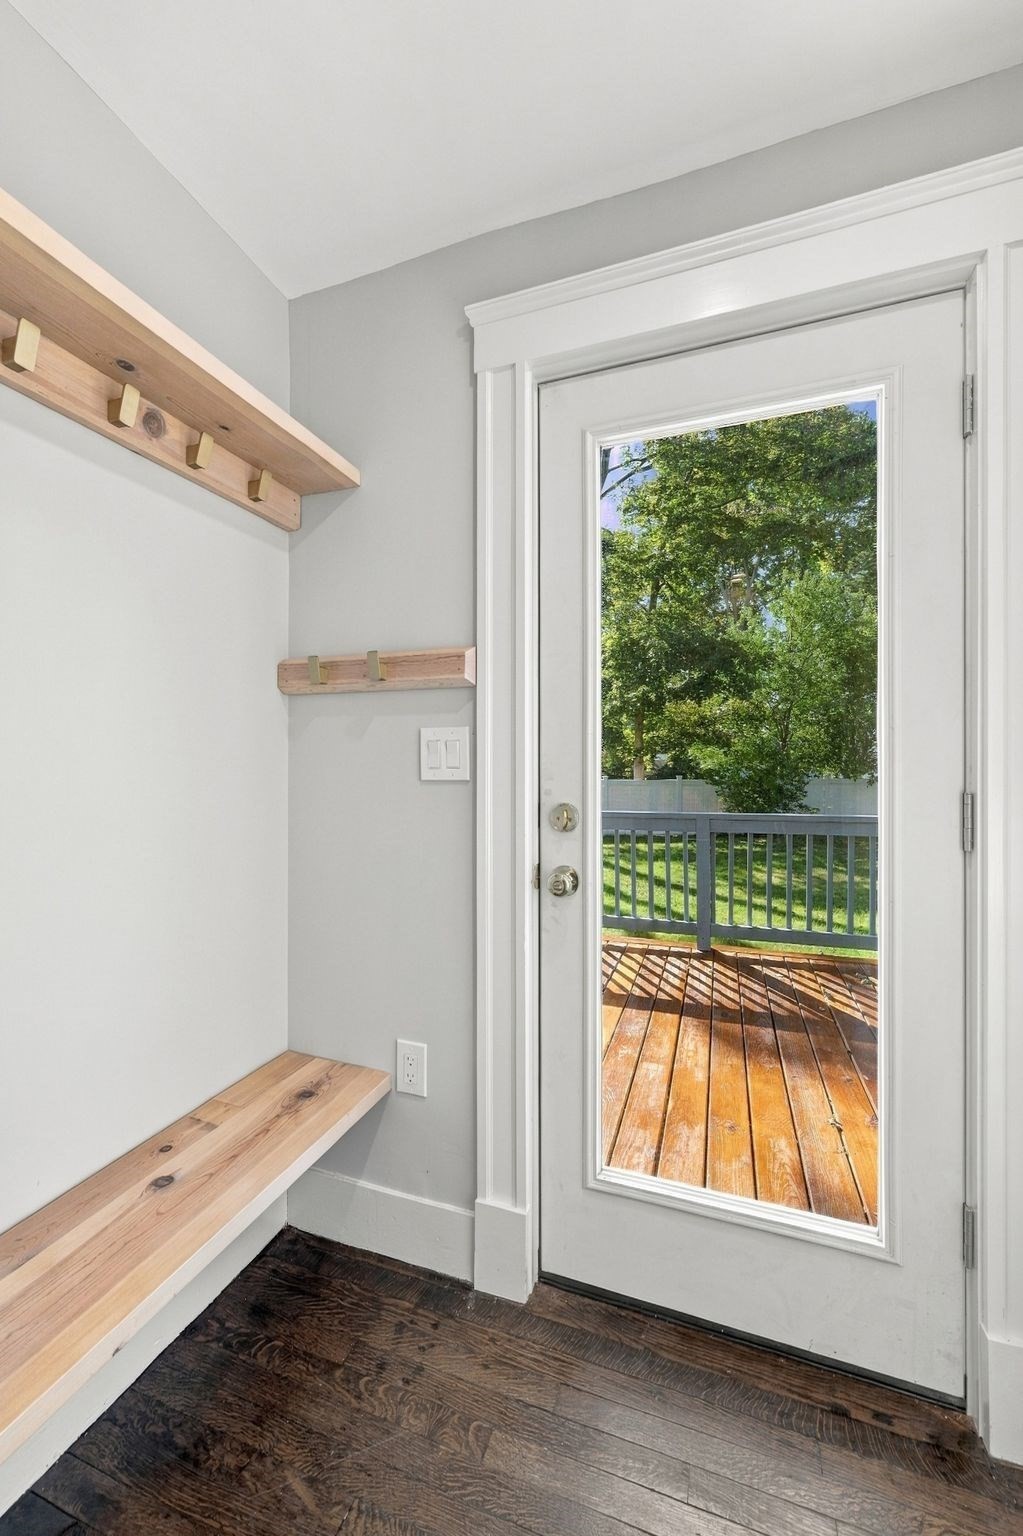
Entryway with built-in wooden hooks and bench beside a glass door opening onto a deck.
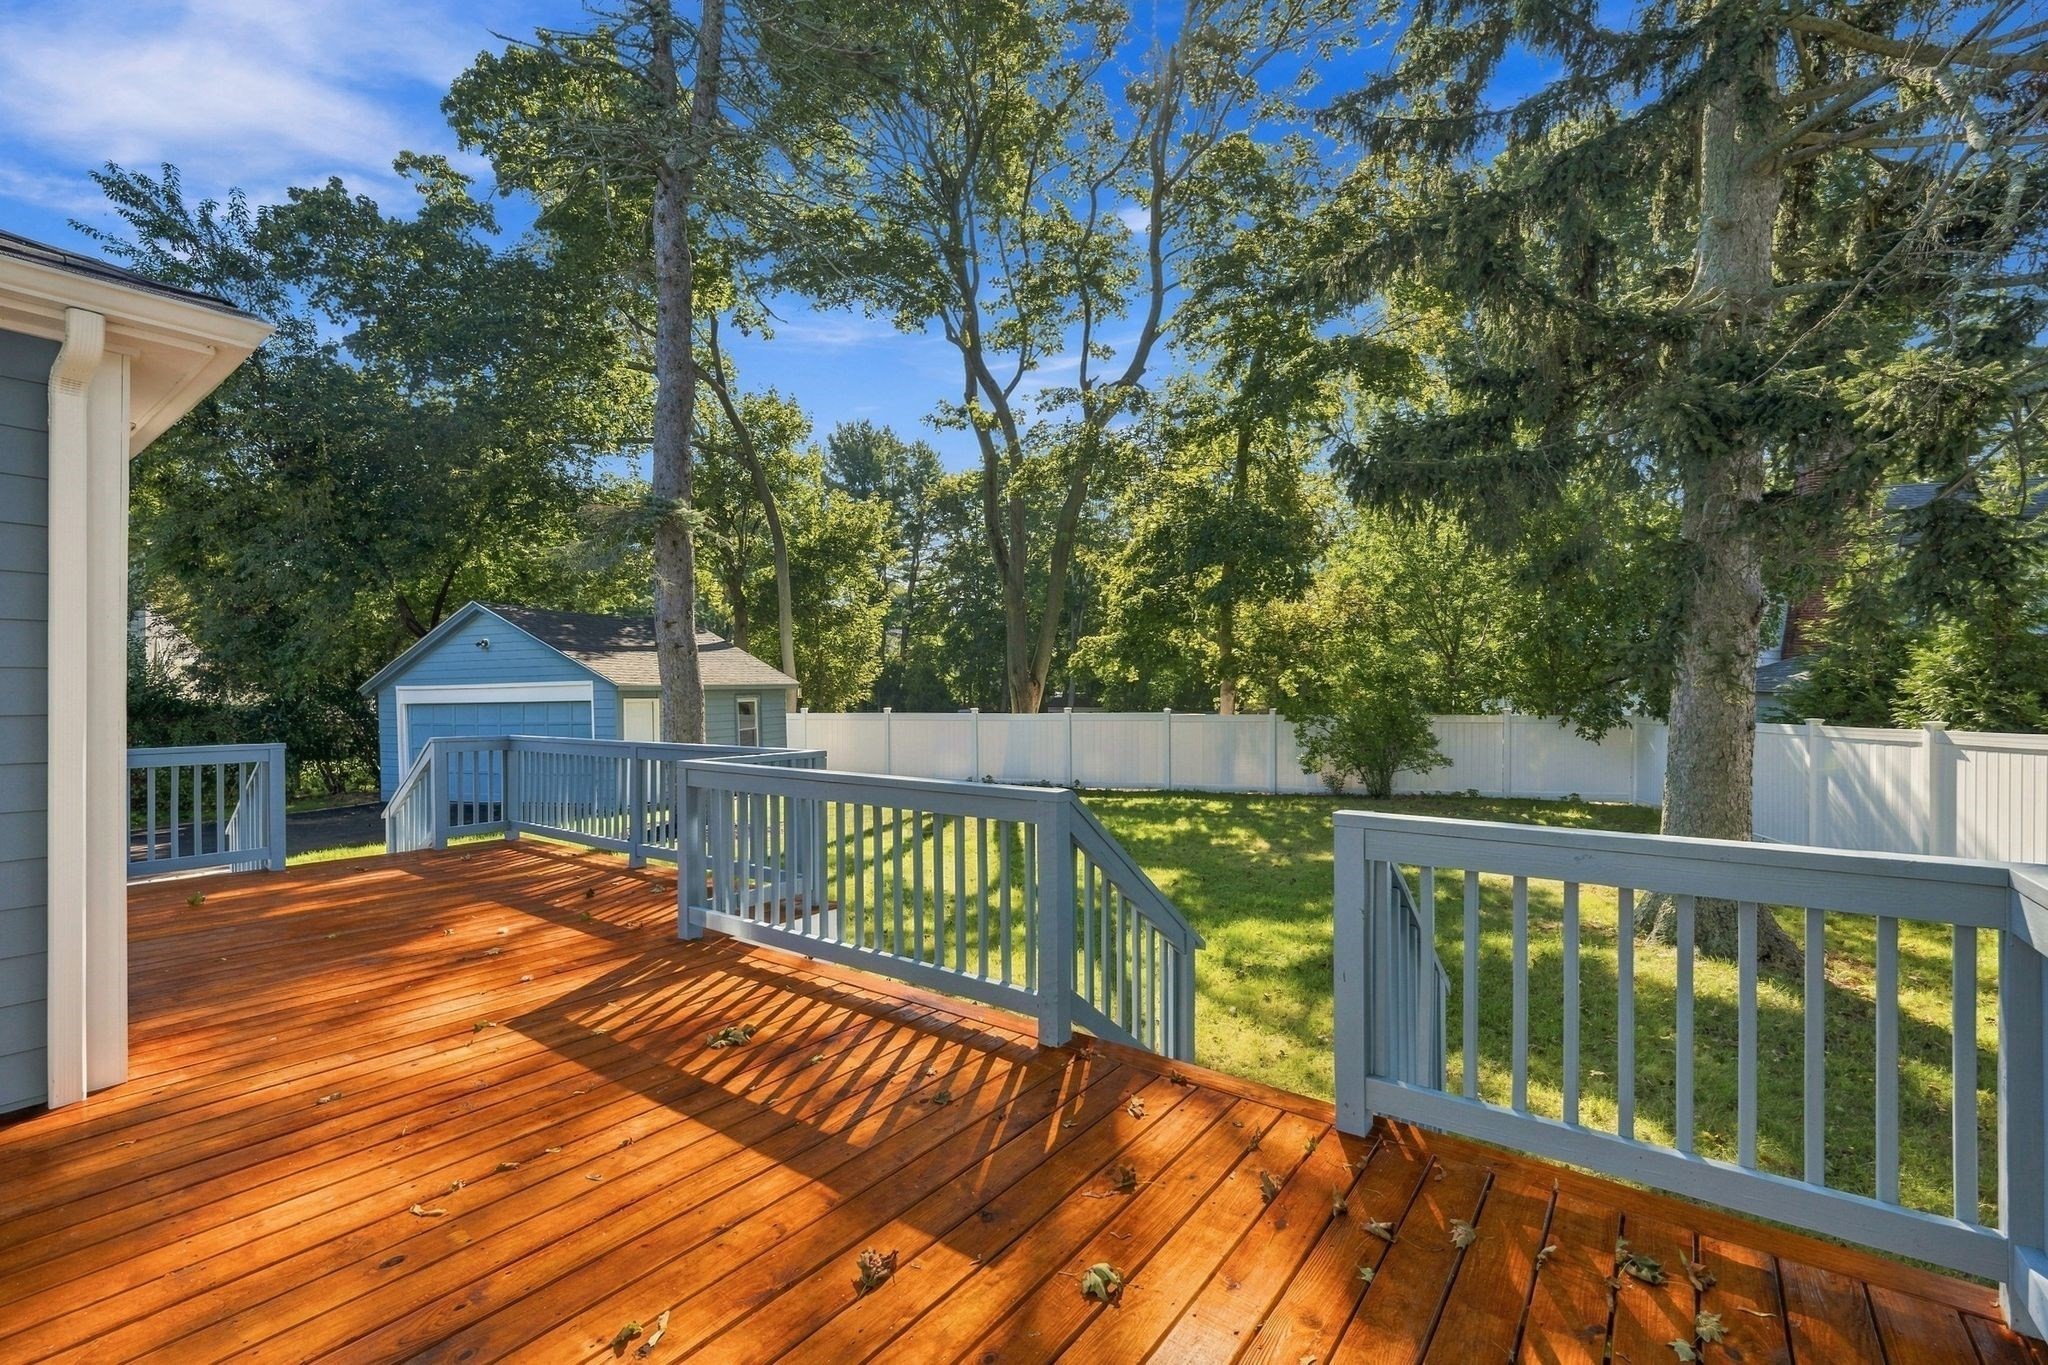
Wooden backyard deck with blue railings, a fenced lawn, and a small shed among mature trees.
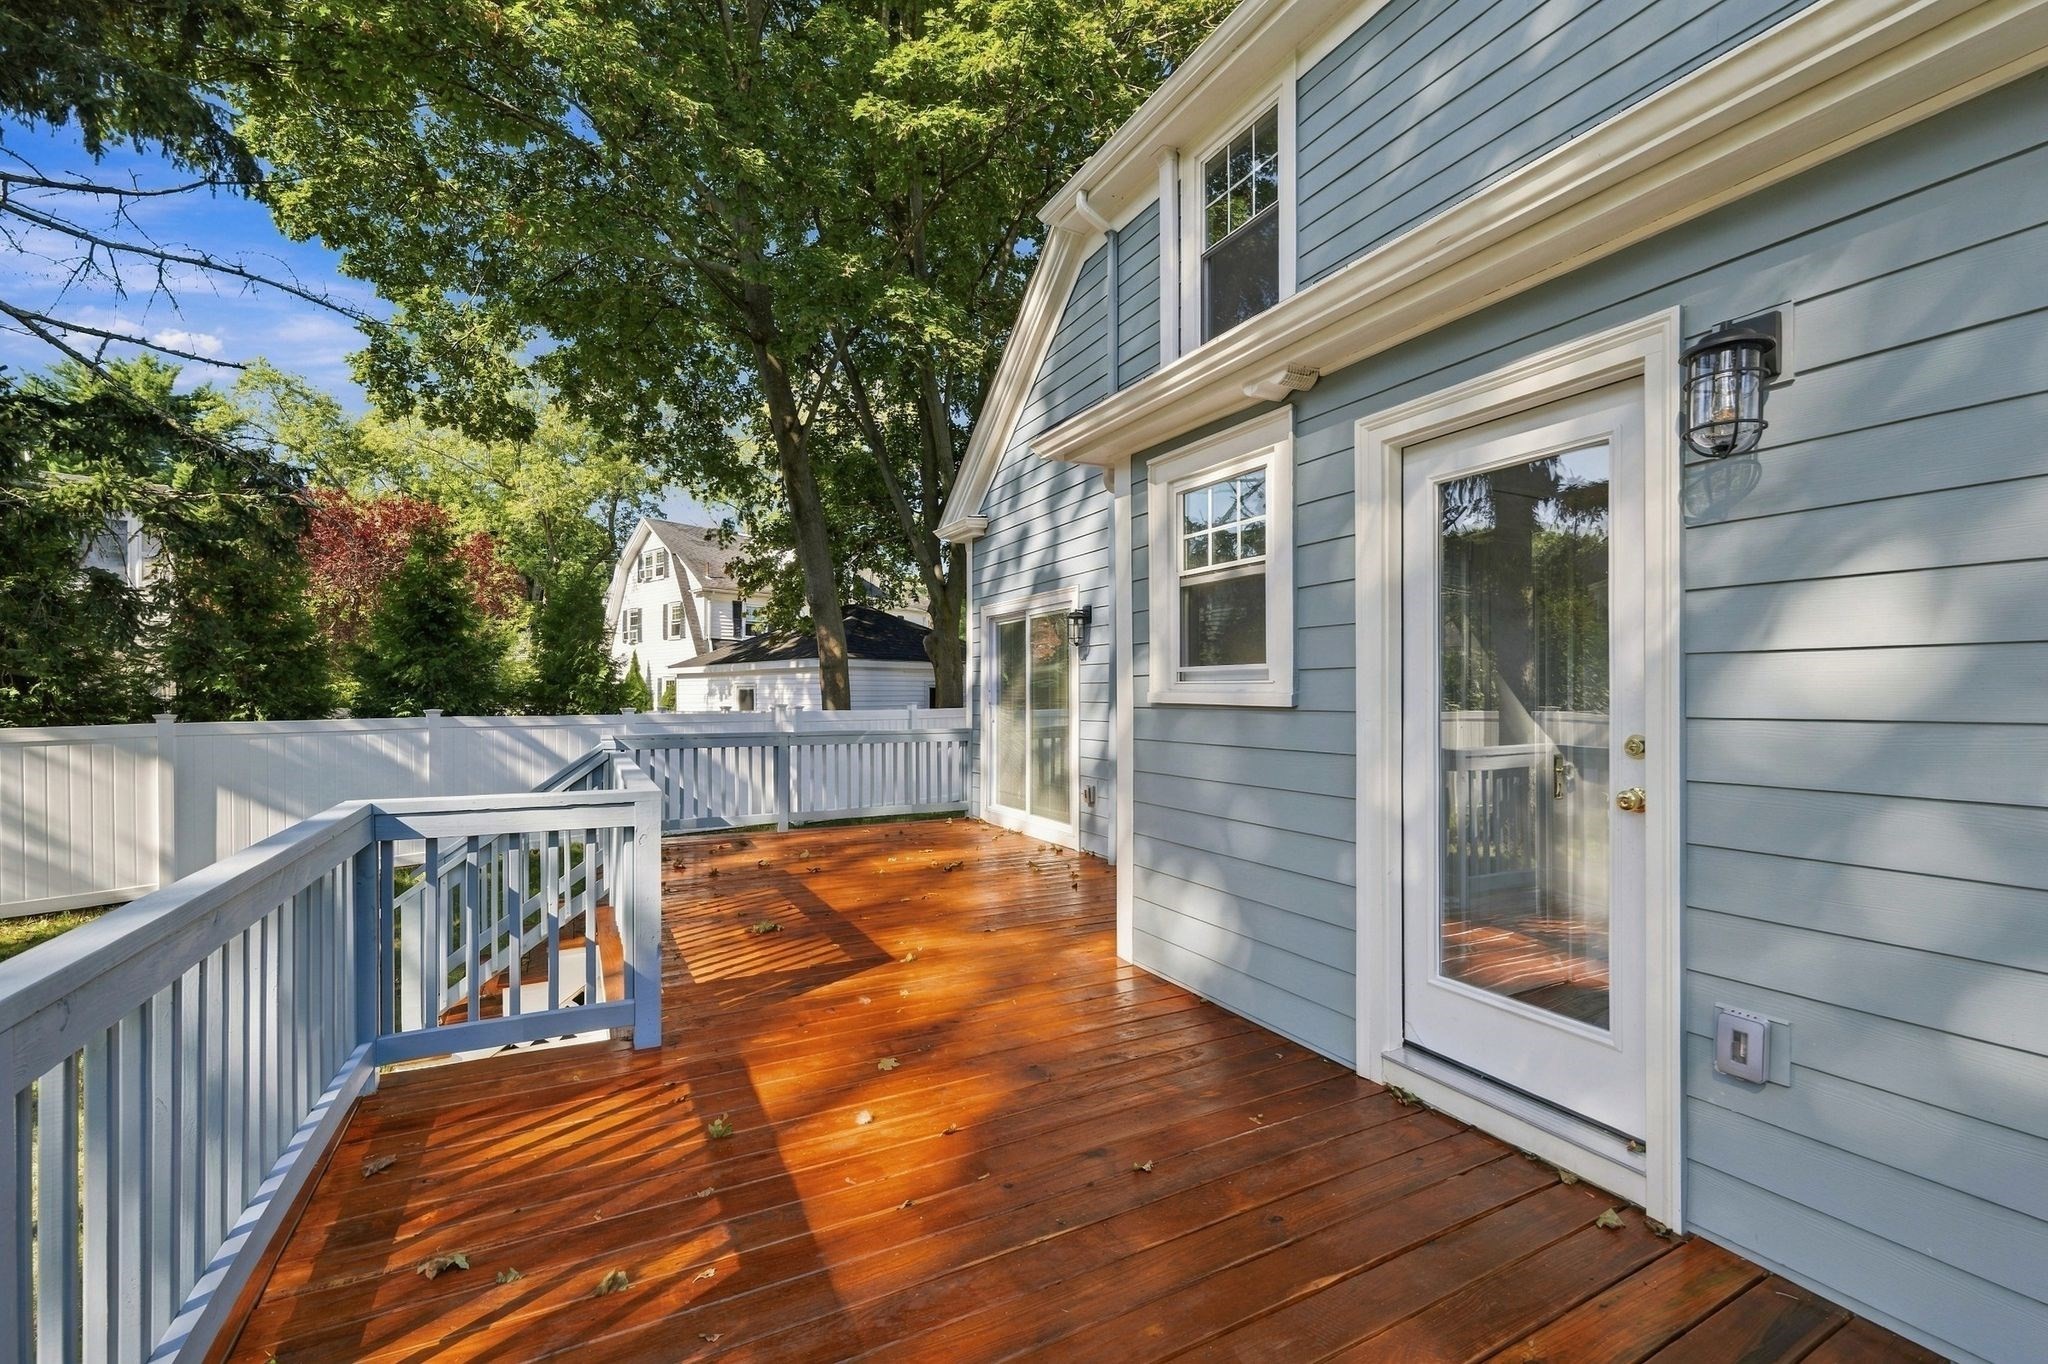
Wooden deck beside a blue-gray house, with white railings and a glass-panel door.
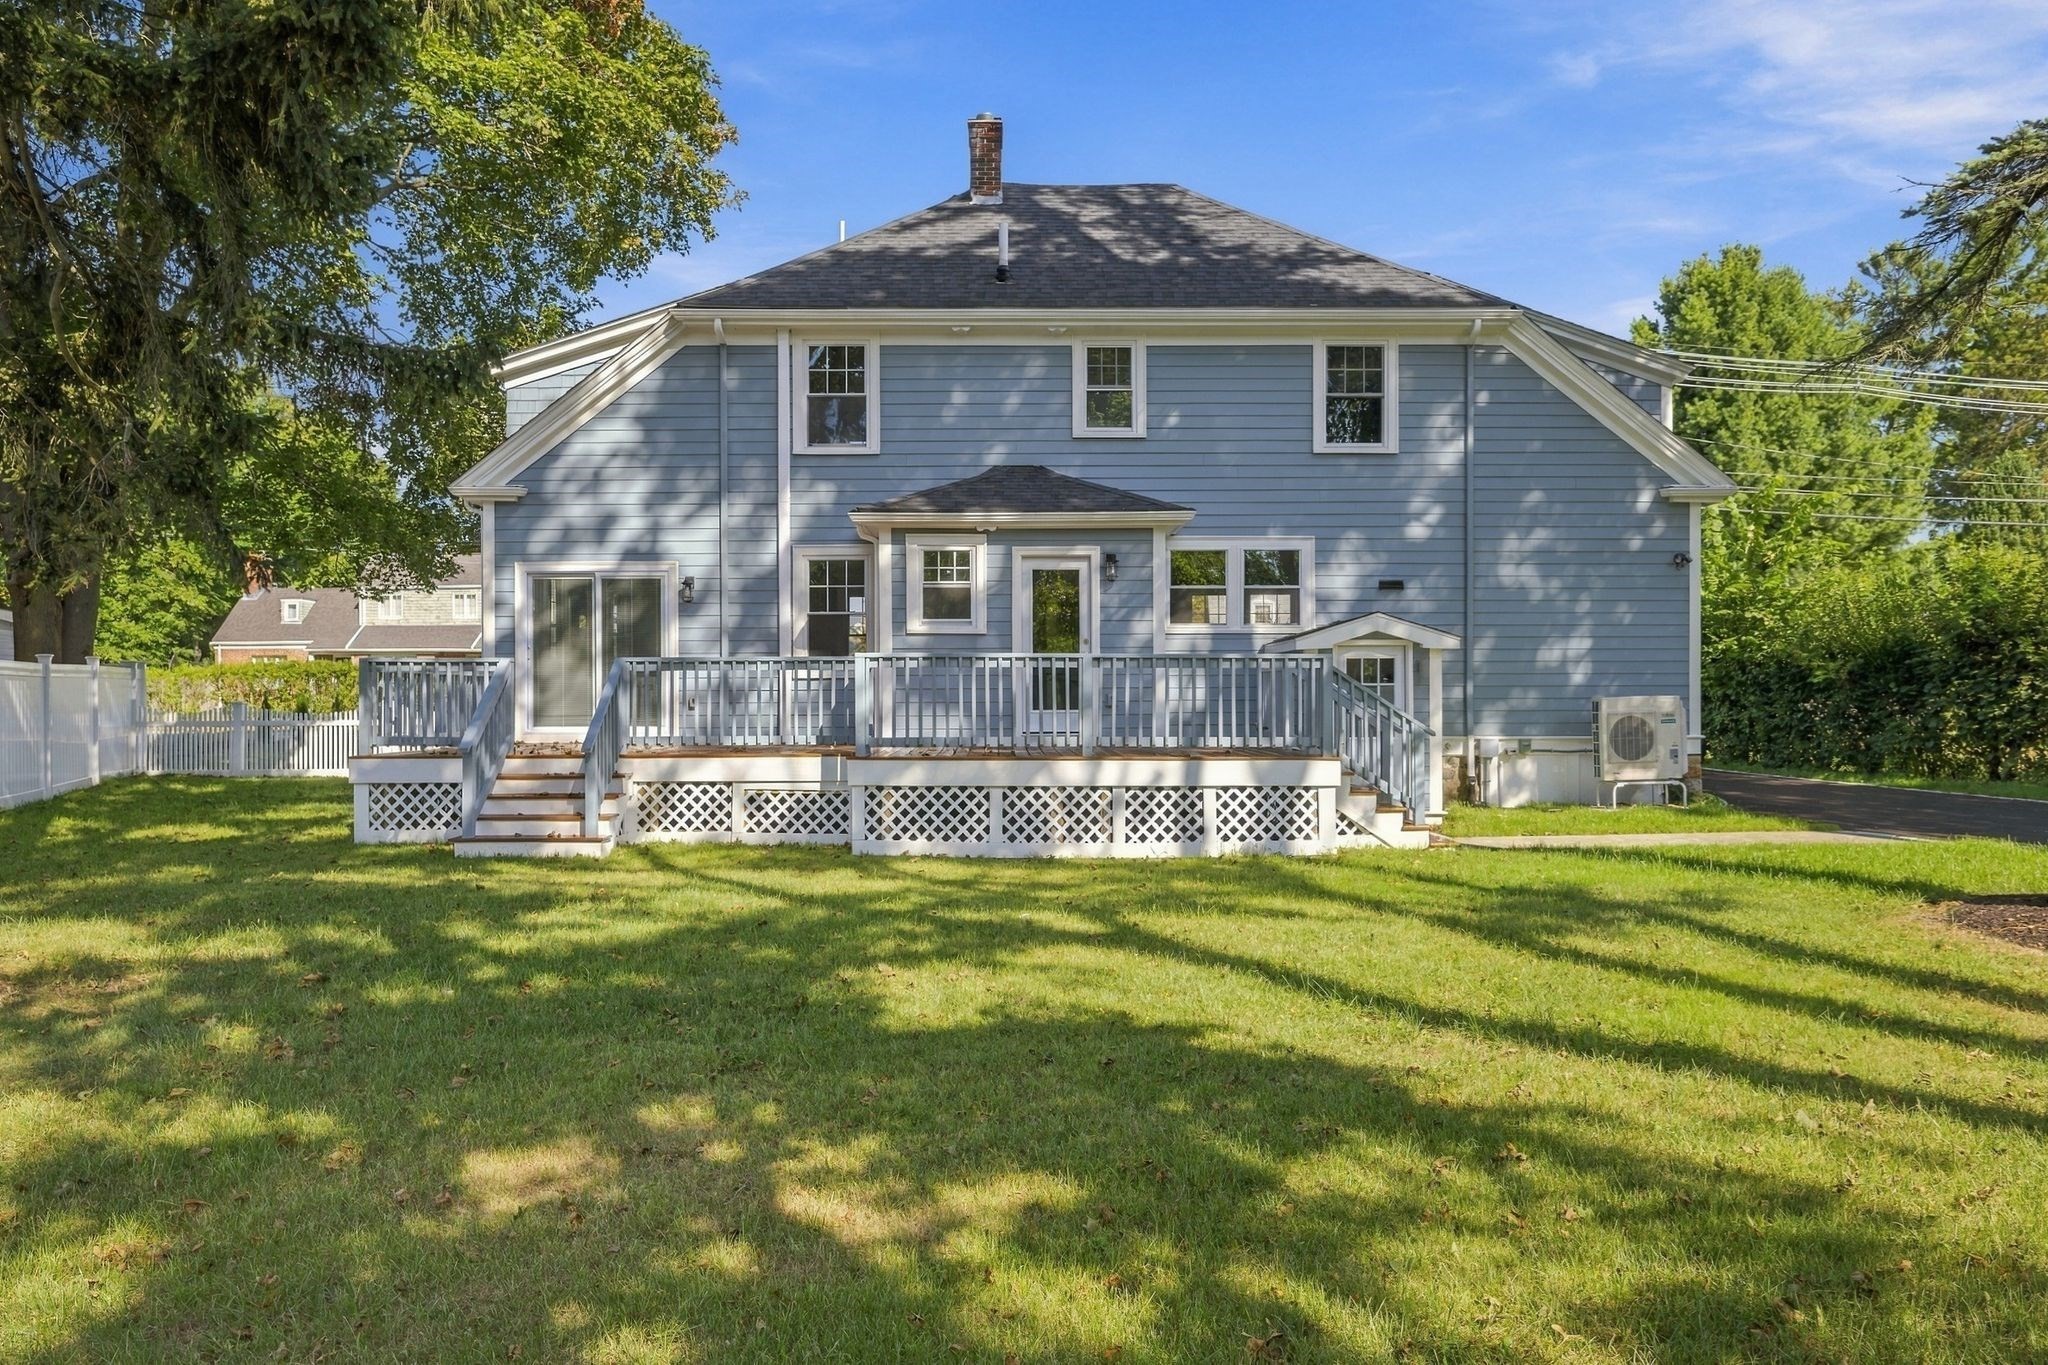
Rear exterior of a blue-gray house with a raised deck and spacious lawn.
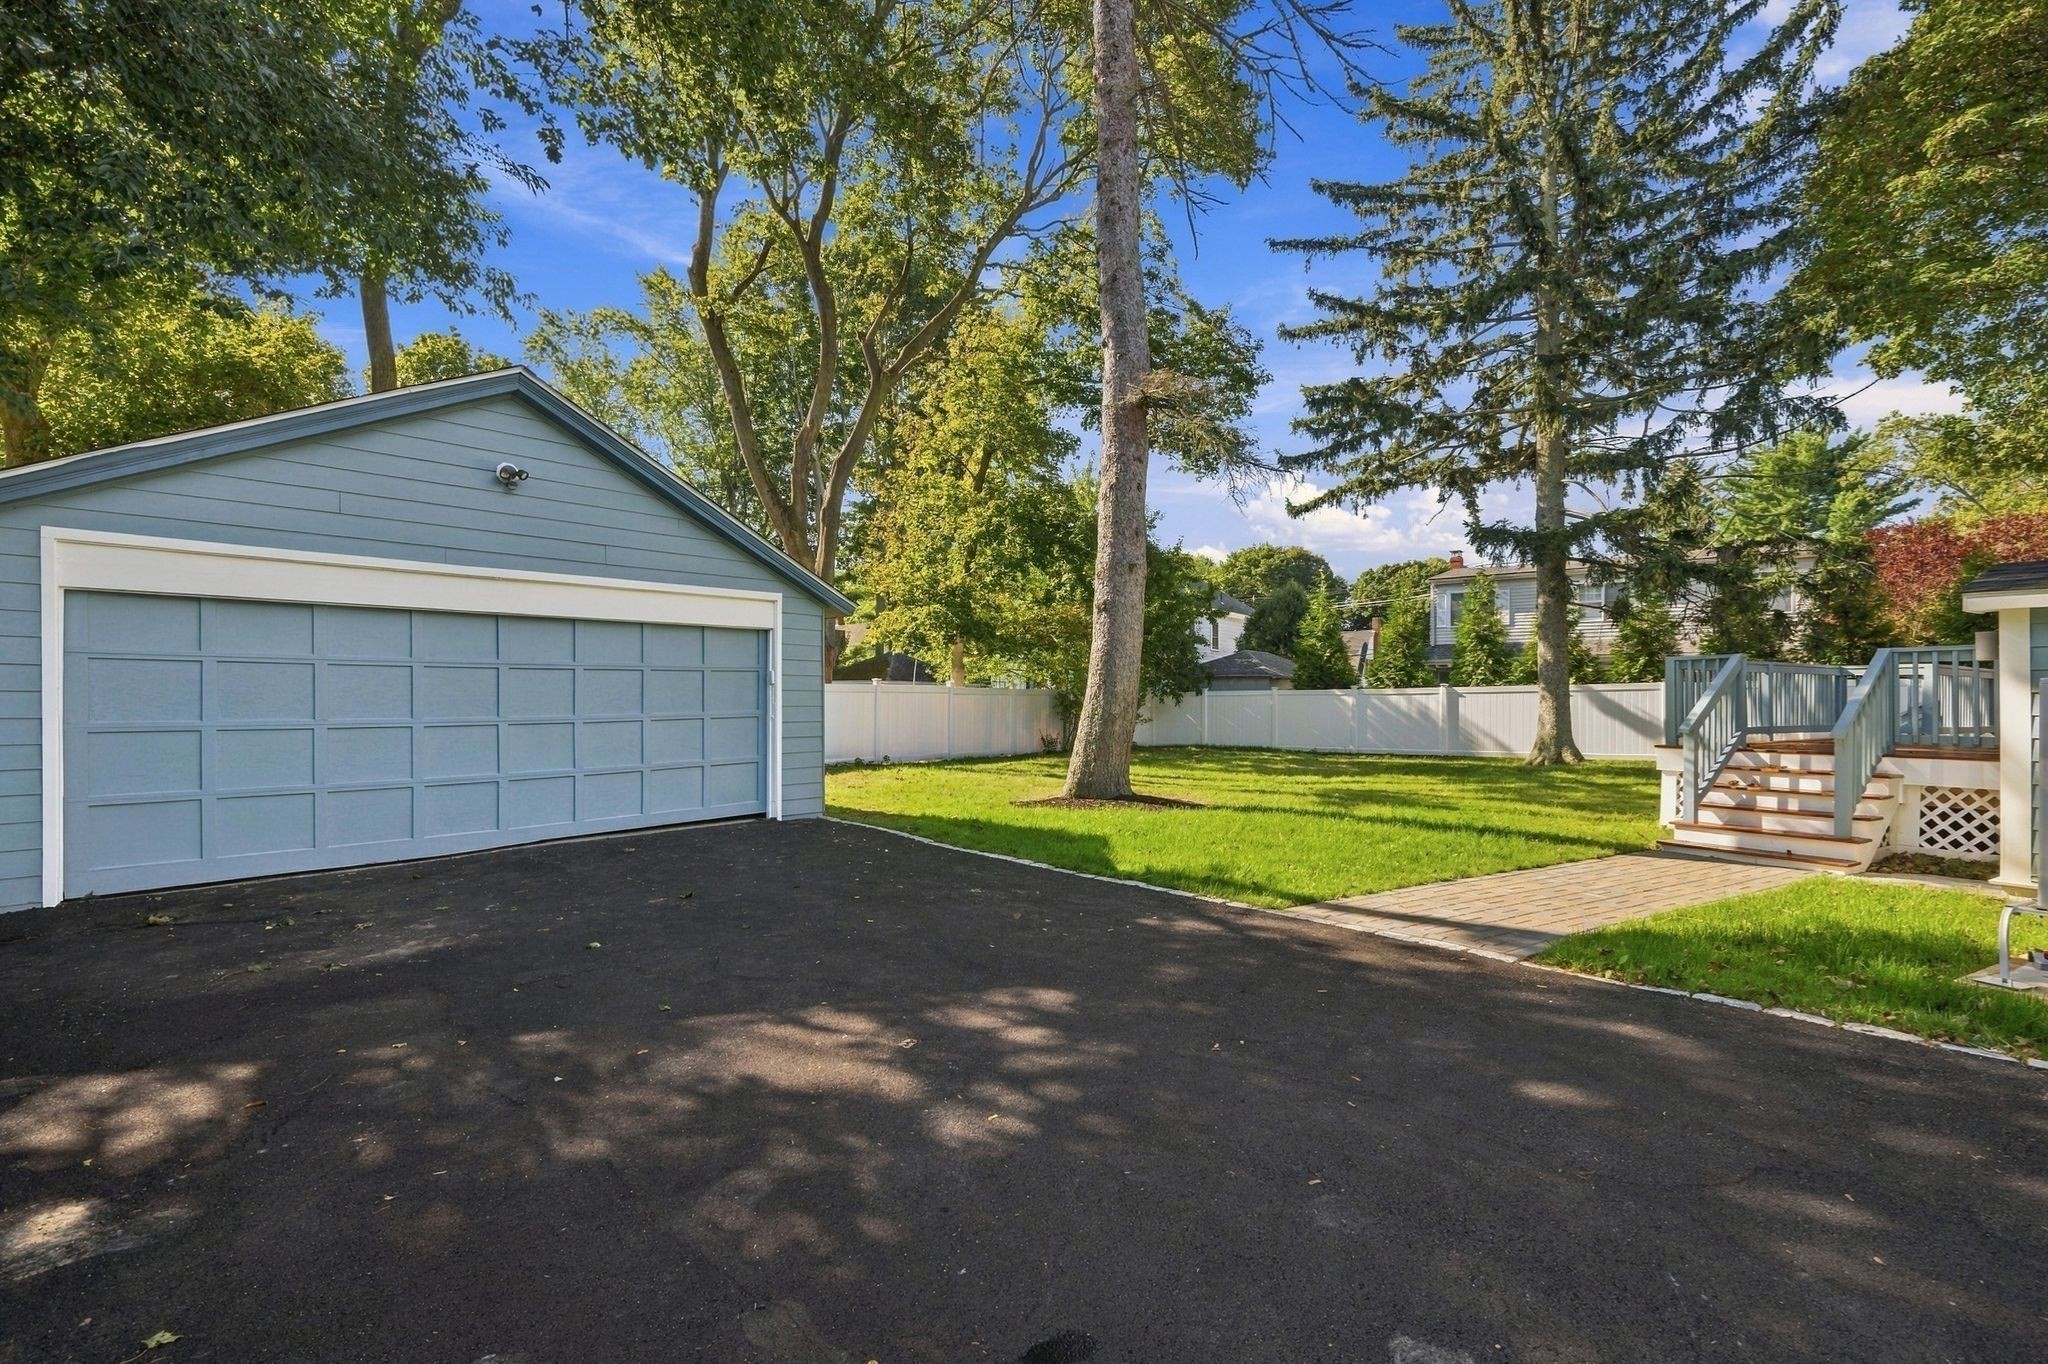
Blue detached garage beside a fenced, tree-shaded backyard with a deck and paved driveway.
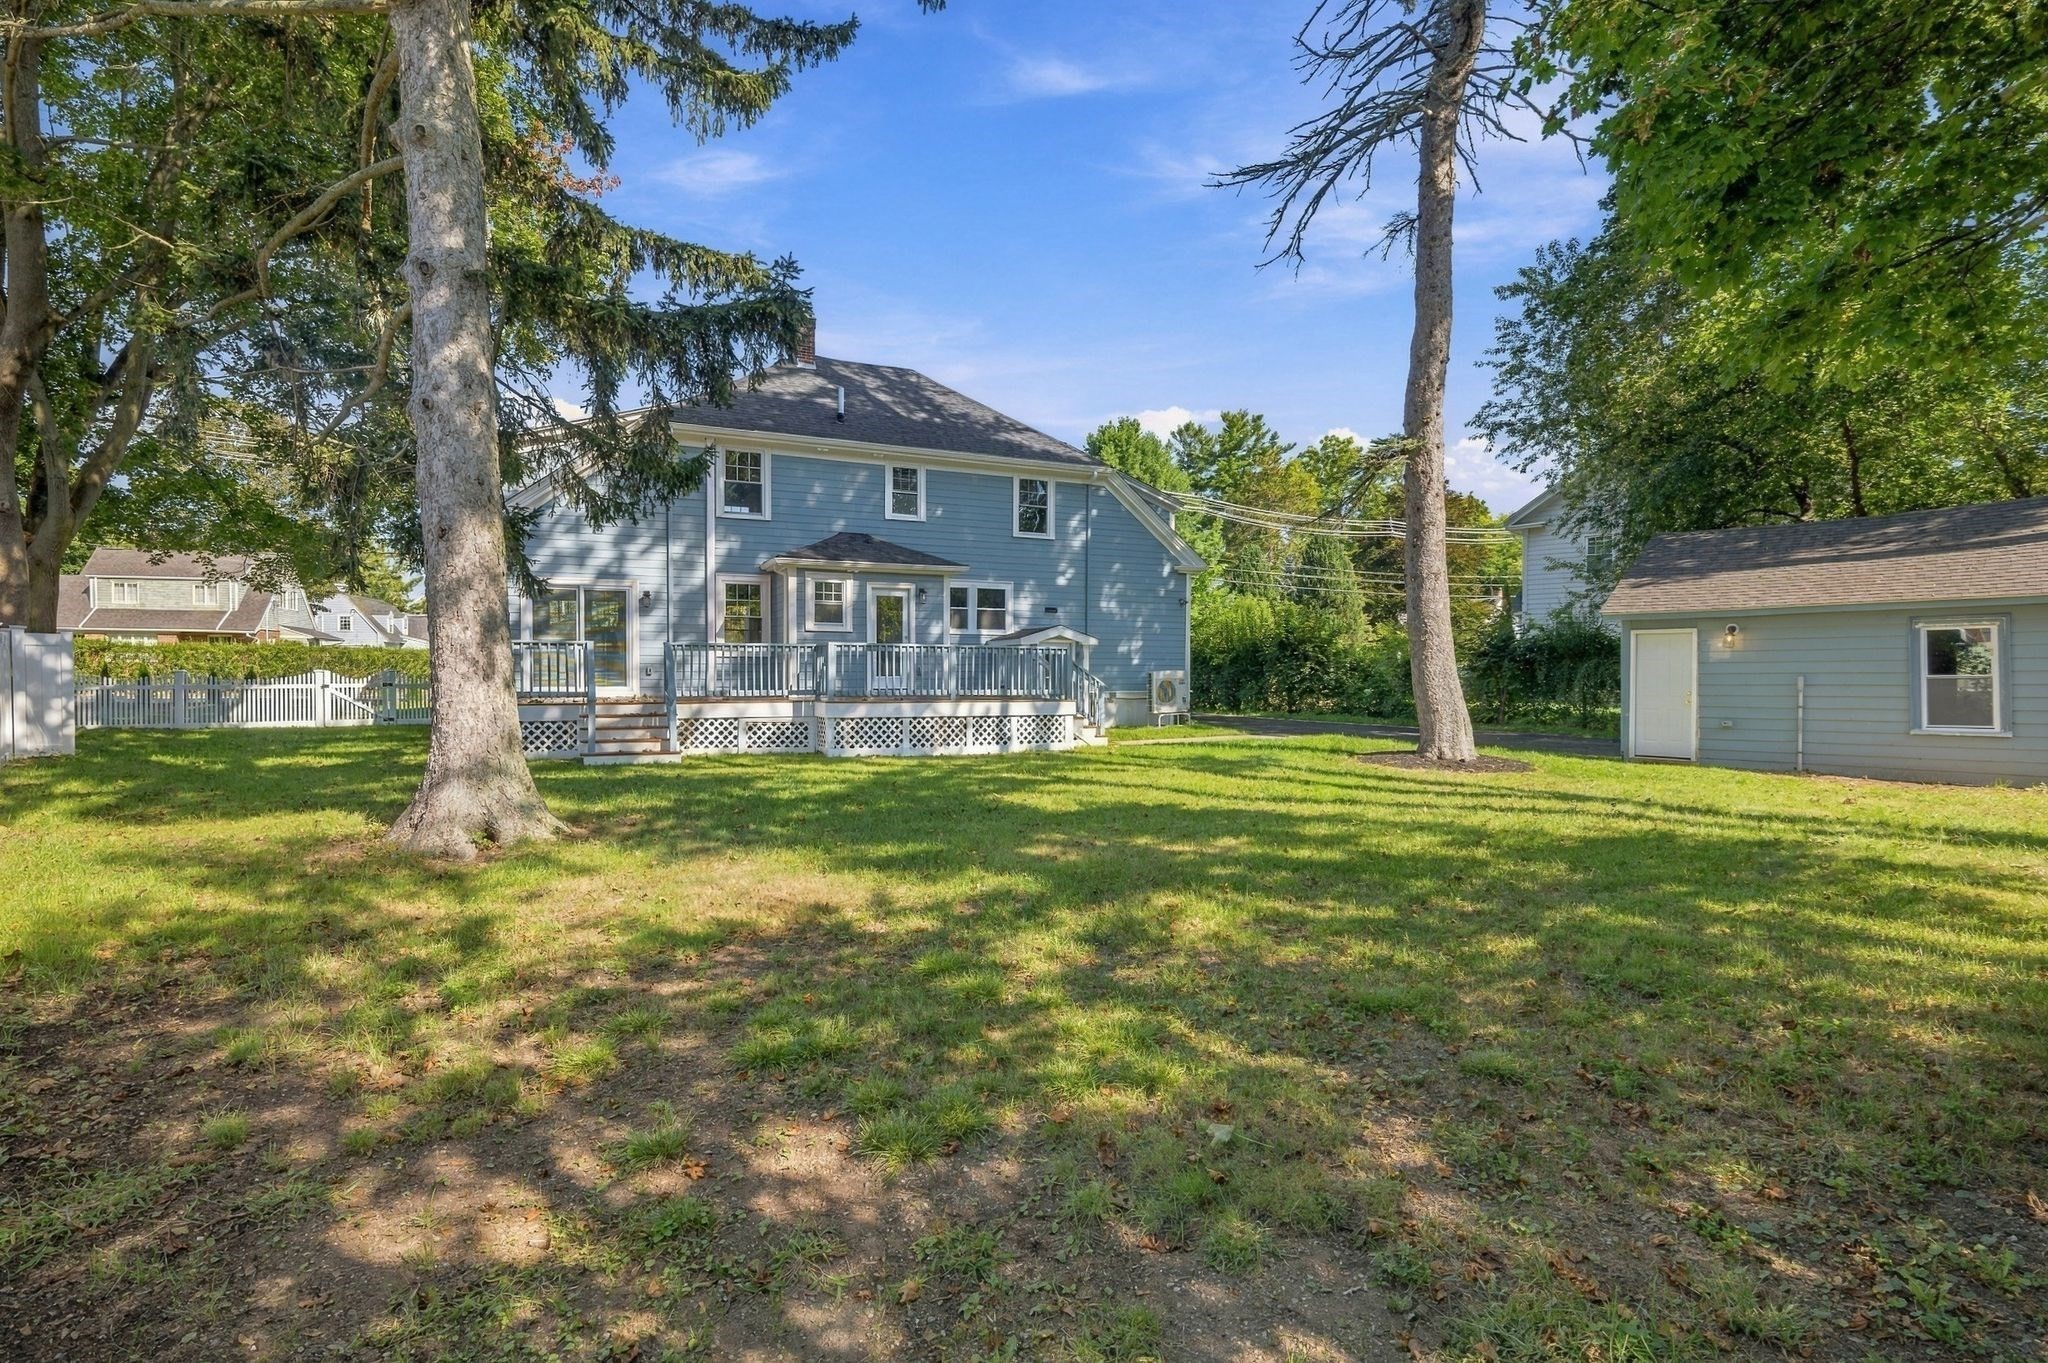
Blue two-story house with a raised deck, large trees, and a detached garage in the backyard.
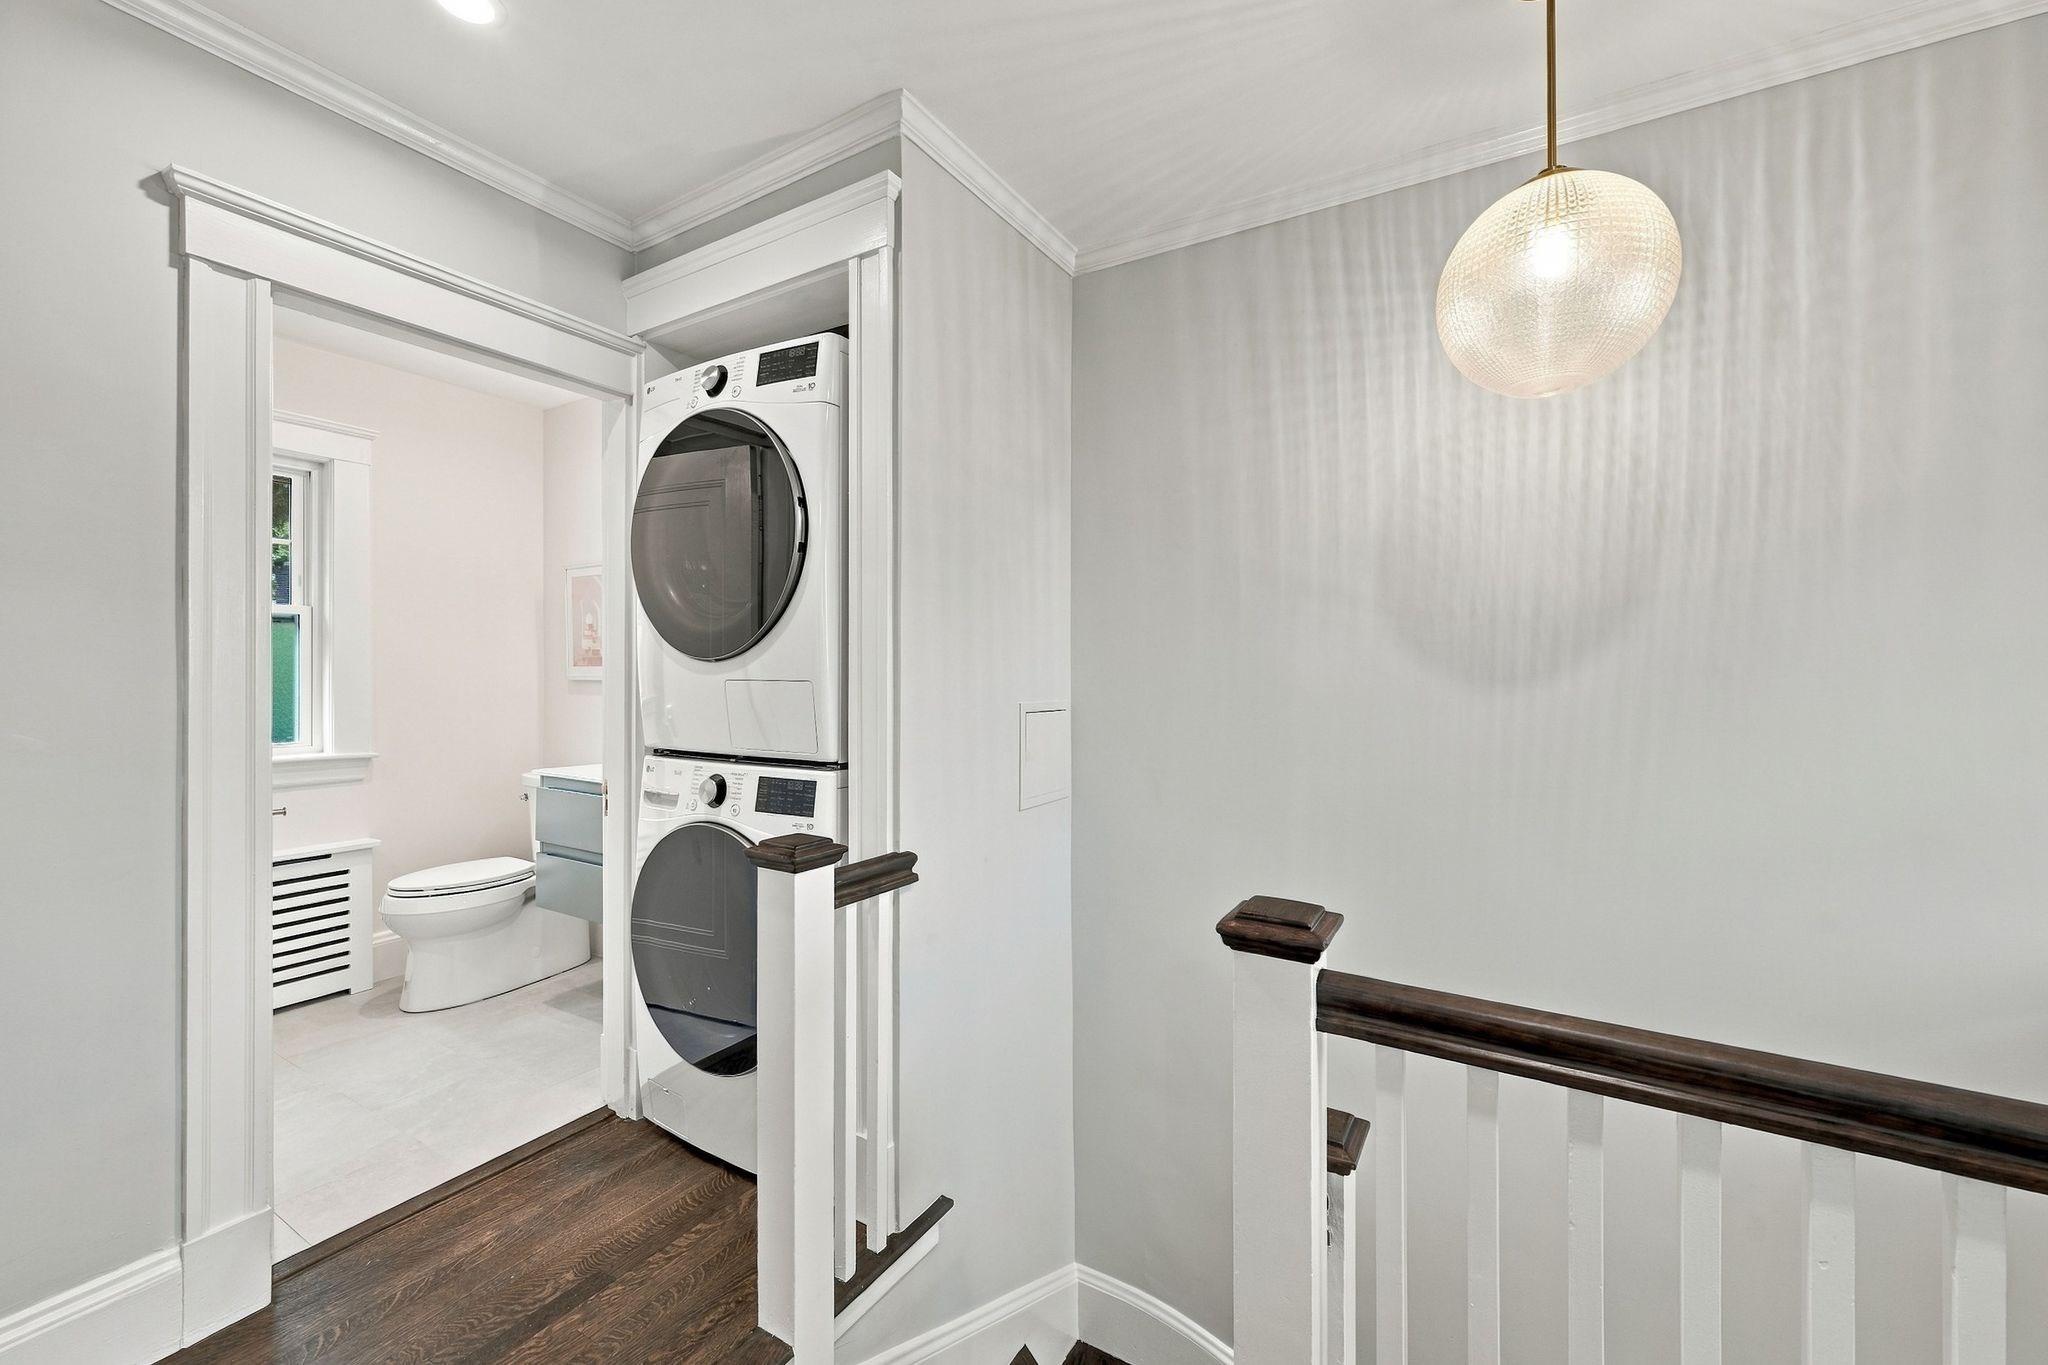
Laundry landing with stacked washer and dryer beside an open bathroom and staircase.
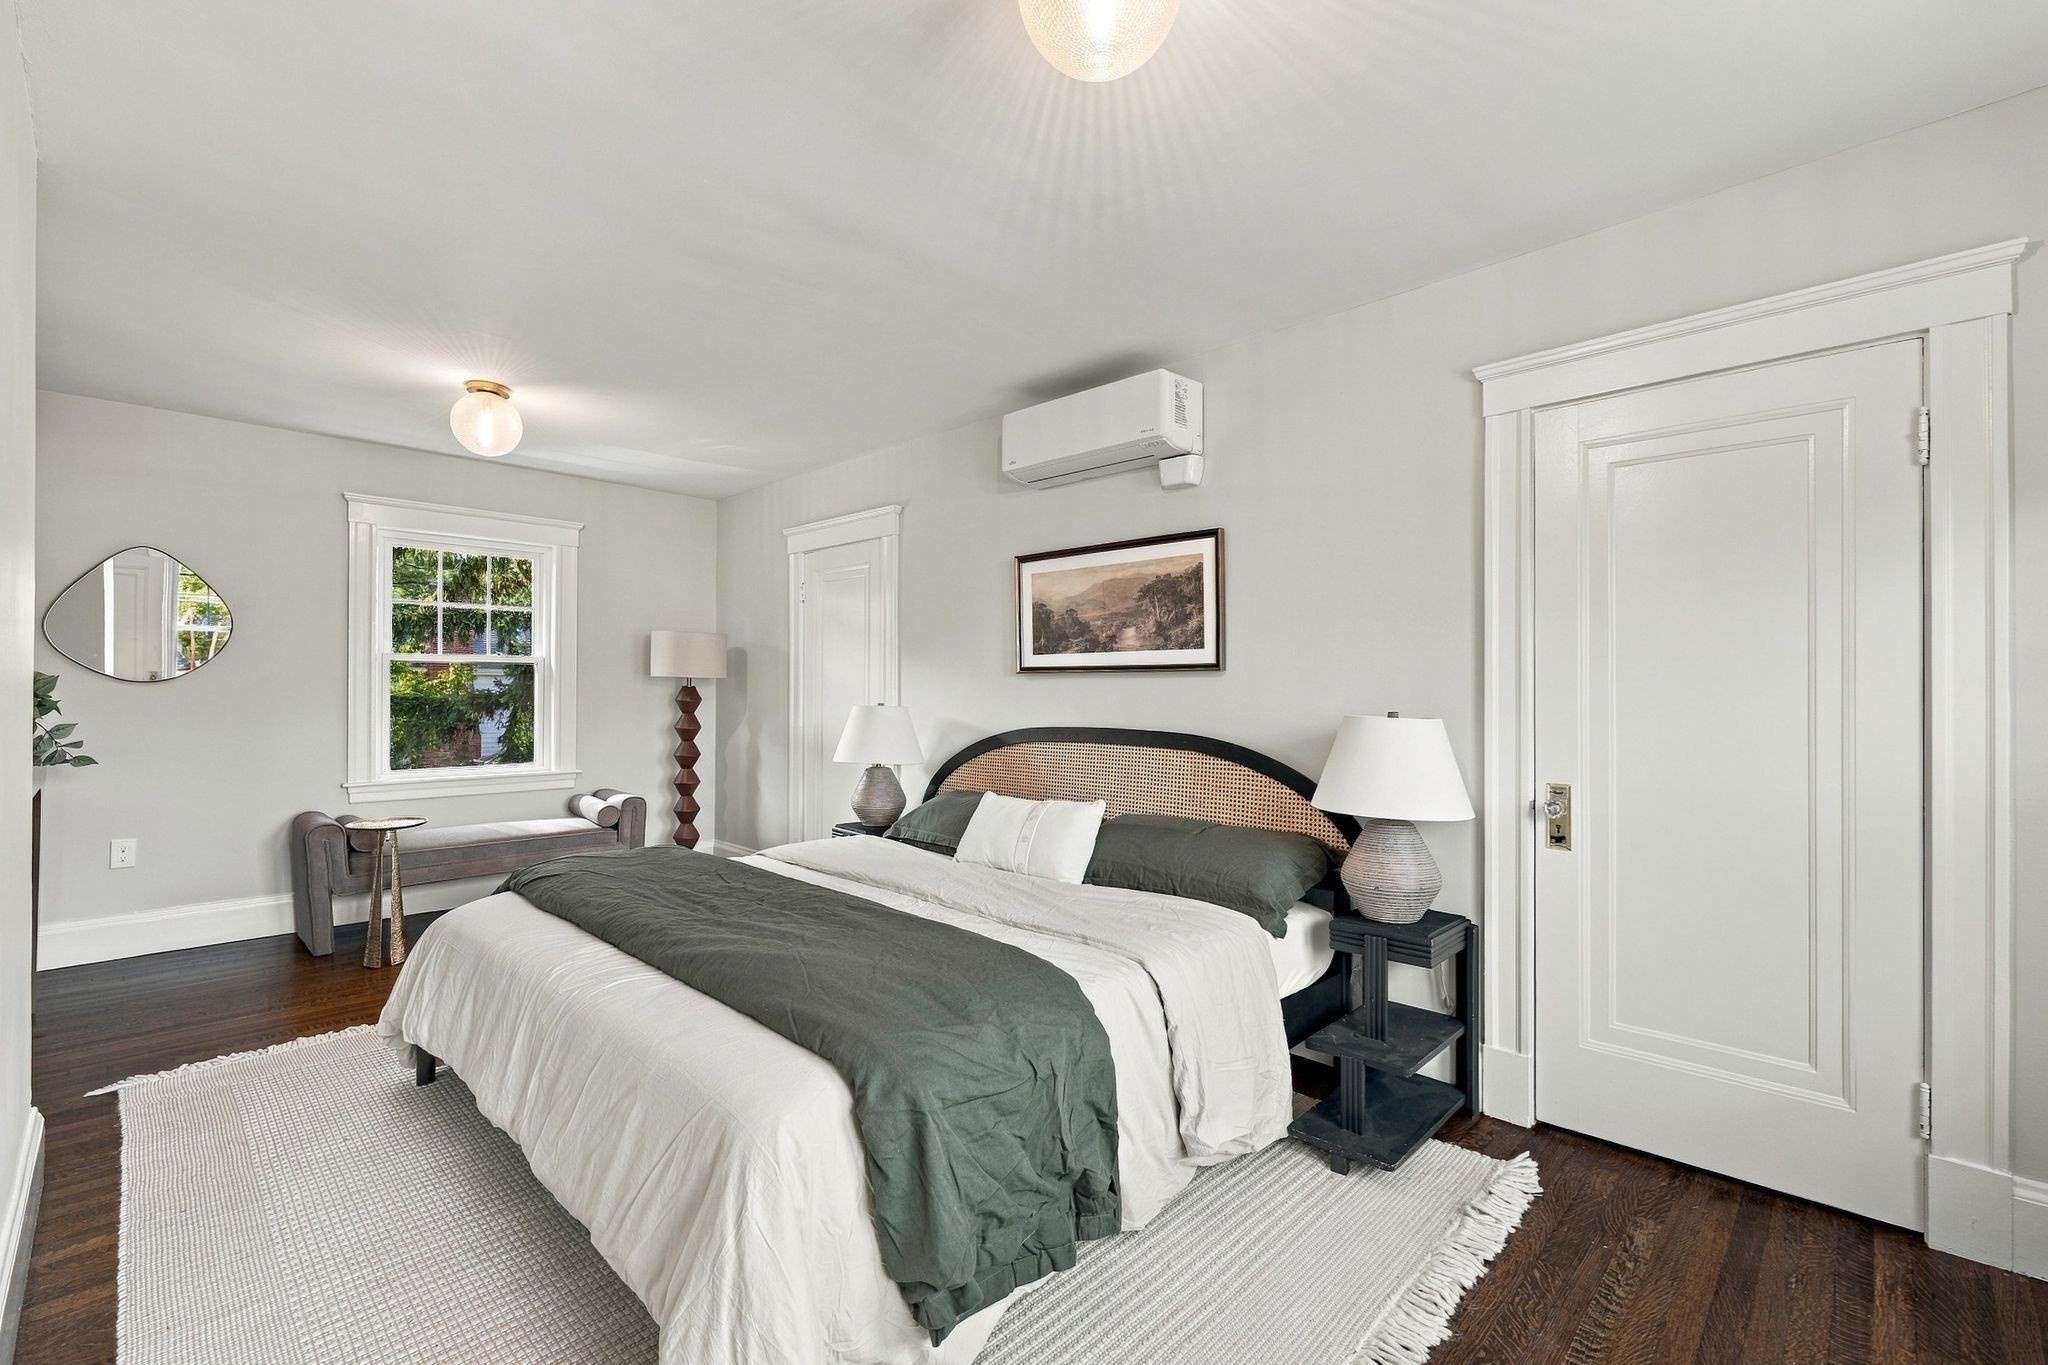
Staged bedroom with a curved cane headboard, gray-green bedding, dark wood floors, and white trim.
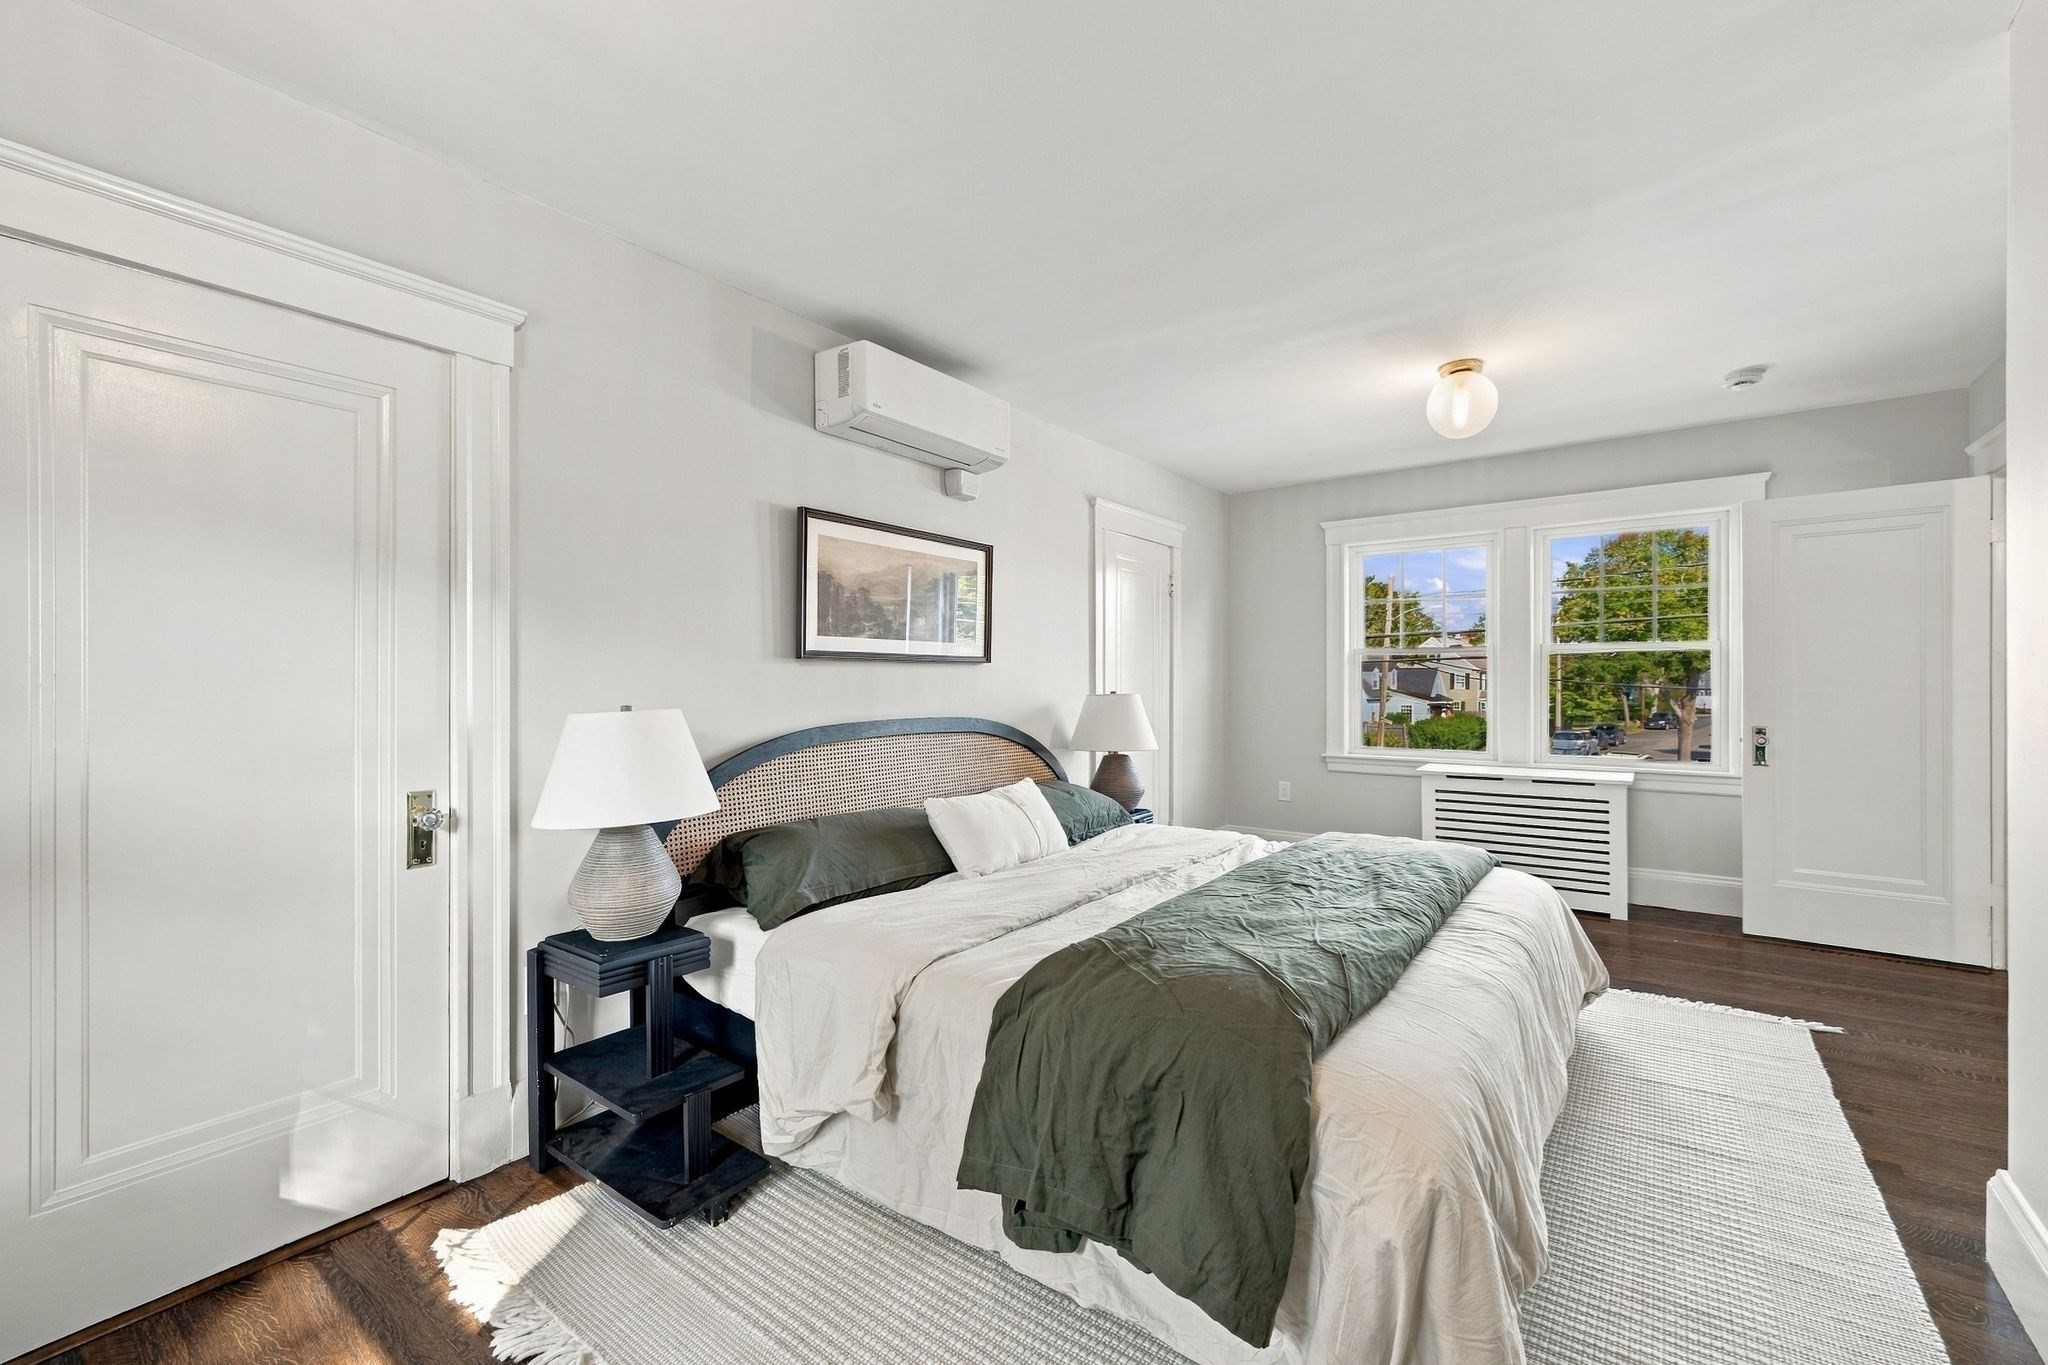
Bedroom with a neatly made bed, dark wood floor, and two windows overlooking the street.
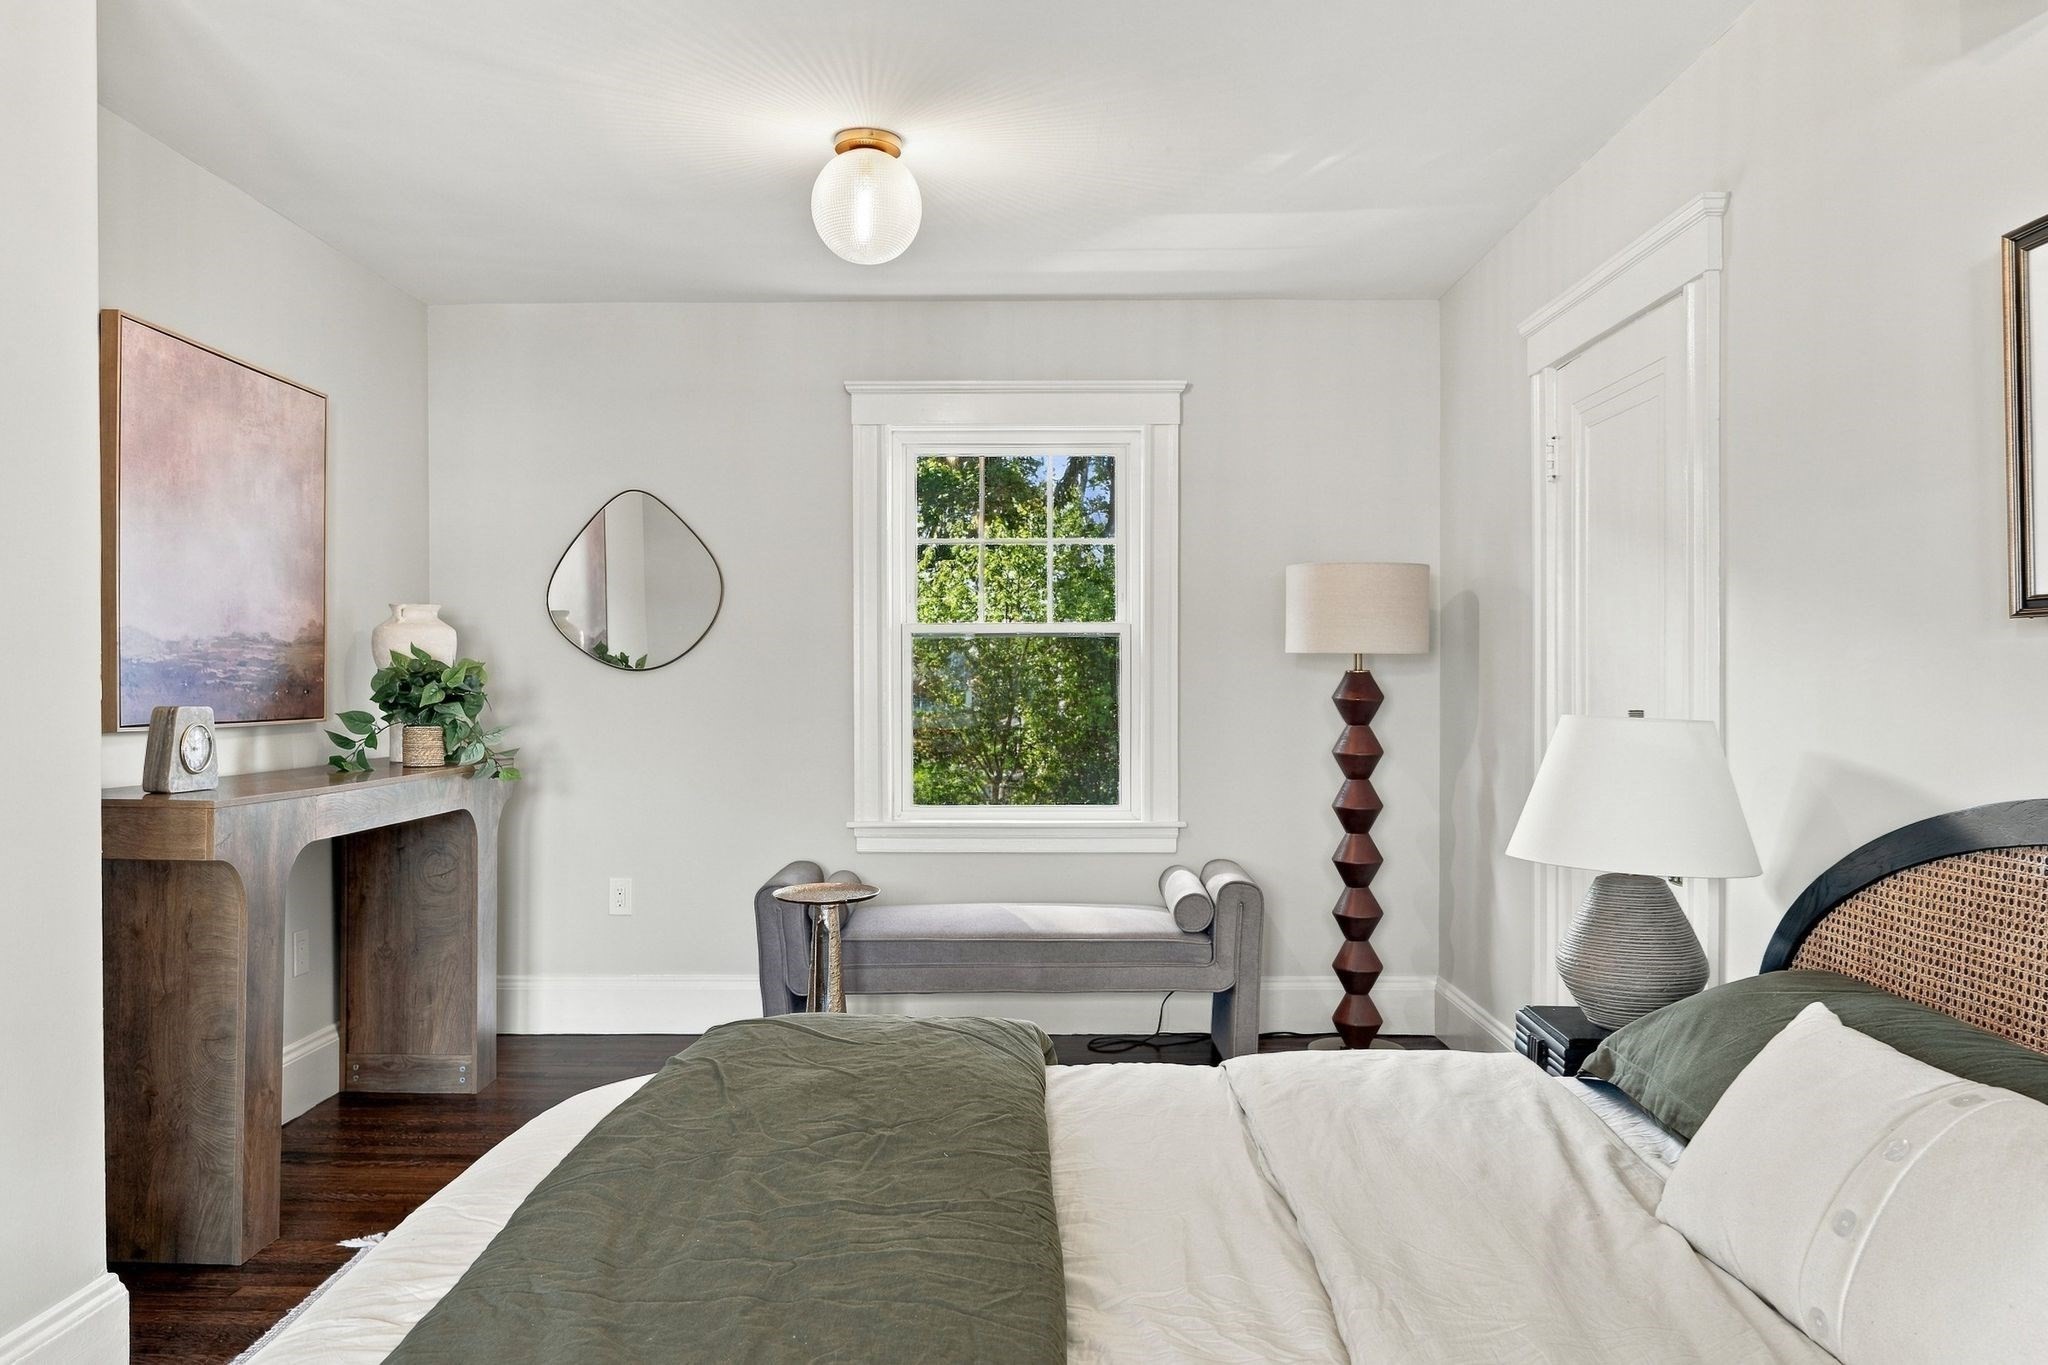
Bright staged bedroom with a gray window seat, dark wood floor, and a bed with green bedding.
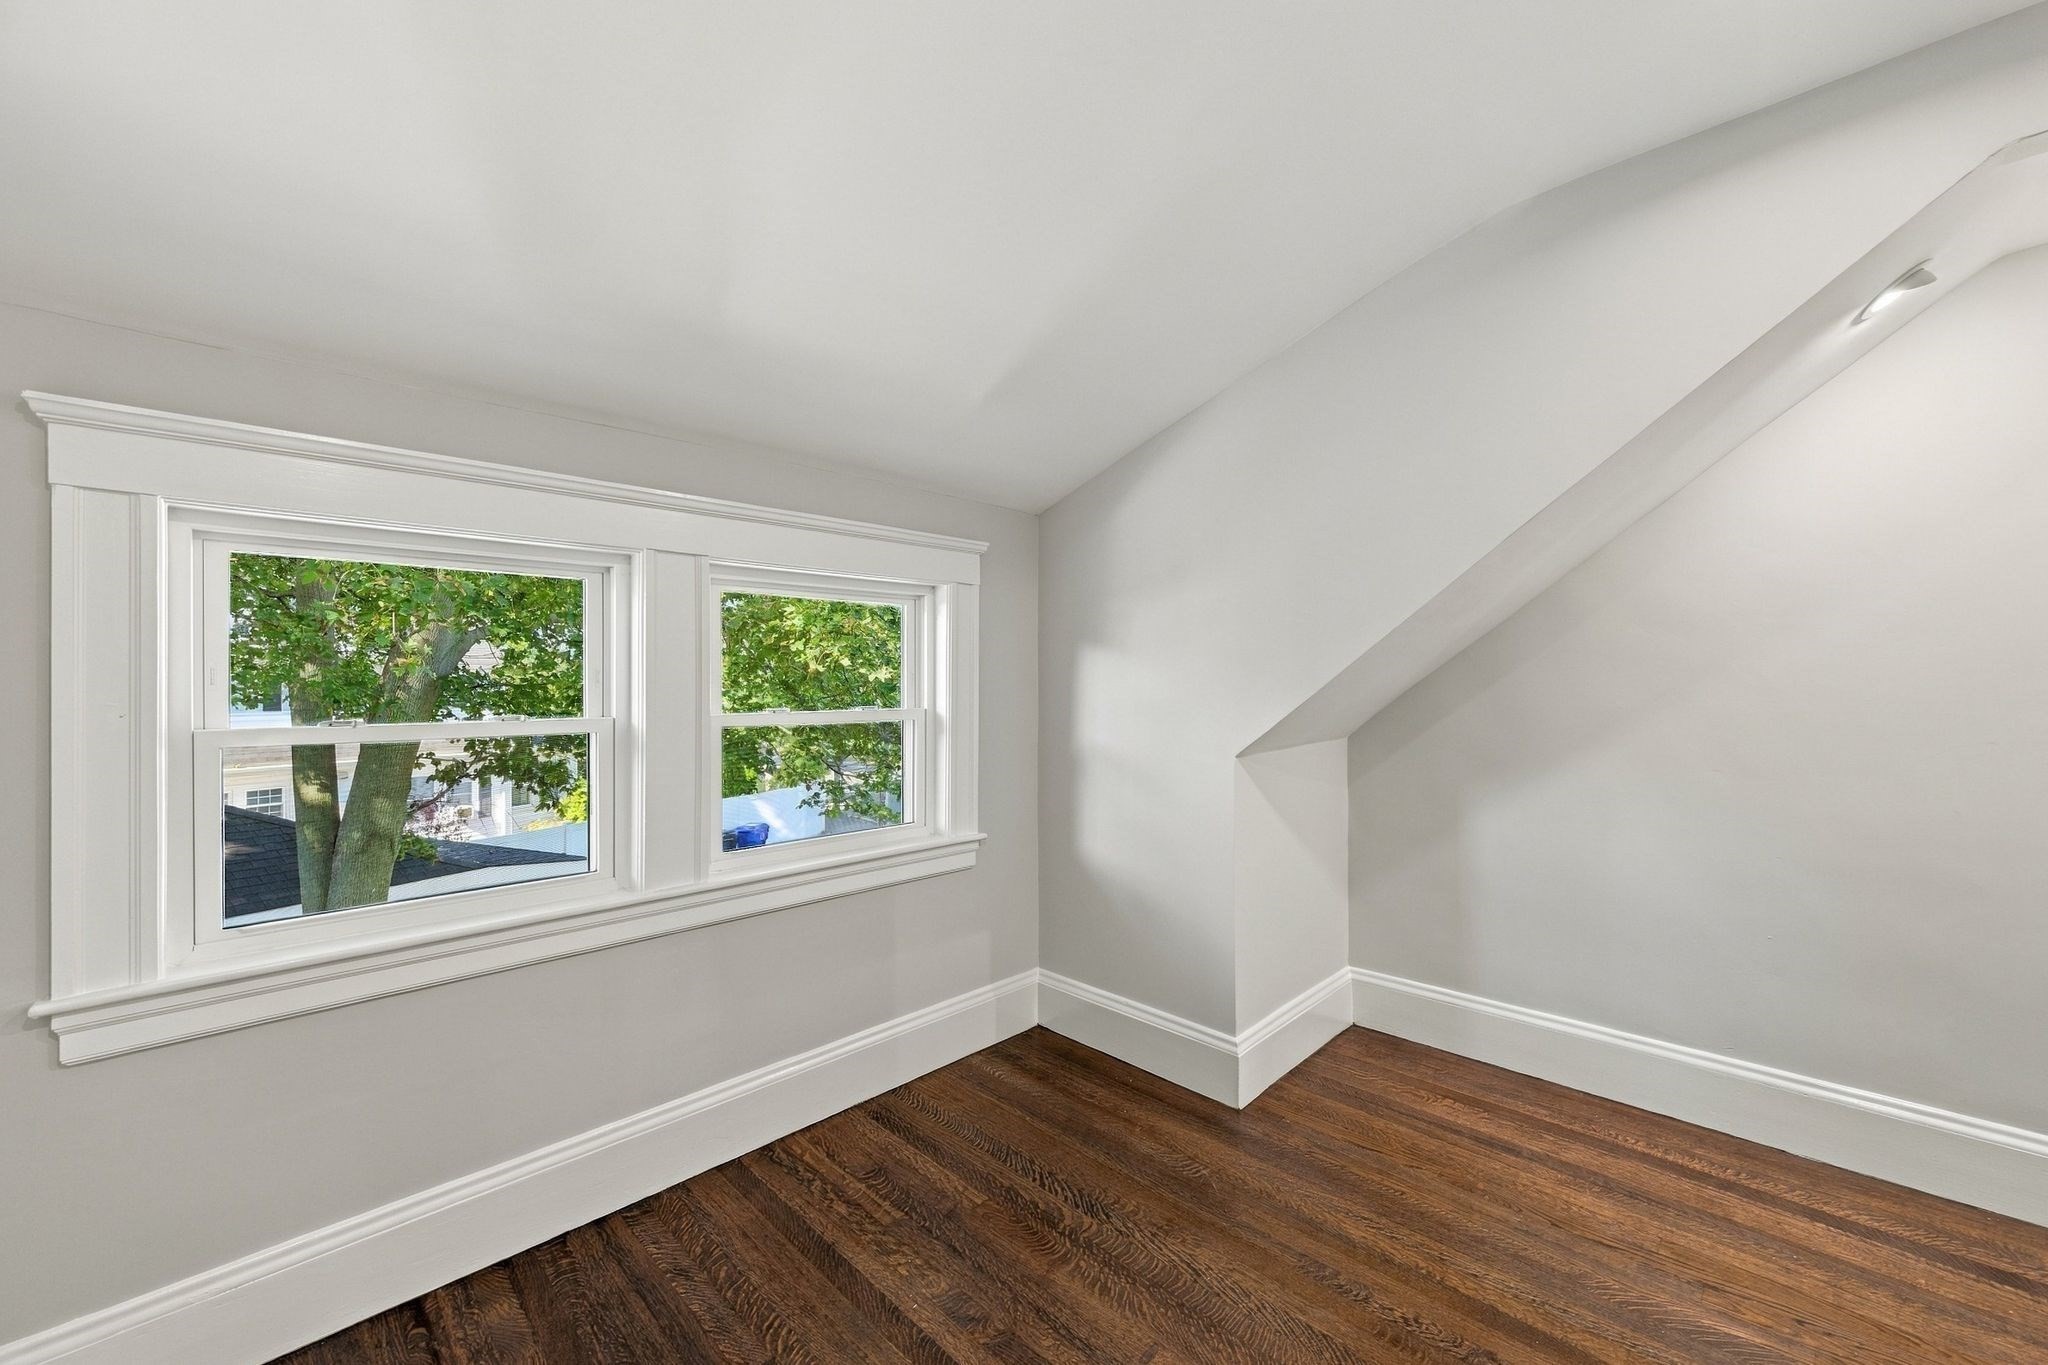
Empty room with a sloped ceiling, dark hardwood floors, and two windows.
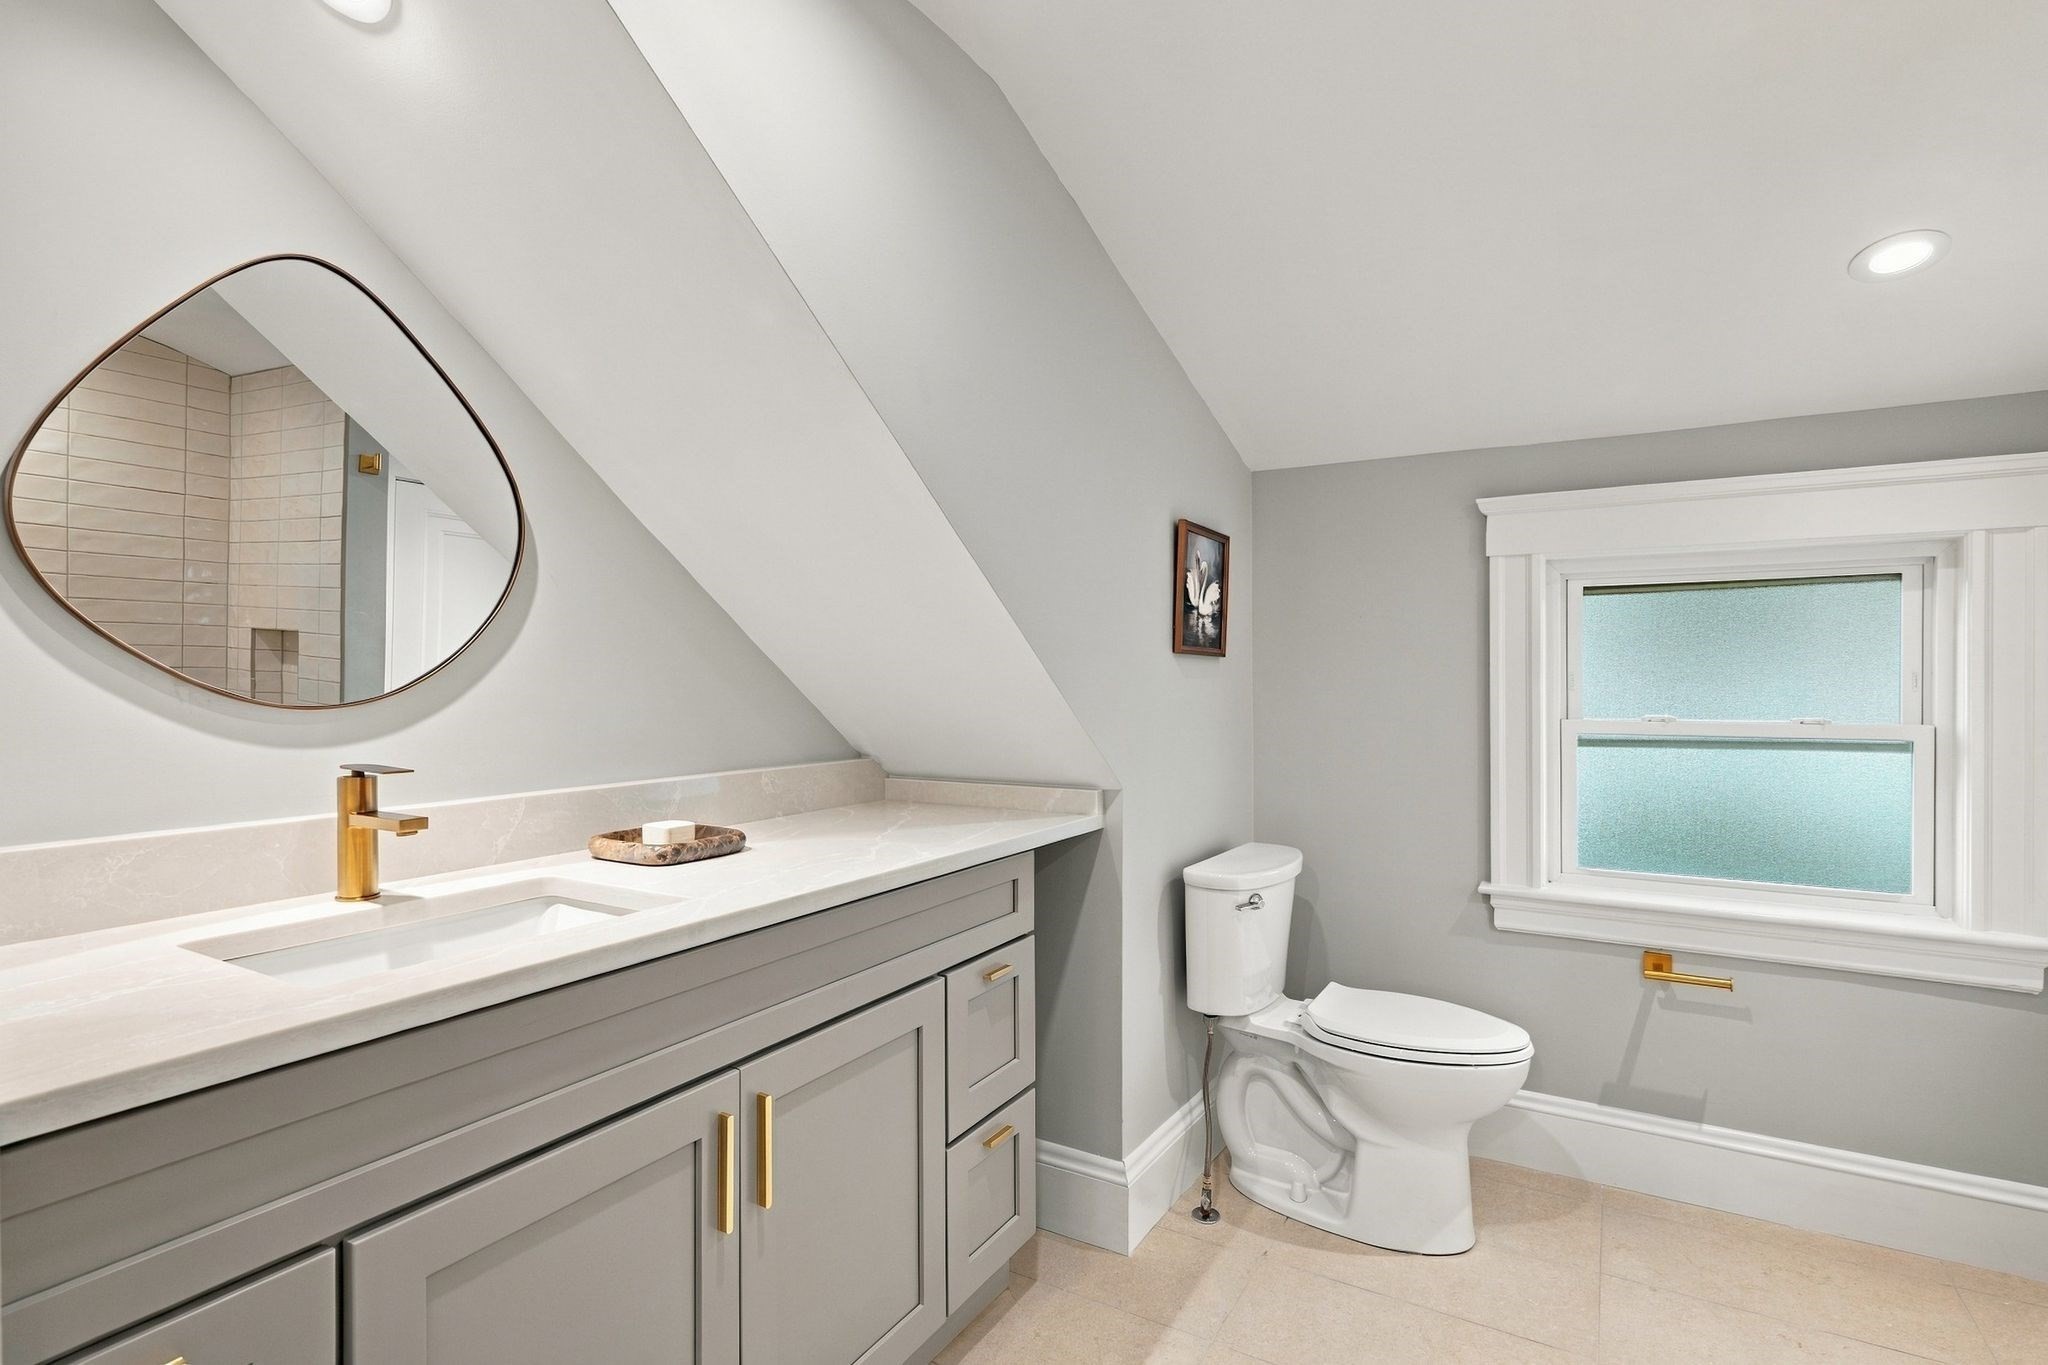
Bathroom with gray vanity, gold faucet, oval mirror, and frosted window beside the toilet.
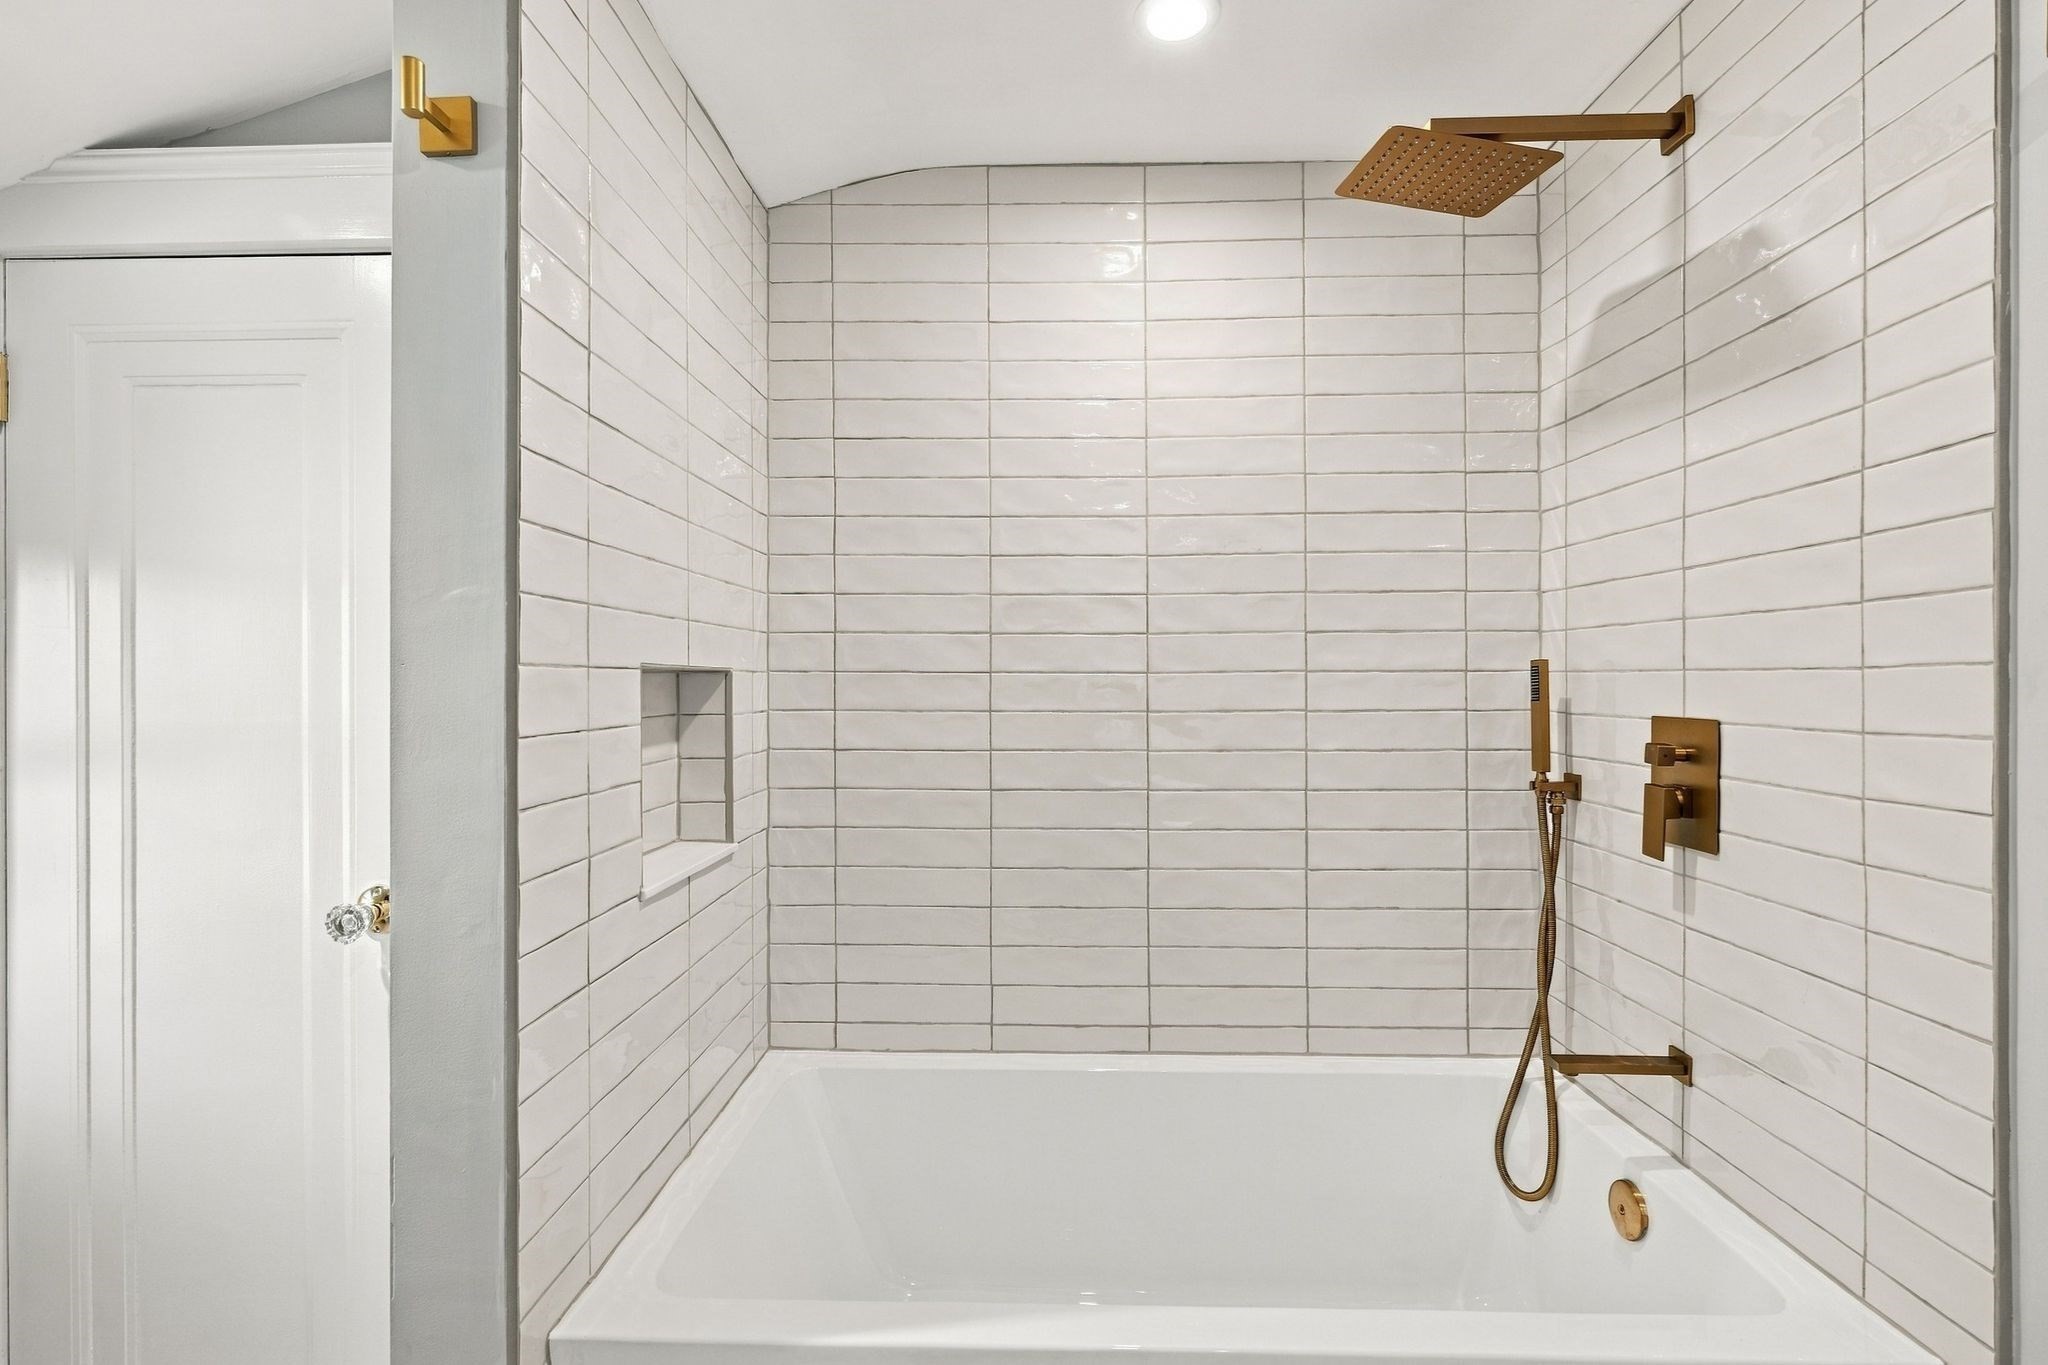
Bathroom tub and shower with white tile, brass fixtures, and a recessed wall niche.
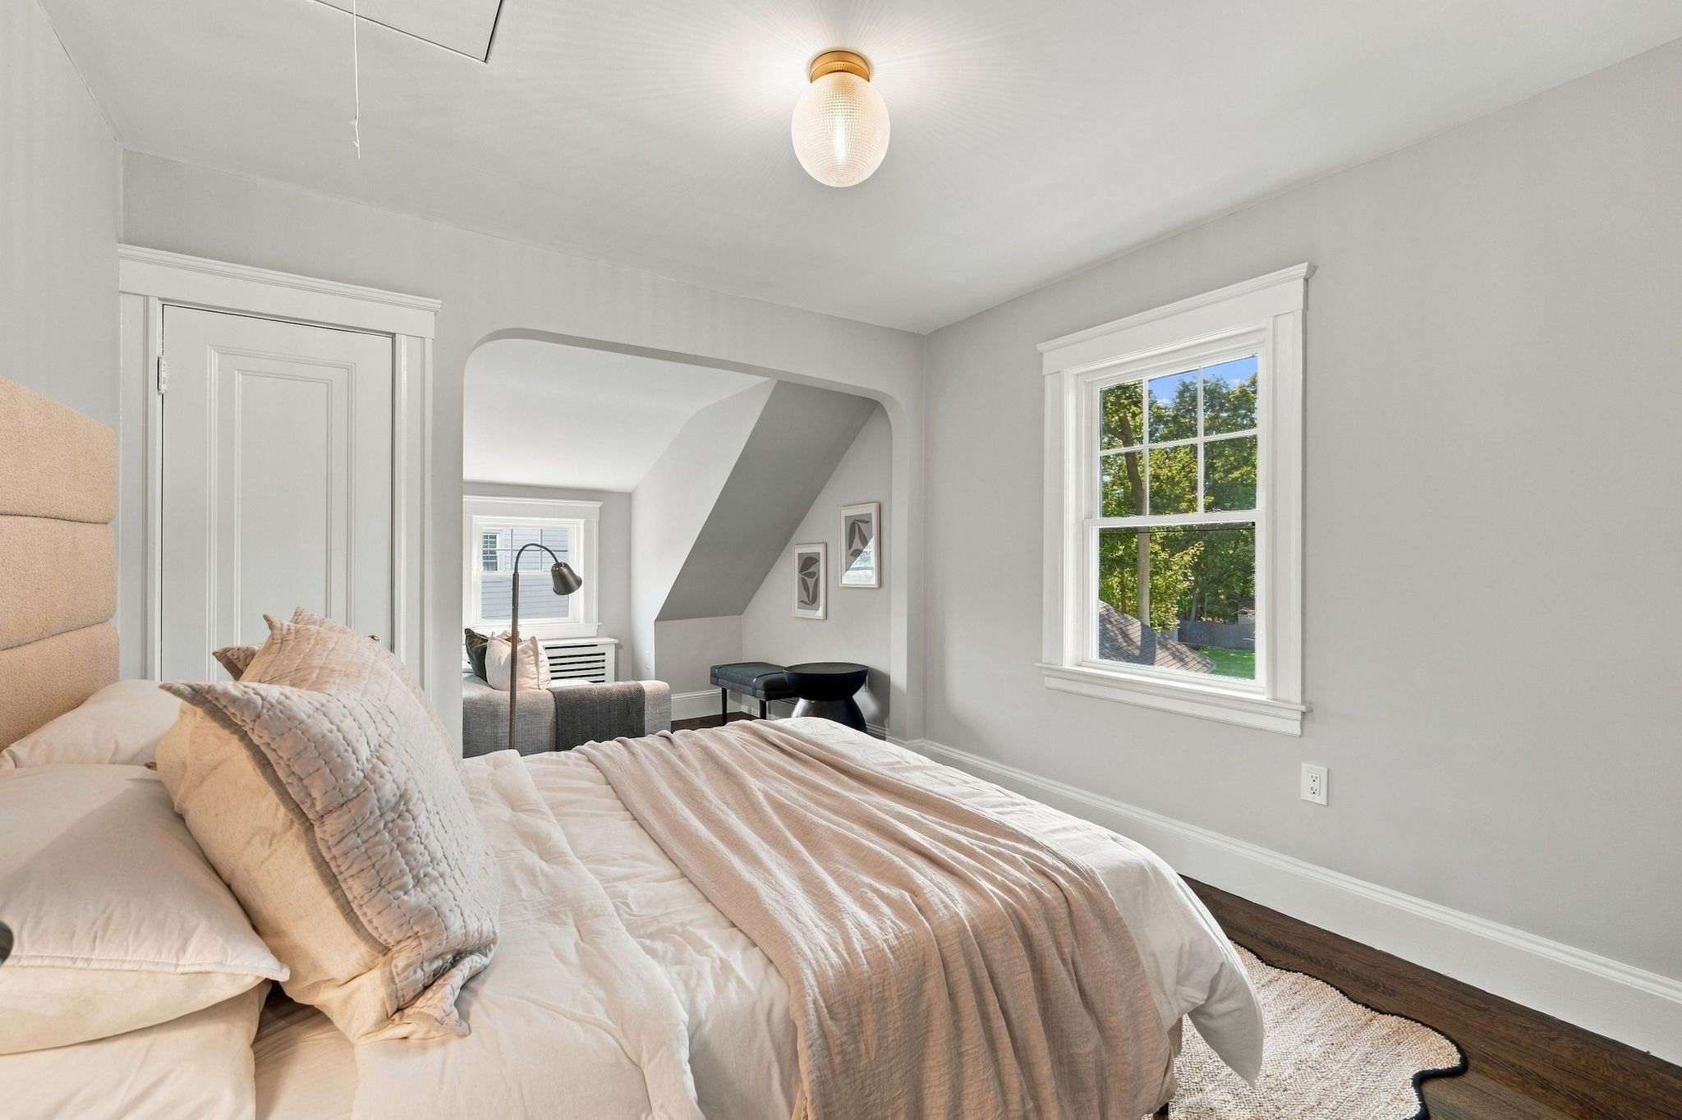
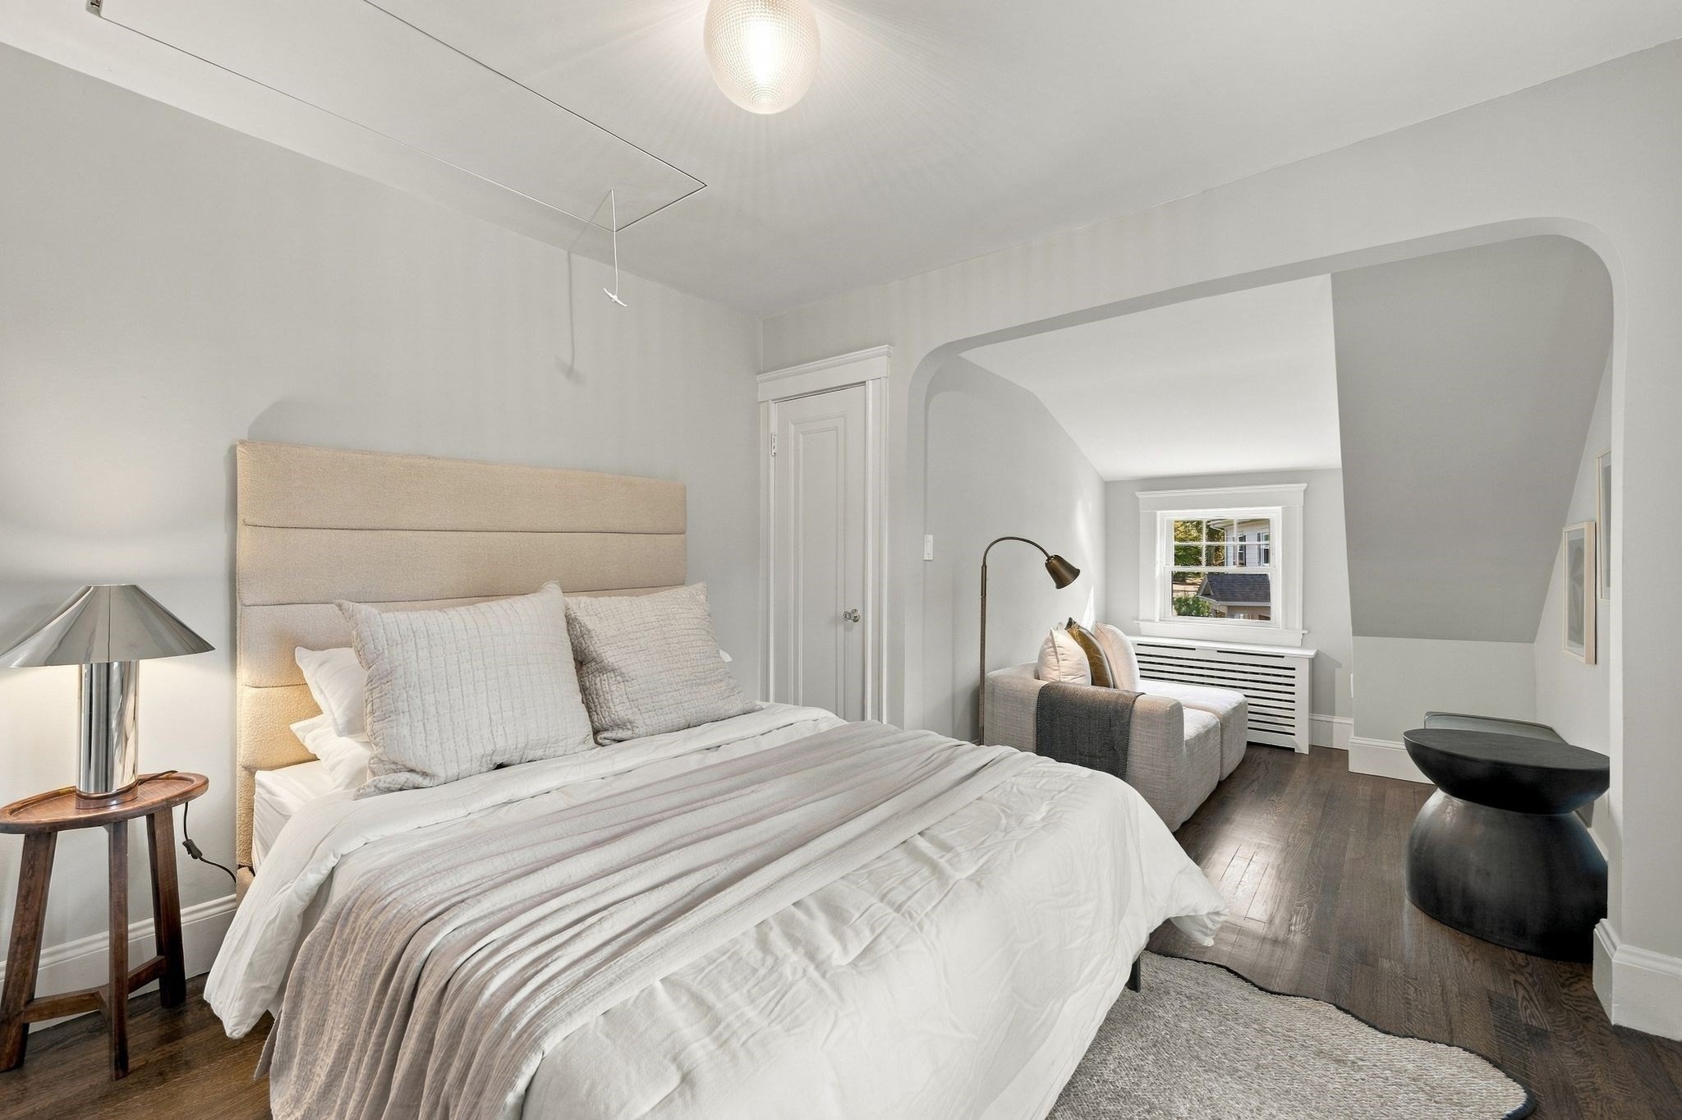
Bright bedroom with a neutral bed, large window, and arched opening to a sitting area.
Staged bedroom with a white bed, gray armchair, and dark wood floors beneath a sloped ceiling.
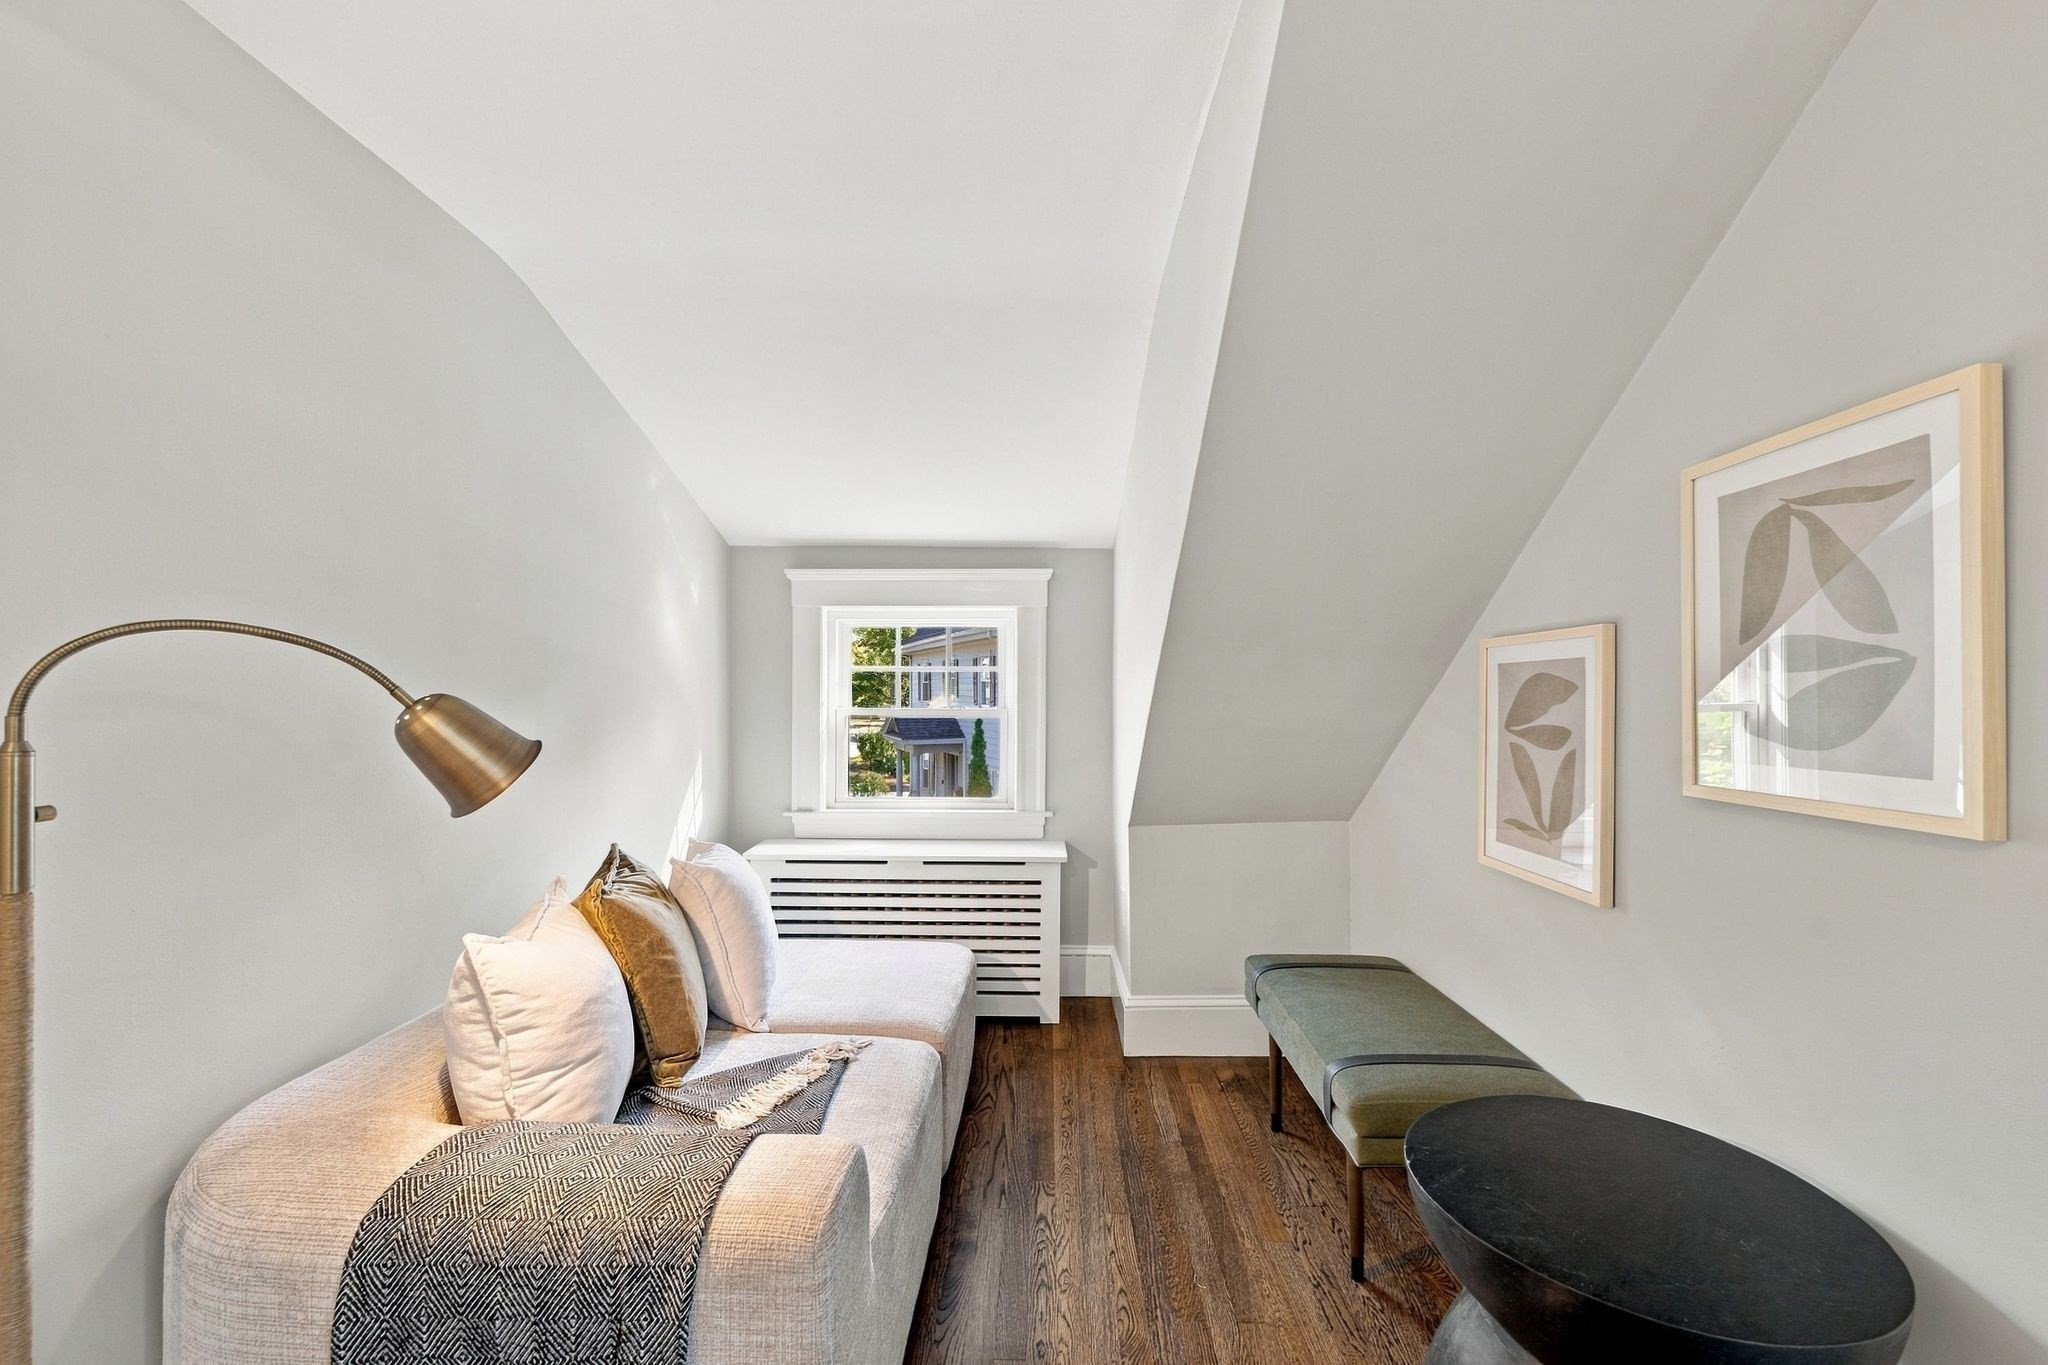
Attic sitting room with a low sloped ceiling, upholstered sofa, window, and wood floors.
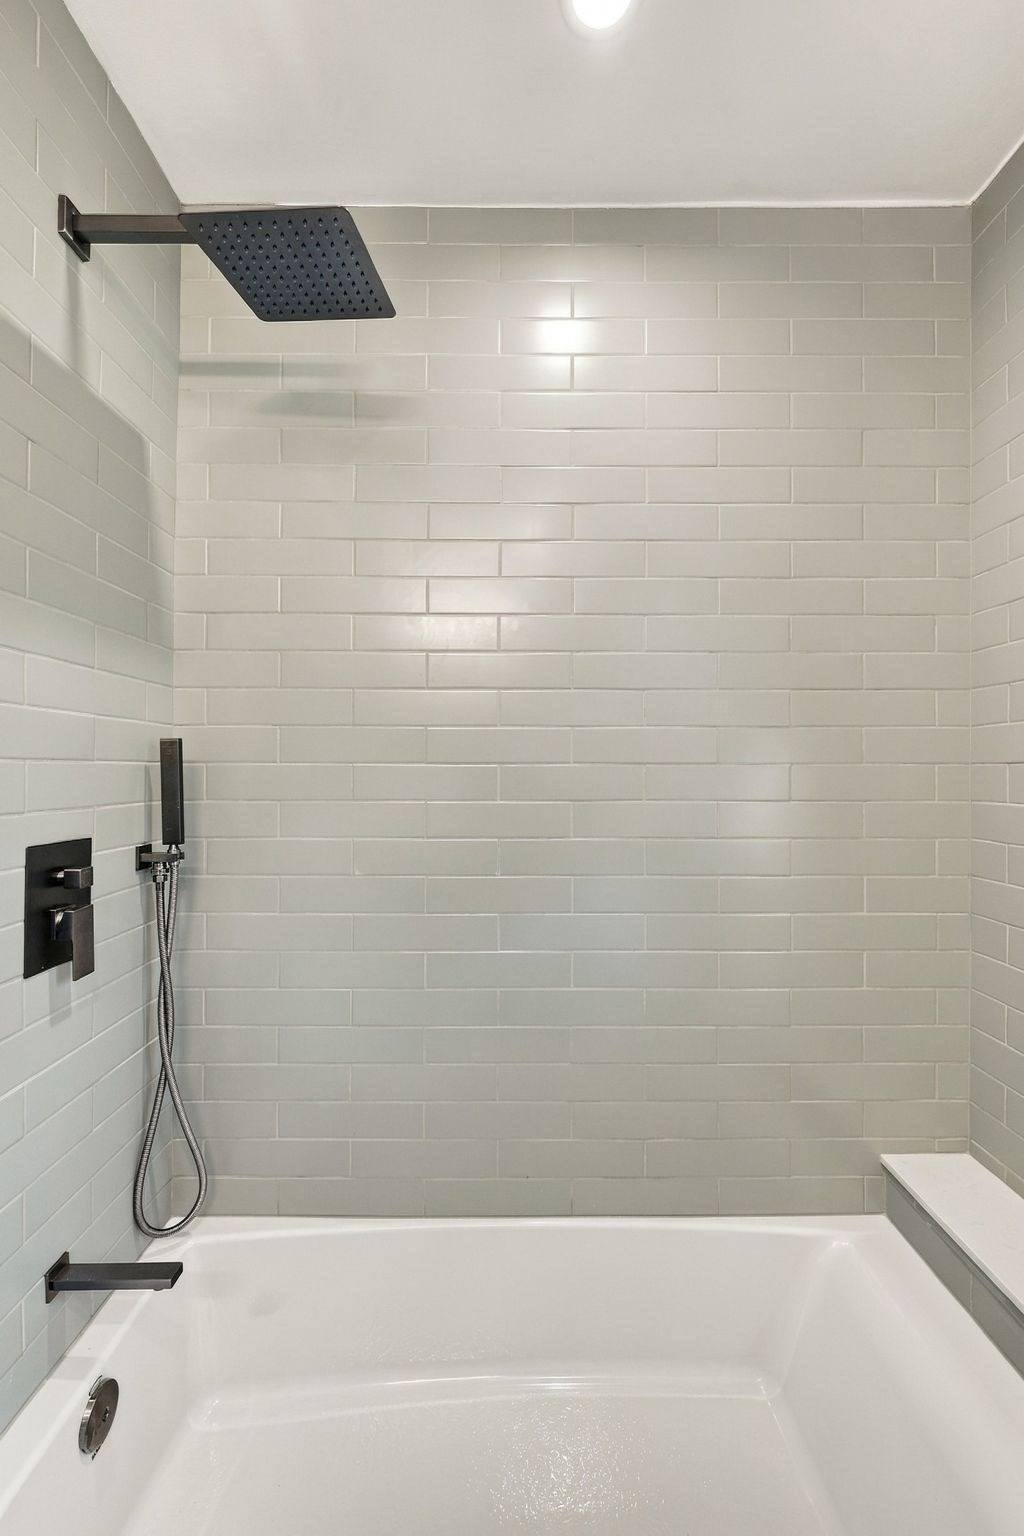
Tiled bathtub and shower with a large black rain showerhead and handheld sprayer.
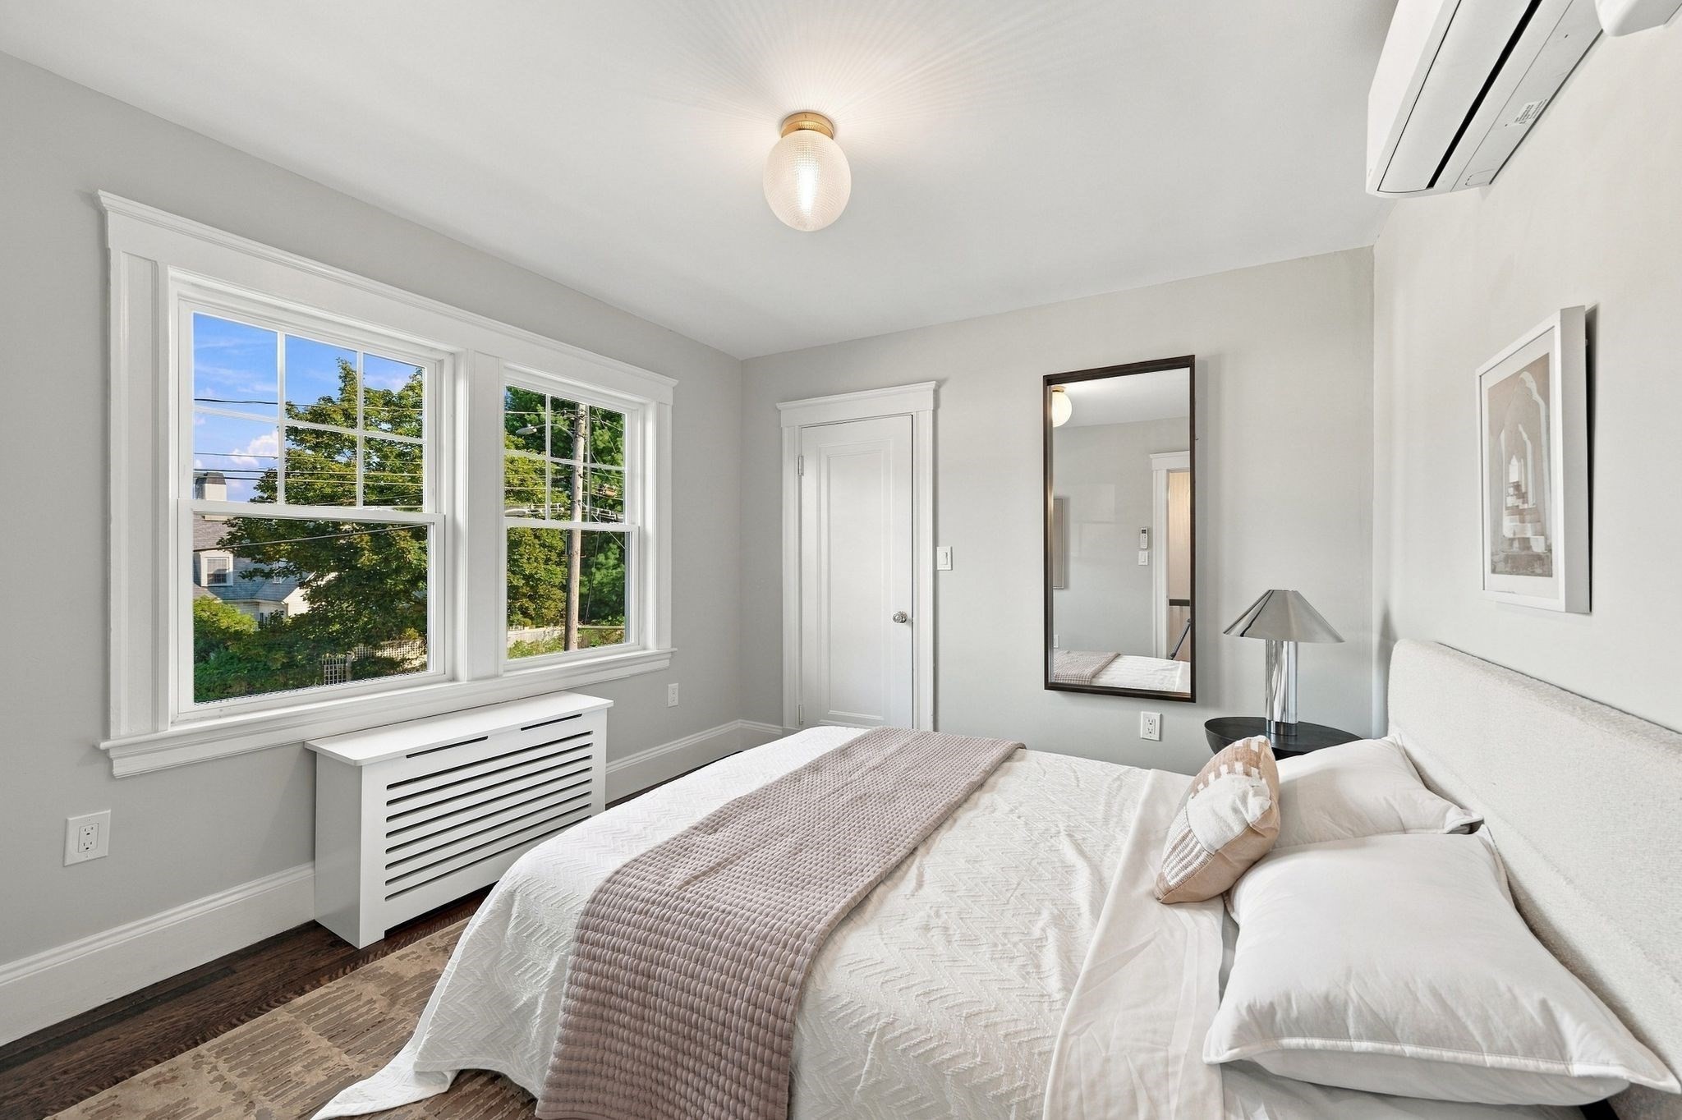
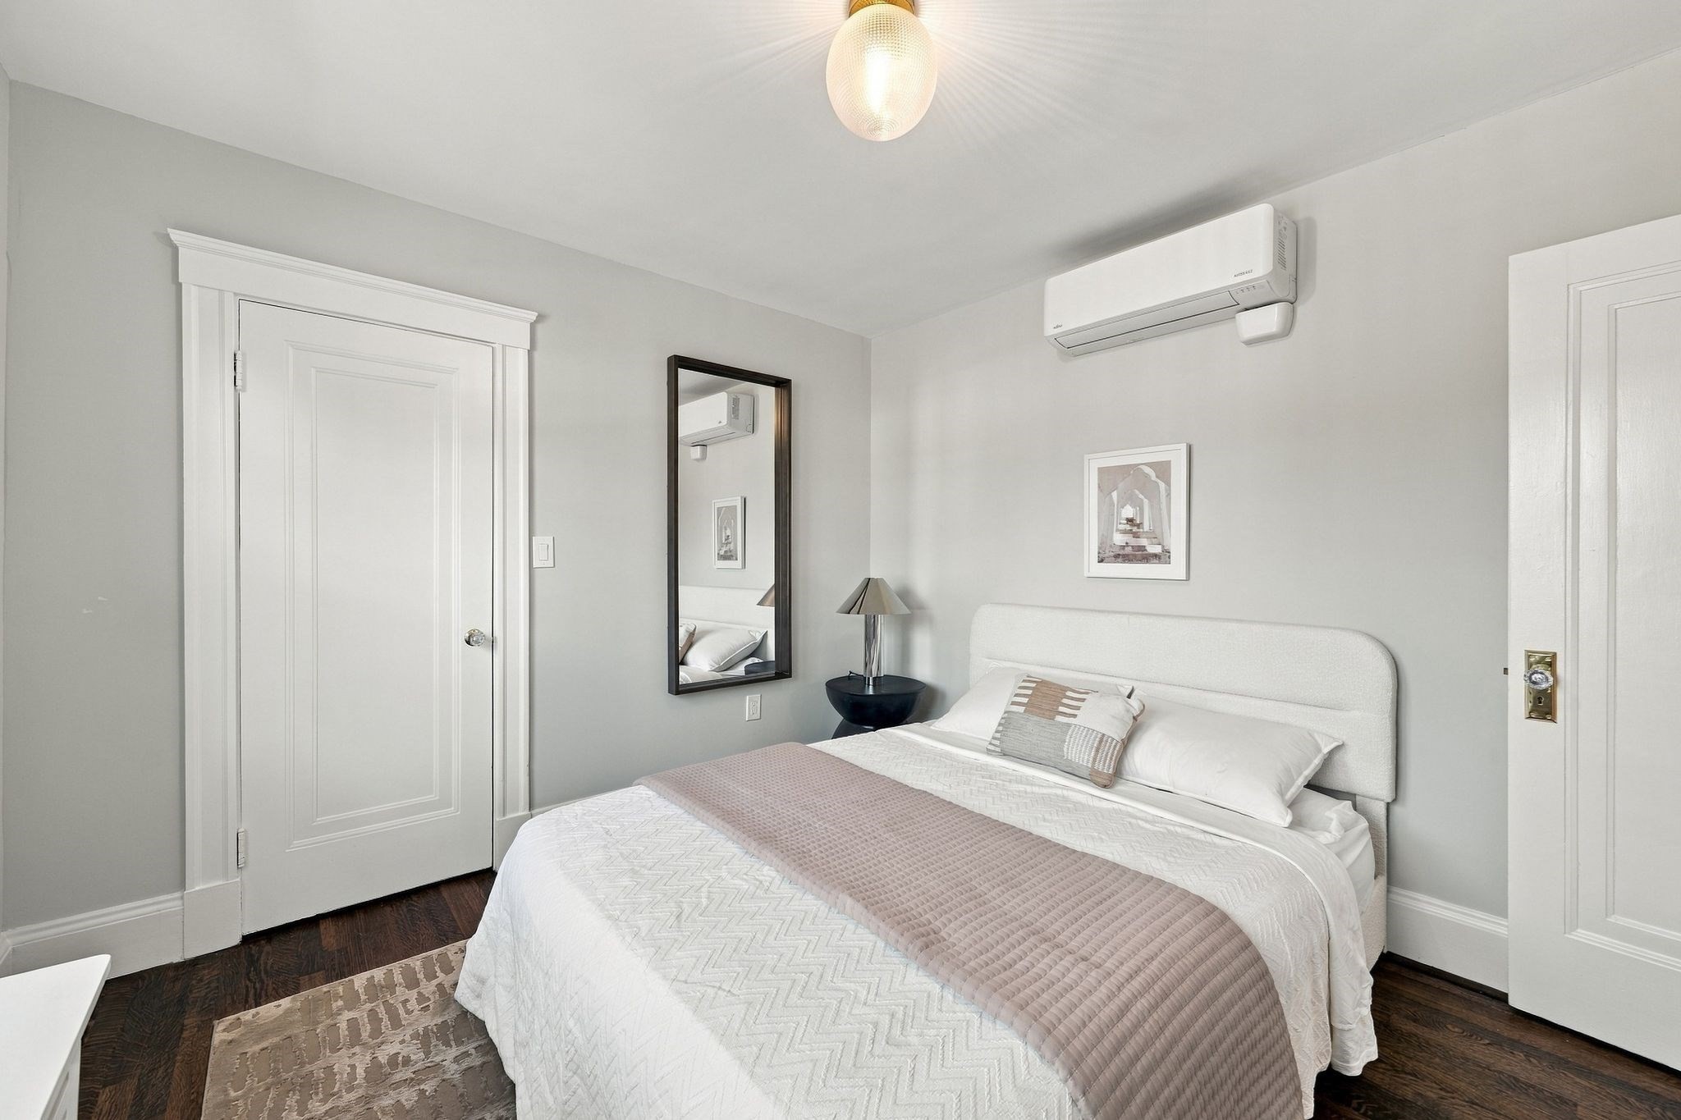
Bright staged bedroom with a white bed, twin windows, and a wall-mounted air conditioner.
Bedroom with a white upholstered bed, dark wood floors, and a wall-mounted air conditioner.
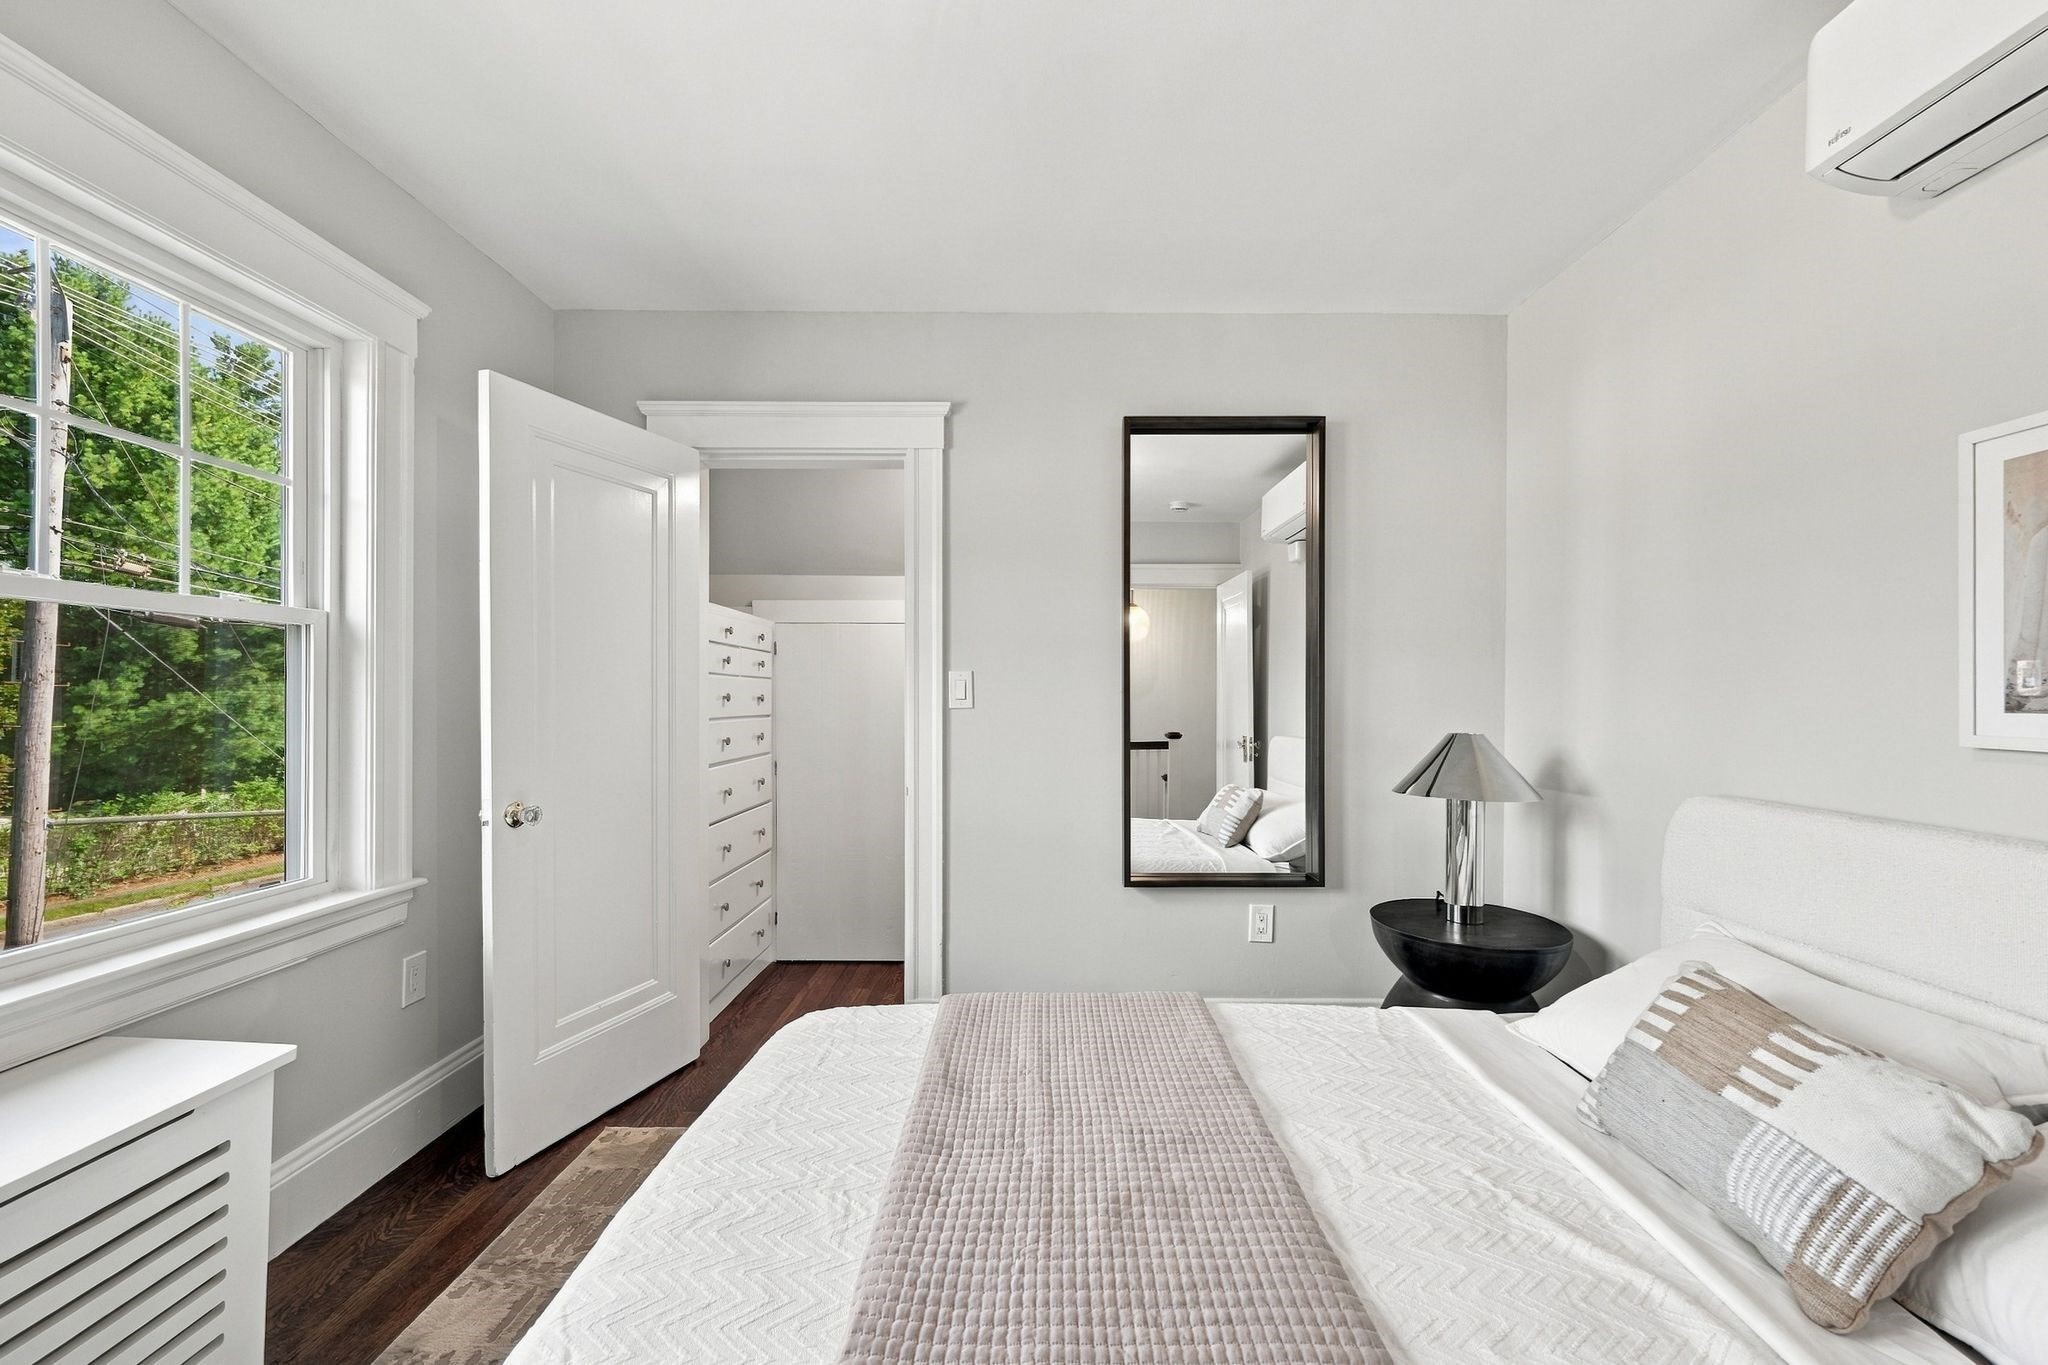
Bright bedroom with a large window, white bedding, and an open doorway to a closet.
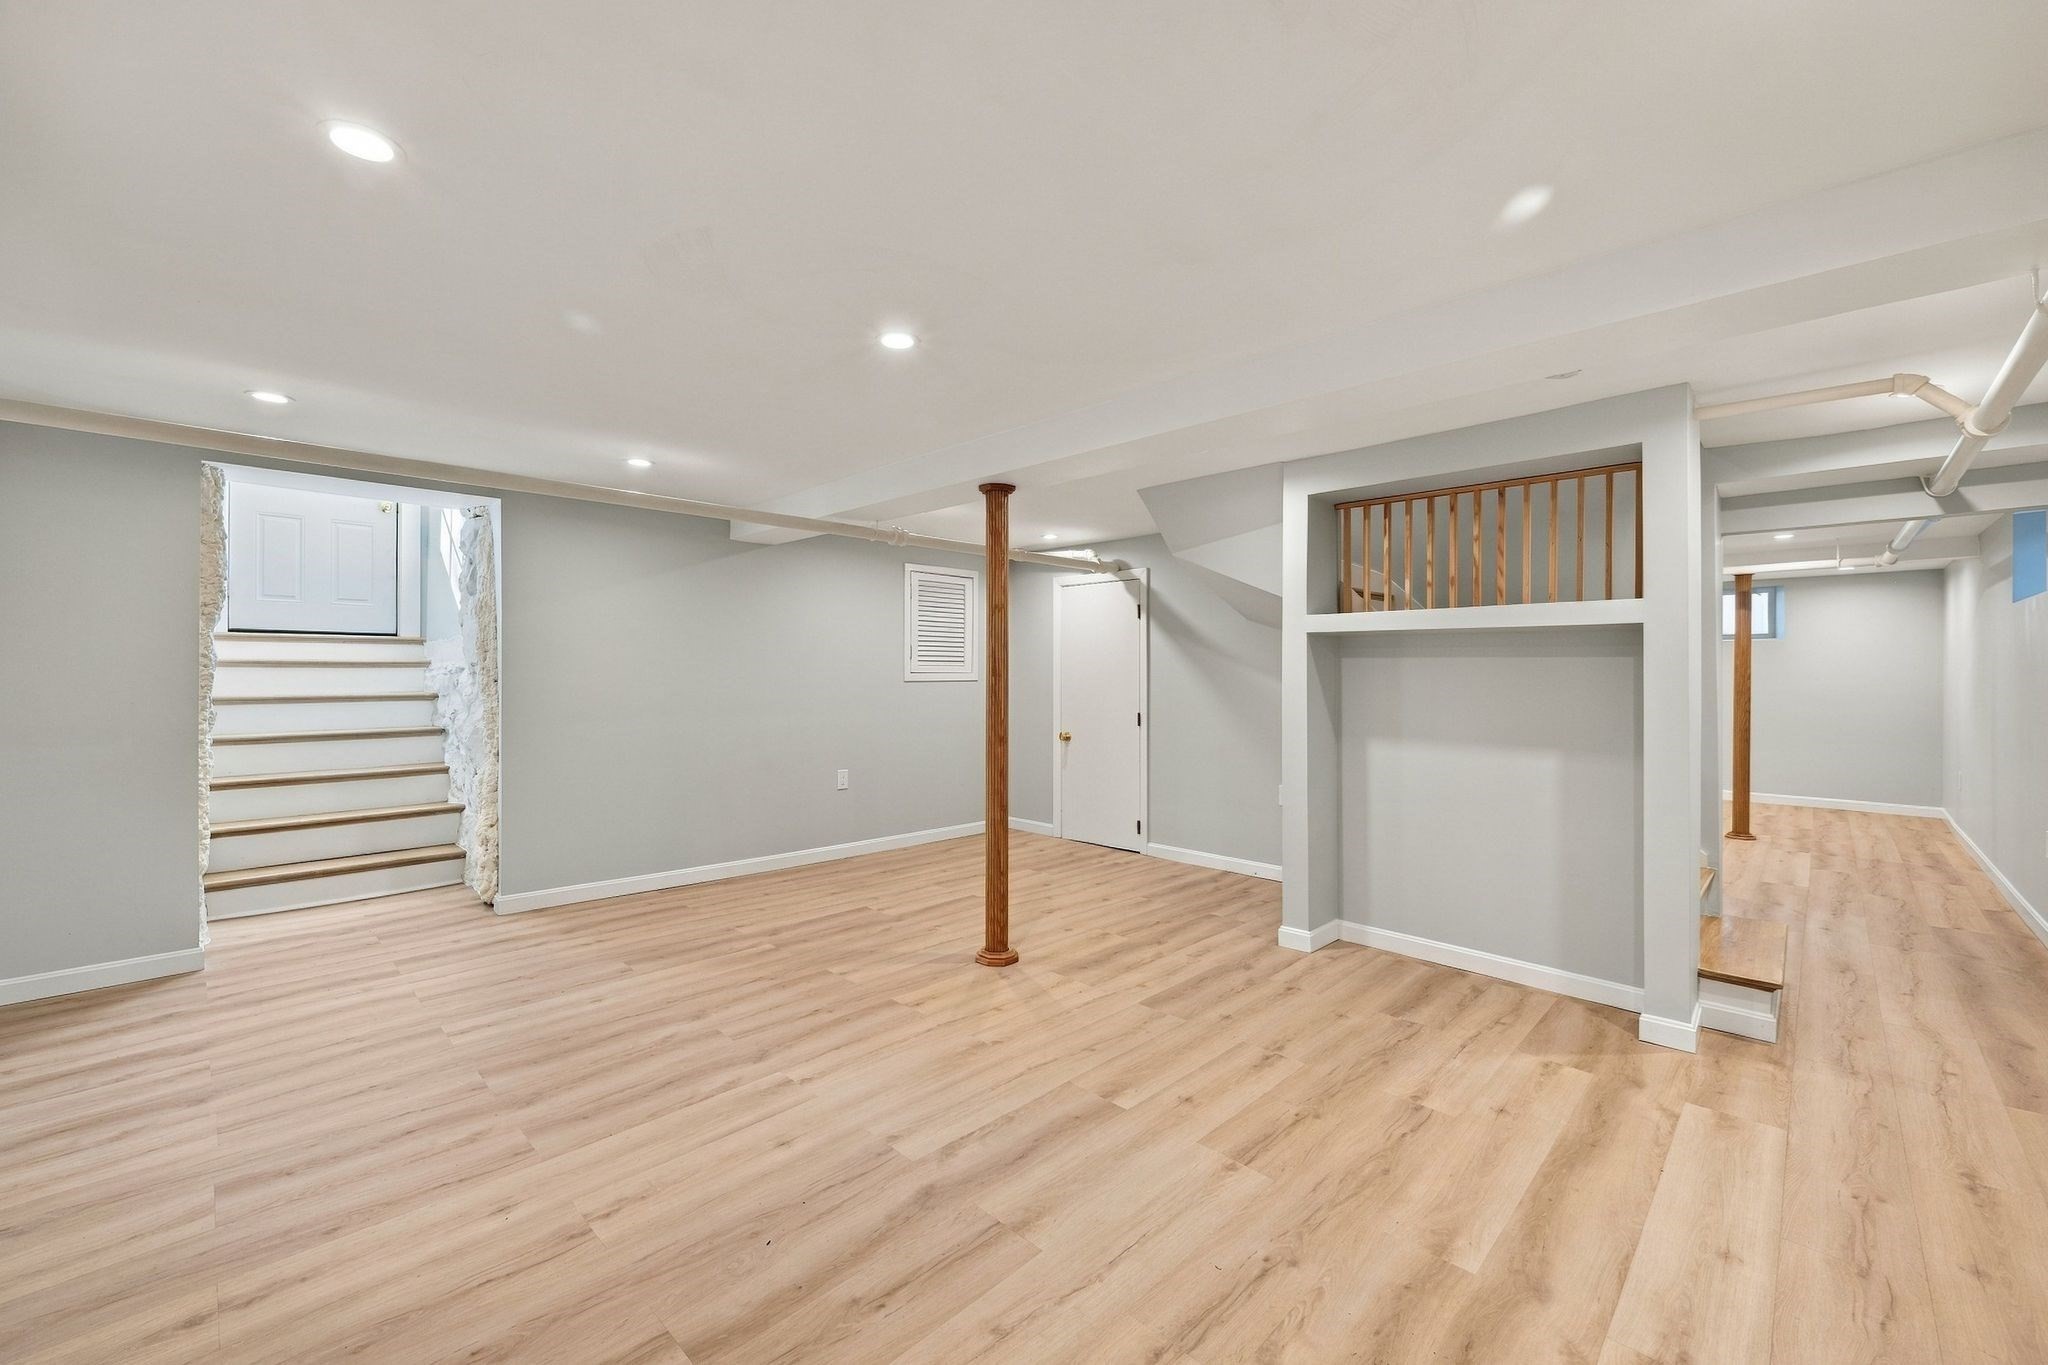
Finished basement with light wood flooring, gray walls, and stairs beside a wood-railed opening.
Finished basement room with light wood flooring, a central wooden support post, and stairs.
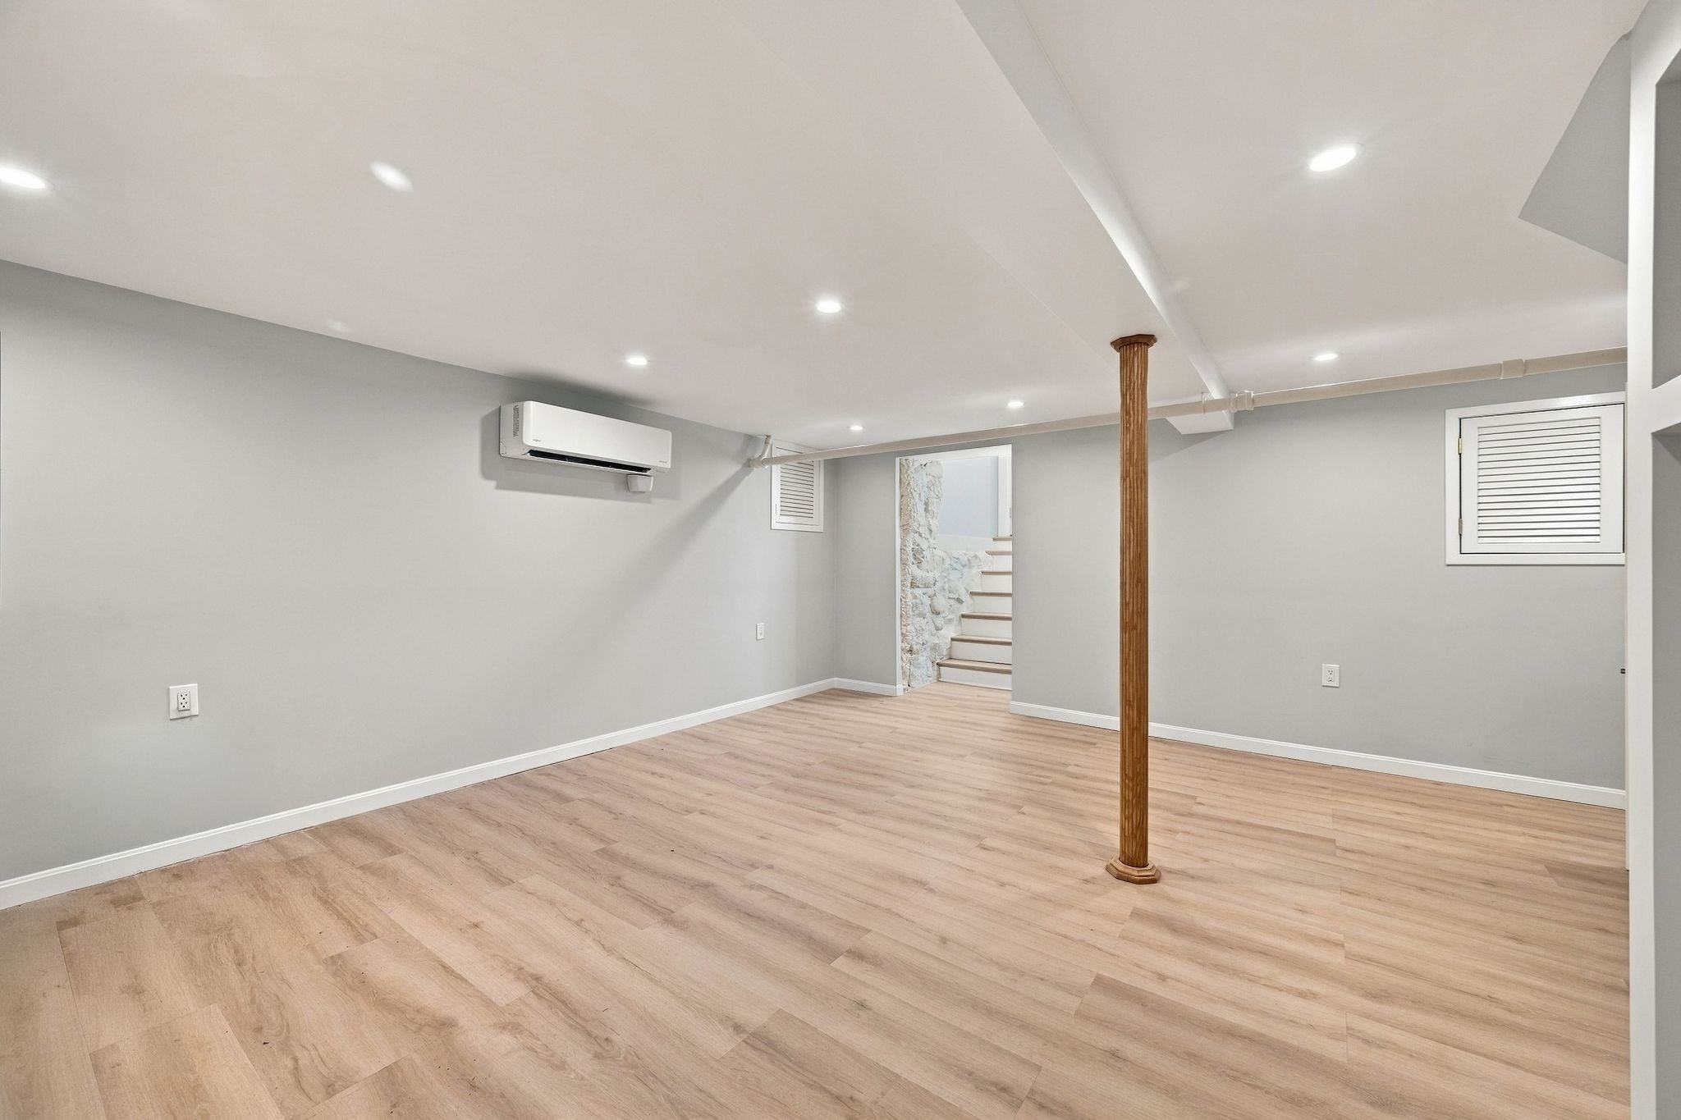
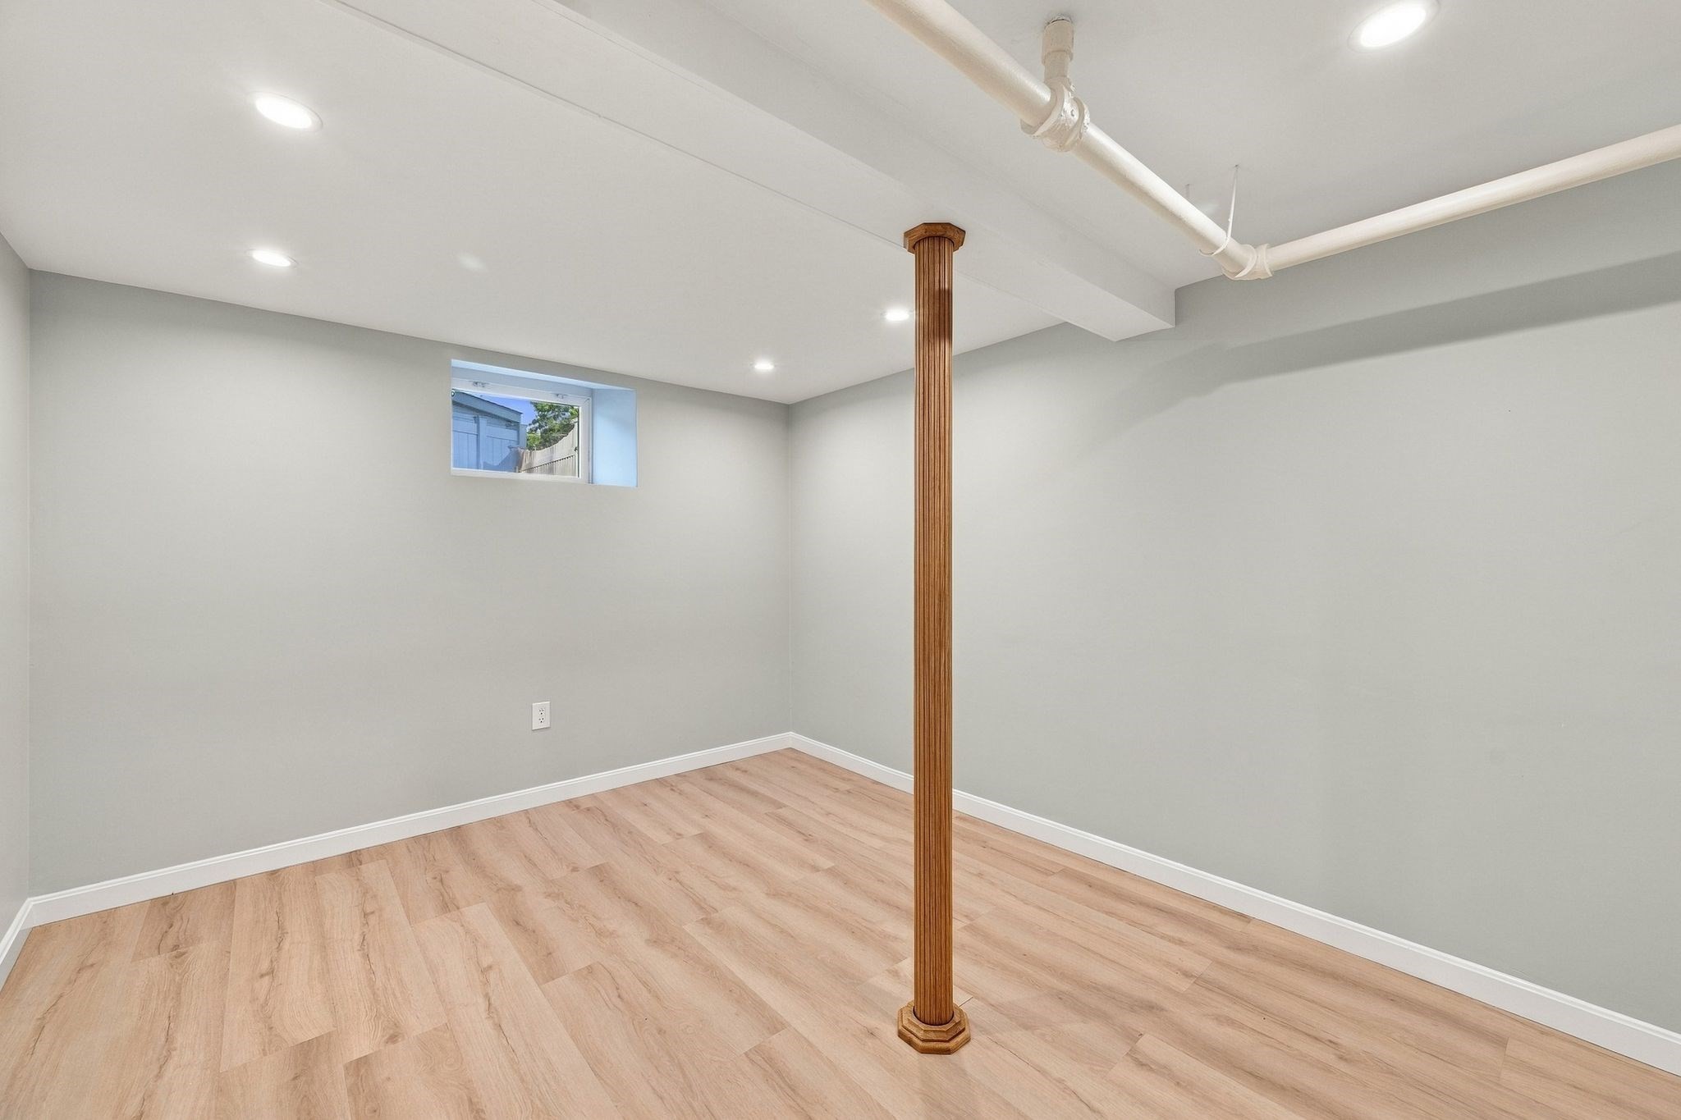
Unfurnished basement room with light wood flooring, exposed ceiling pipes, and a central wooden support post.
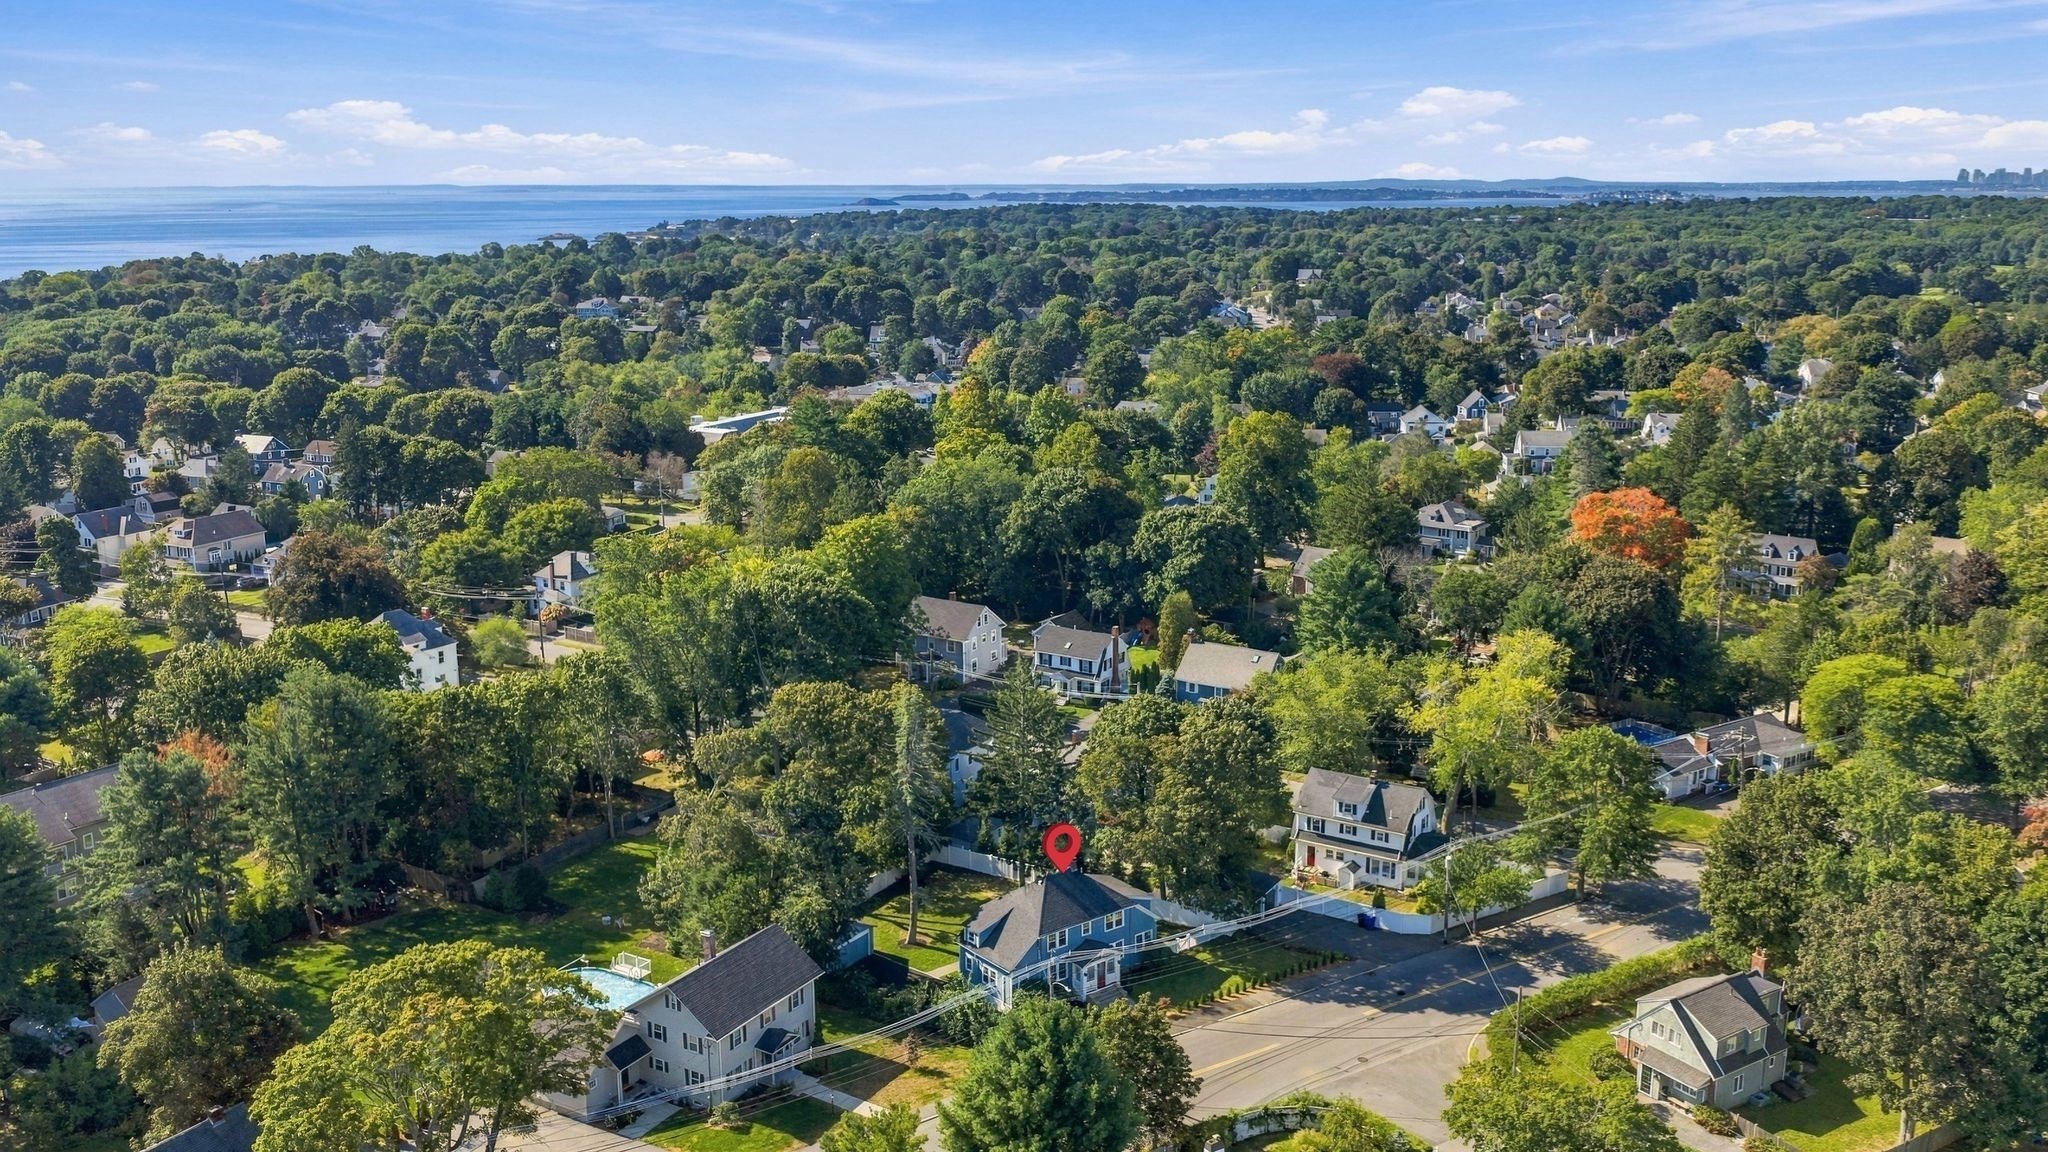
Aerial view of a tree-lined Marblehead neighborhood with ocean beyond and property marked in red.
SEE ALL PHOTOS
Bright staged living room with a white sectional, leather chairs, and a wide arched opening.
Open kitchen and dining area with white cabinetry, a large island, and a round dining table.
Bright kitchen with gray cabinets, brass hardware, stainless appliances, and a large window over the sink.
Bright white kitchen with a large island, black stools, stainless appliances, and a broad window.
Bright kitchen and dining area with a large white island, dark round table, and hardwood floors.
Dining room with a round black table, upholstered chairs, white paneled walls, and dark hardwood floors.
Interior detail of white paneled wainscoting and a divided-light window.
Bright living room with a cream sectional, leather chair, and numerous large windows.
Living room with a blue brick fireplace, brown leather chairs, and a view into the kitchen.
Bright living room seating nook with large windows, a cream armchair, and a sculptural floor lamp.
Bright renovated kitchen with white cabinetry, stainless appliances, and dark wood flooring.
Furnished home office nook with a green chair, curved wooden desk, and red patterned rug.
Entry hall with a patterned armchair, bathroom vanity, and glass-paneled door to the kitchen.
Bathroom with a dark vanity and a glass-enclosed, tiled shower.
Blue shingle house with a red front door, attached garage, and white picket fence.
Blue-shingled home's entry with a red door, fanlight, and stone steps.
Entry hall with a dark wood staircase, white balusters, and an adjoining furnished sitting room.
Living room with built-in shelves and sliding doors opening onto a wooden deck.
Entryway with built-in wooden hooks and bench beside a glass door opening onto a deck.
Wooden backyard deck with blue railings, a fenced lawn, and a small shed among mature trees.
Wooden deck beside a blue-gray house, with white railings and a glass-panel door.
Rear exterior of a blue-gray house with a raised deck and spacious lawn.
Blue detached garage beside a fenced, tree-shaded backyard with a deck and paved driveway.
Blue two-story house with a raised deck, large trees, and a detached garage in the backyard.
Laundry landing with stacked washer and dryer beside an open bathroom and staircase.
Staged bedroom with a curved cane headboard, gray-green bedding, dark wood floors, and white trim.
Bedroom with a neatly made bed, dark wood floor, and two windows overlooking the street.
Bright staged bedroom with a gray window seat, dark wood floor, and a bed with green bedding.
Empty room with a sloped ceiling, dark hardwood floors, and two windows.
Bathroom with gray vanity, gold faucet, oval mirror, and frosted window beside the toilet.
Bathroom tub and shower with white tile, brass fixtures, and a recessed wall niche.
Bright bedroom with a neutral bed, large window, and arched opening to a sitting area.
Staged bedroom with a white bed, gray armchair, and dark wood floors beneath a sloped ceiling.
Attic sitting room with a low sloped ceiling, upholstered sofa, window, and wood floors.
Tiled bathtub and shower with a large black rain showerhead and handheld sprayer.
Bright staged bedroom with a white bed, twin windows, and a wall-mounted air conditioner.
Bedroom with a white upholstered bed, dark wood floors, and a wall-mounted air conditioner.
Bright bedroom with a large window, white bedding, and an open doorway to a closet.
Finished basement with light wood flooring, gray walls, and stairs beside a wood-railed opening.
Finished basement room with light wood flooring, a central wooden support post, and stairs.
Unfurnished basement room with light wood flooring, exposed ceiling pipes, and a central wooden support post.
Aerial view of a tree-lined Marblehead neighborhood with ocean beyond and property marked in red.
Leased

74 Tedesco St

74 Tedesco St, Marblehead, MA 01945

$4,500/month
Available for up to 6 month rental period, unfurnished. Thoughtfully redeveloped with uncommon care, 74 Tedesco St beautifully marries timeless character with modern luxury. The 1920s architecture was seamlessly integrated into the new design, with exceptional attention paid to original details, matching millwork, structural integrity, insulation, and flow. Set on a quarter acre with a large, fully fenced backyard, the home offers 4 bedrooms and 3.5 baths across 2,669 sq. ft. of completely renovated living space, including a beautiful new kitchen and all new baths. Upstairs features an ideal layout with a spacious primary suite, private bath, and walk-in closet, along with two additional bedrooms, another full bath, and laundry. A flexible fourth bedroom or office sits on the main level and includes its own en suite full bath. Additional highlights include mini-splits in every room, a new rear deck, two-car garage, and charming curb appeal. A rare blend of classic New England character, thoughtful craftsmanship, and fully modern living in a highly convenient Marblehead location.

4
beds

4
baths

2,669 Sq.Ft. LIVING AREA

10,785 Sq.Ft. lot

Chris McNamara

Chris McNamara

Features & Amenities

Interior

  • total bedrooms4
  • Total bathrooms4
  • full bathrooms3
  • half bathroom1
  • Laundry room Second Floor, In Building, In Unit
  • APPLIANCES Range, Dishwasher, Disposal, Refrigerator, Freezer, Washer, Dryer
  • other interior Features Bonus Room

Area & Lot

  • Status Leased
  • Date Leased October 27, 2026
  • Living Area2,669 Sq.Ft.
  • Total Area2,669 Sq.Ft.
  • Lot Area10,785 Sq.Ft.
  • MLS® ID73593353
  • TypeResidential
  • YEAR BUILT1920

Exterior

  • Garage Space2.0
  • HEAT TYPEElectric, Natural Gas
  • other exterior FeaturesDeck, Fenced Yard

Financial

  • Lease Price$4,500/mo
  • Lease Term 1 MONTH

Work With Us

By truly listening and understanding deeply what is most important to our clients, we tailor a strategy to deliver exactly what they want. With the highest possible level of integrity, we never stop working until the job is done, and we never let them down.

Follow Us on Instagram