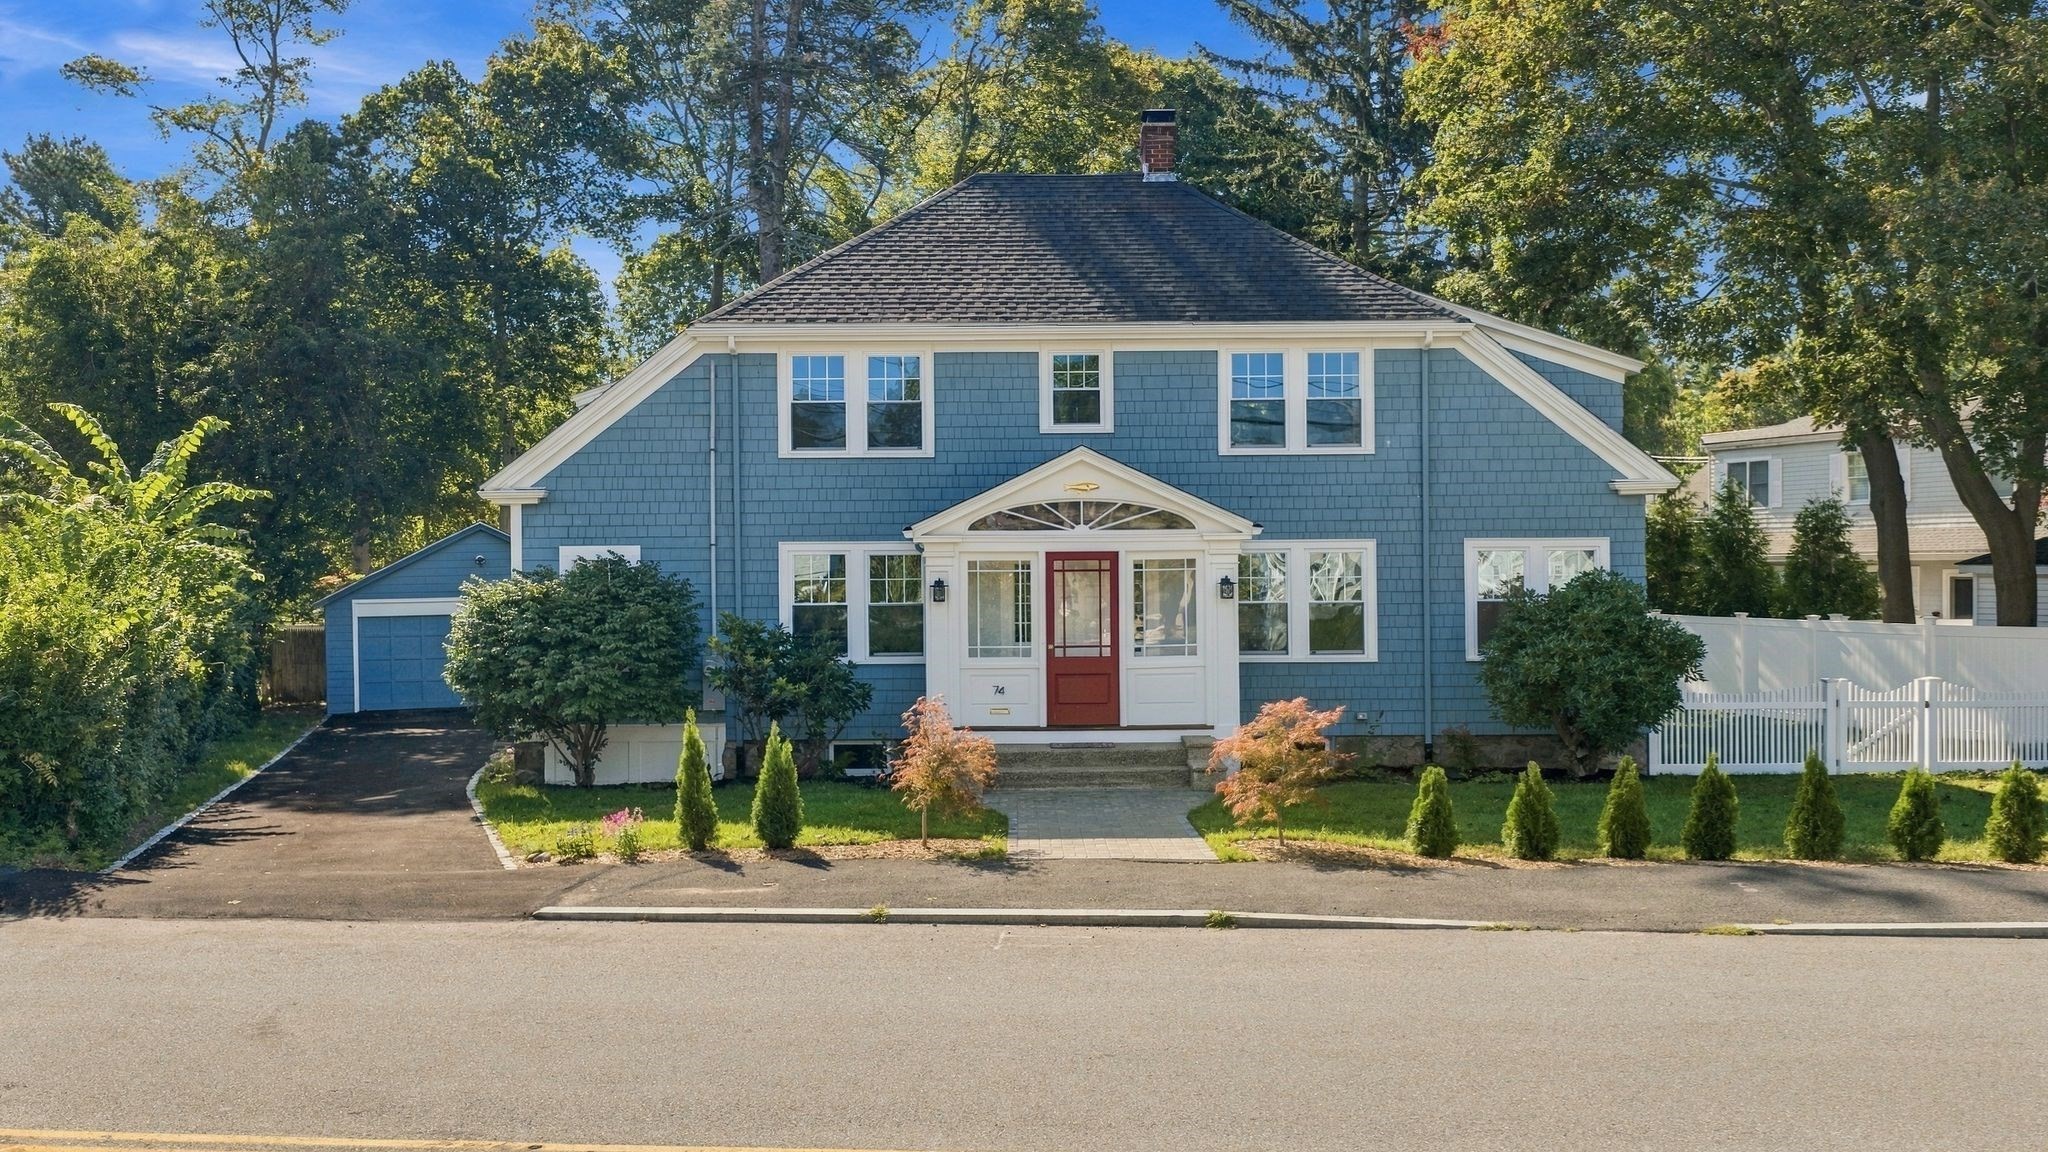
Blue two-story house with white trim, red front door, attached garage, and landscaped front yard.
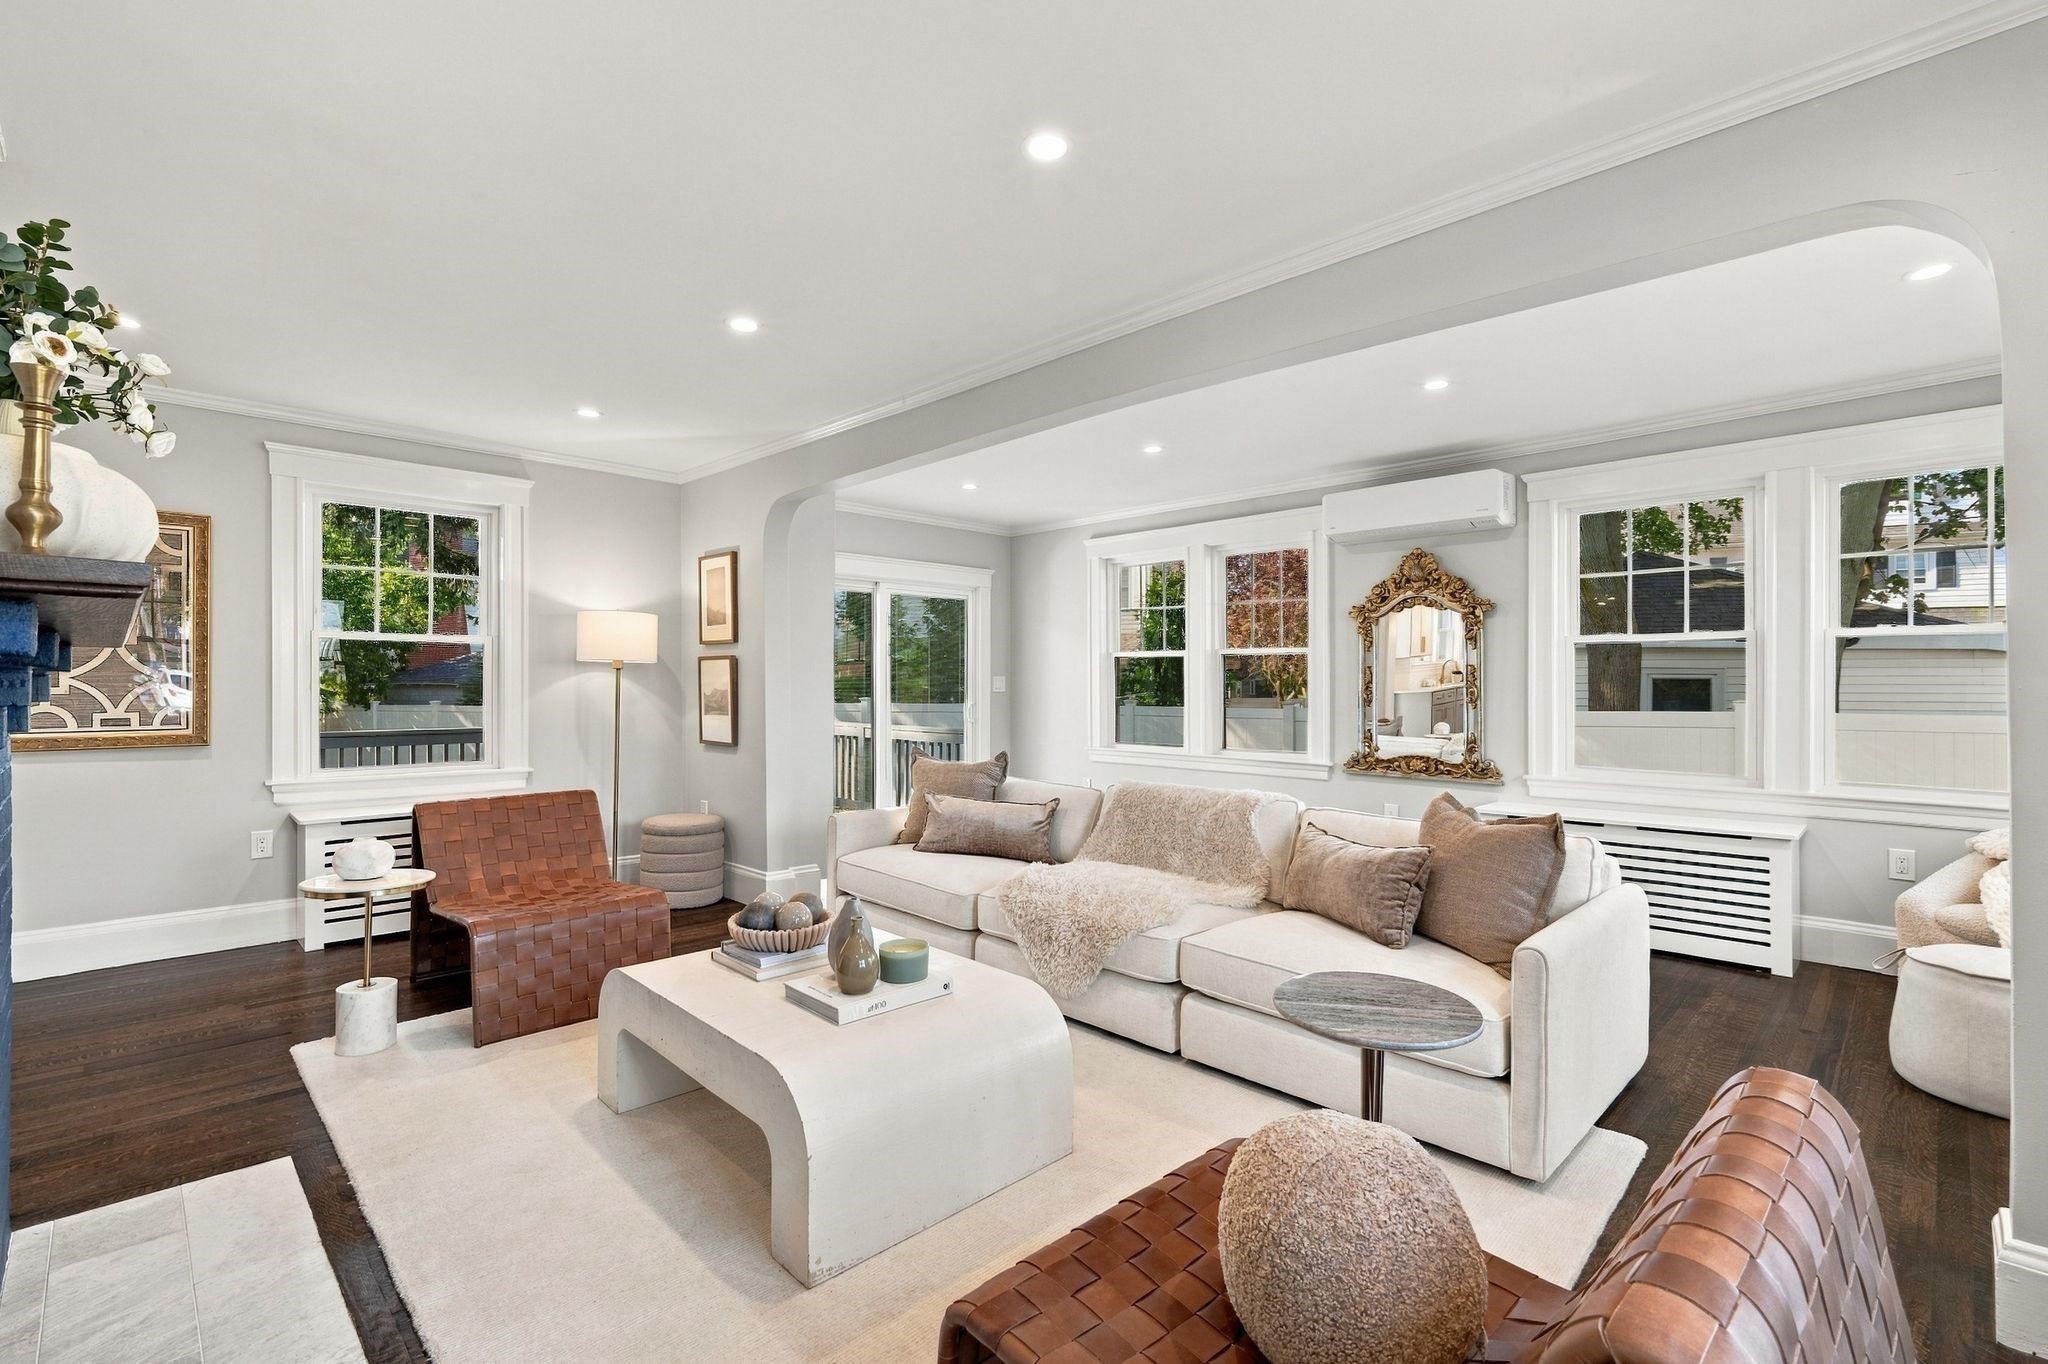
Living room with a white sectional, woven leather chairs, and large windows.
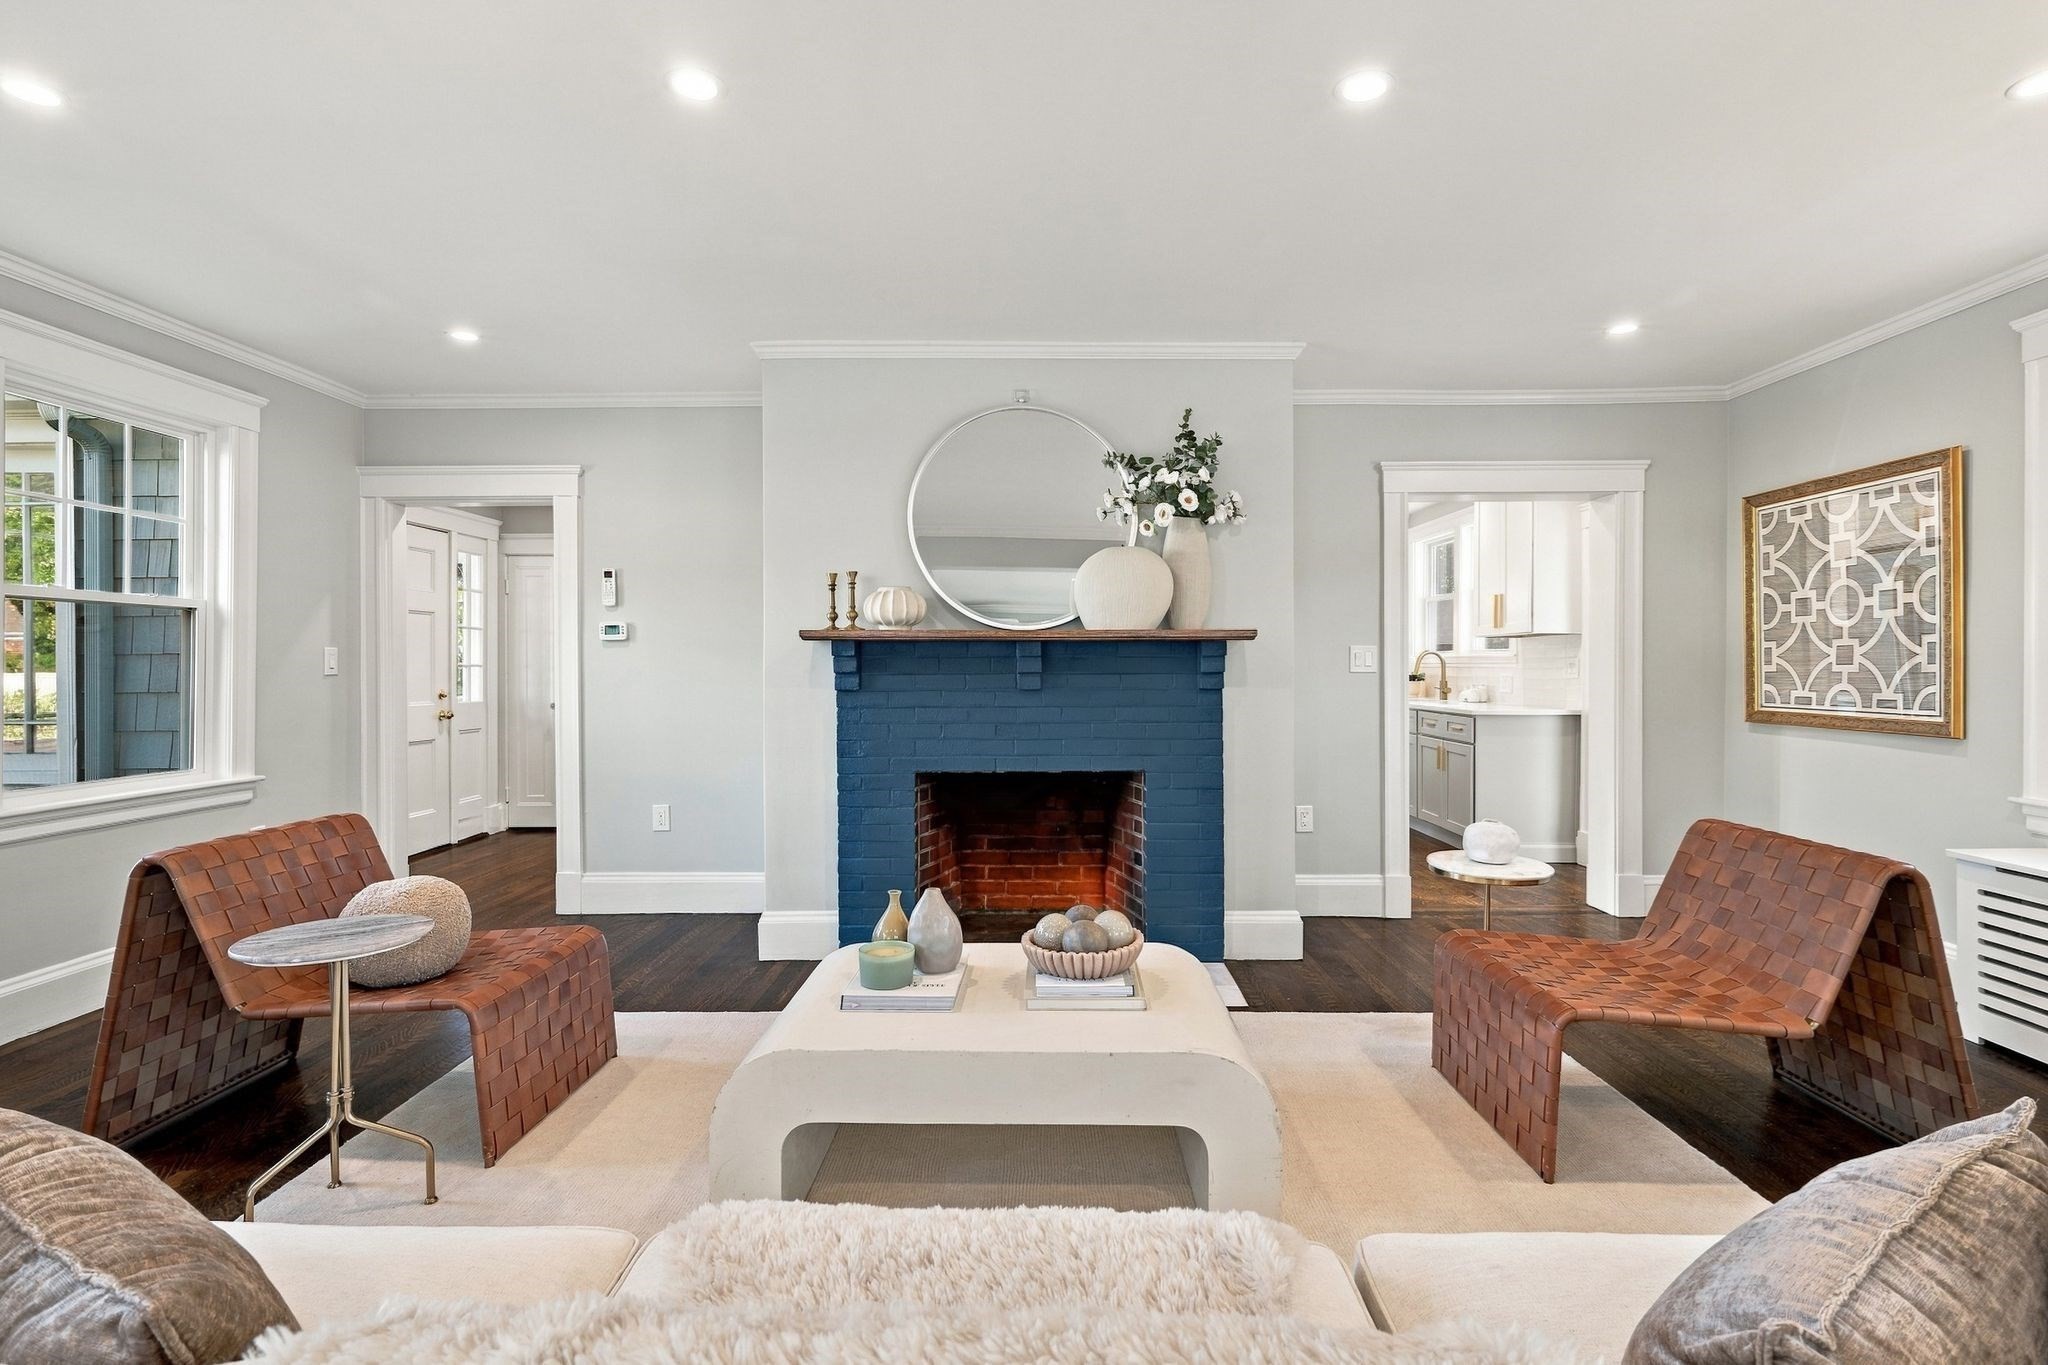
Staged living room with a blue brick fireplace, leather chairs, and an open view into the kitchen.
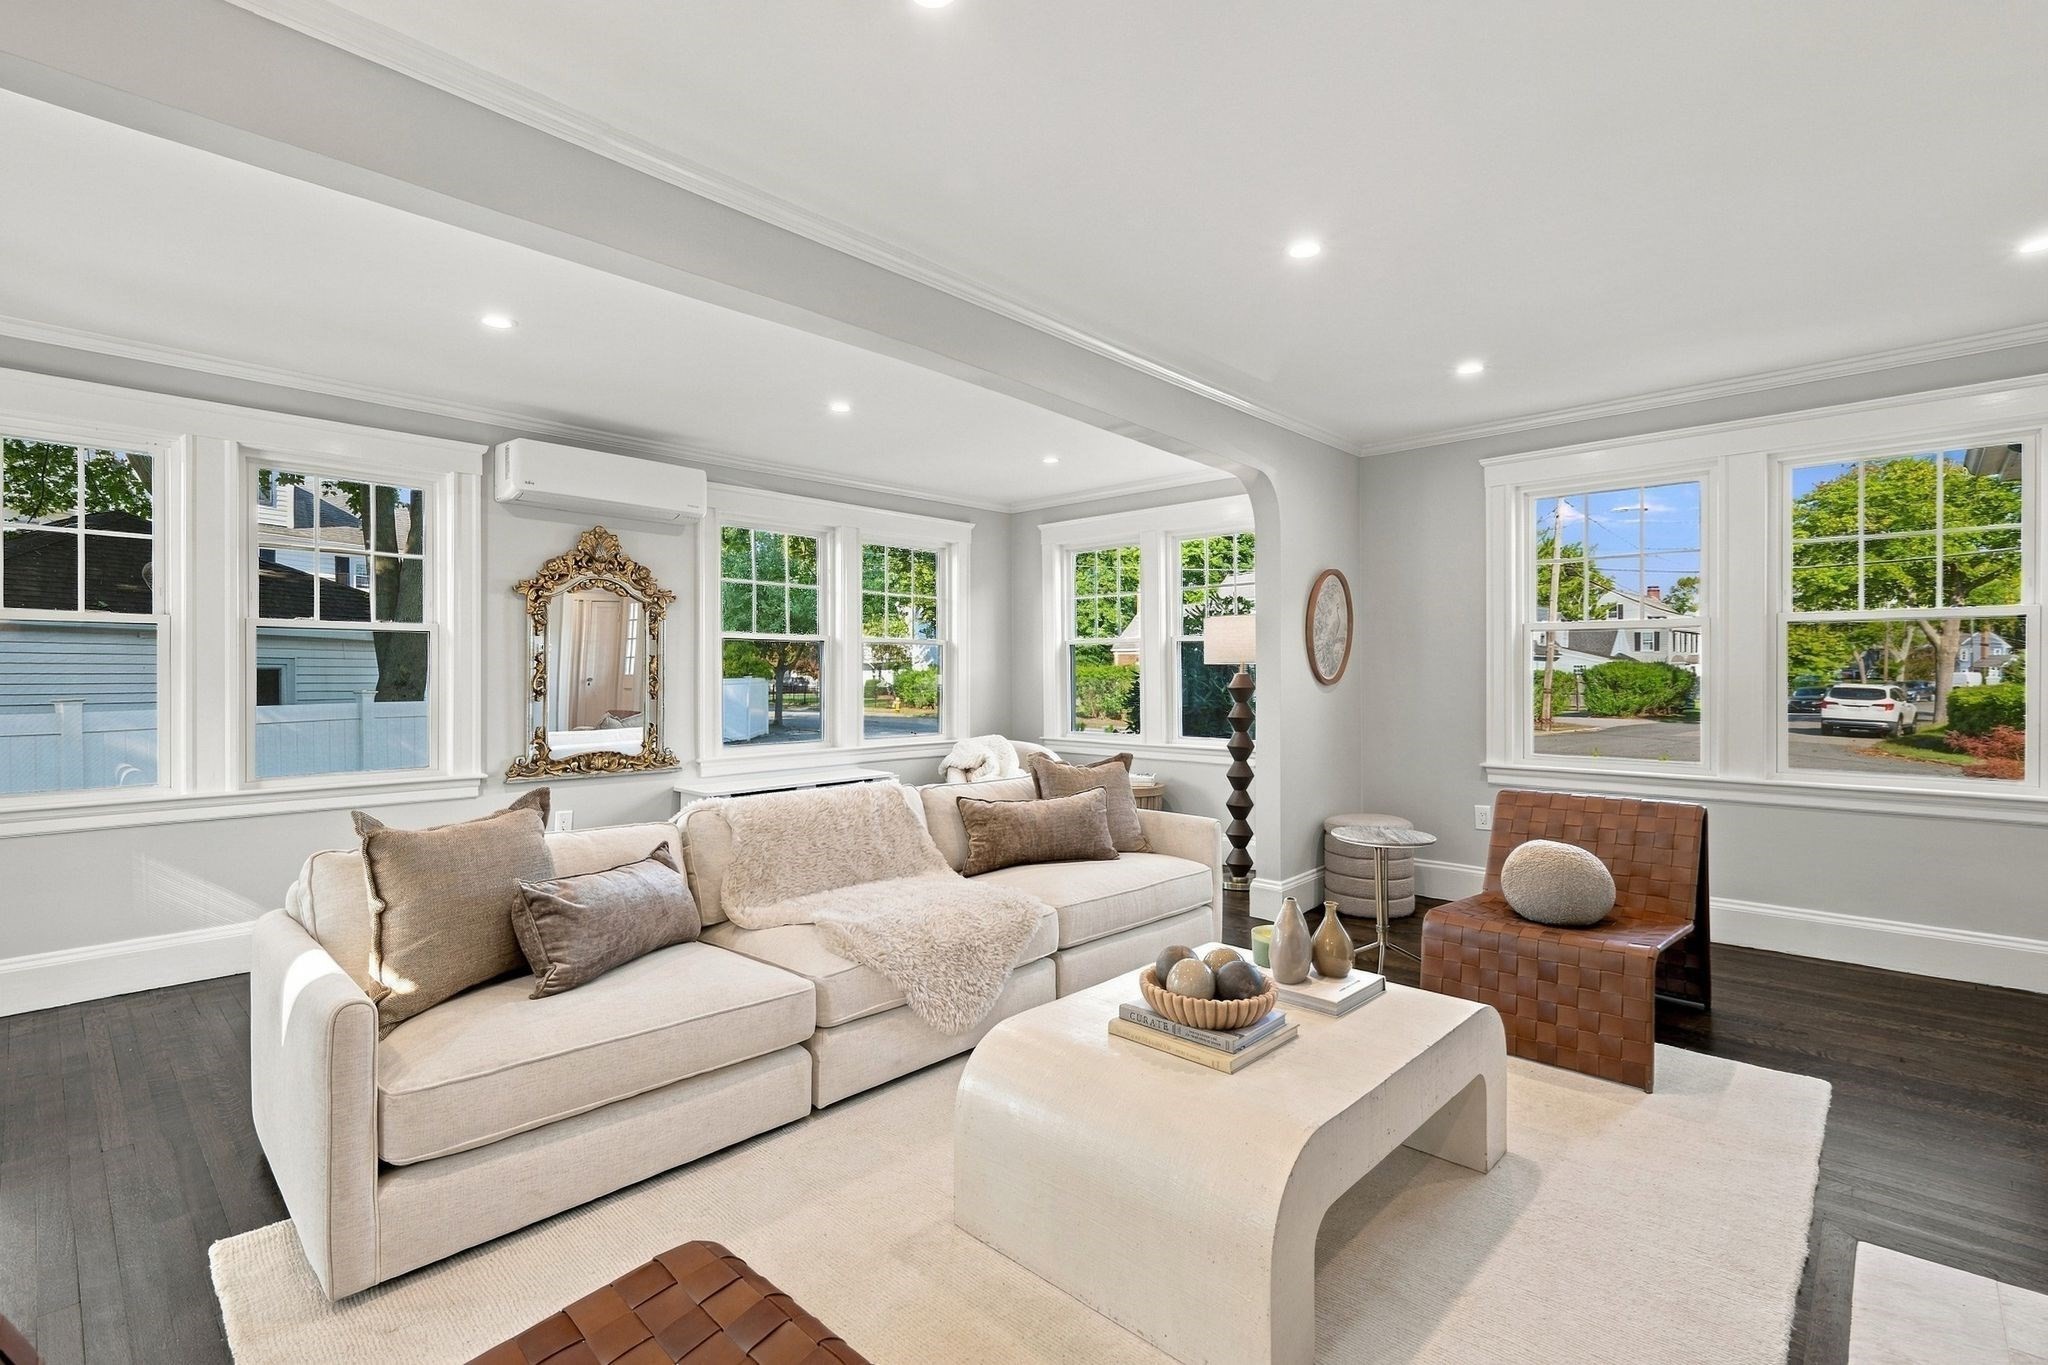
Living room with a cream sectional, brown leather chair, sculptural coffee table, and large windows.
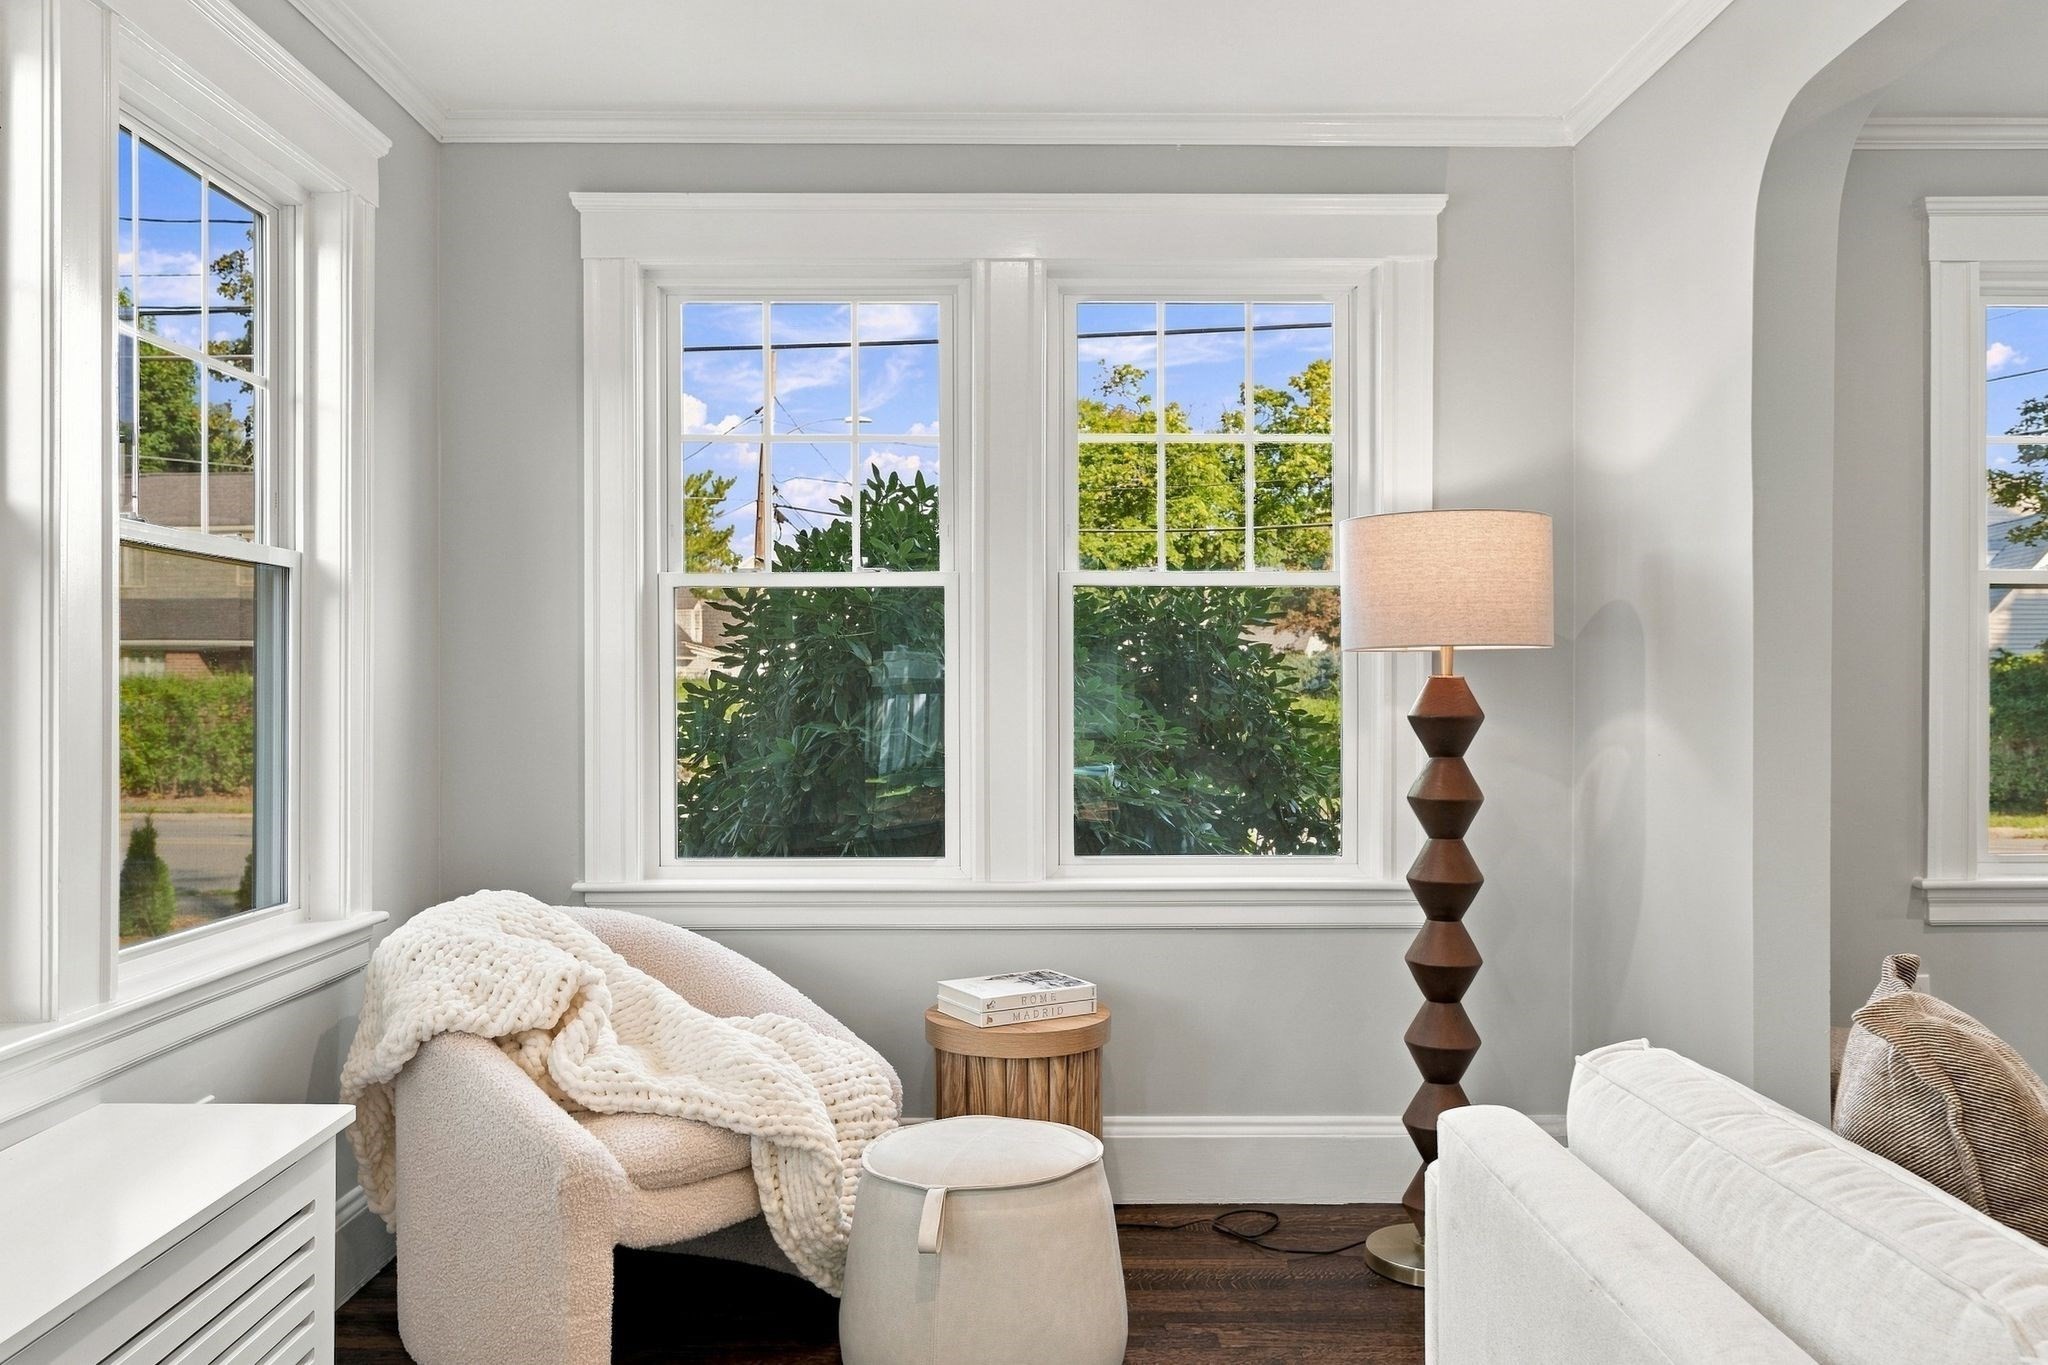
Staged living room with a cream armchair, knit throw, large white-trimmed windows, and dark hardwood floors.
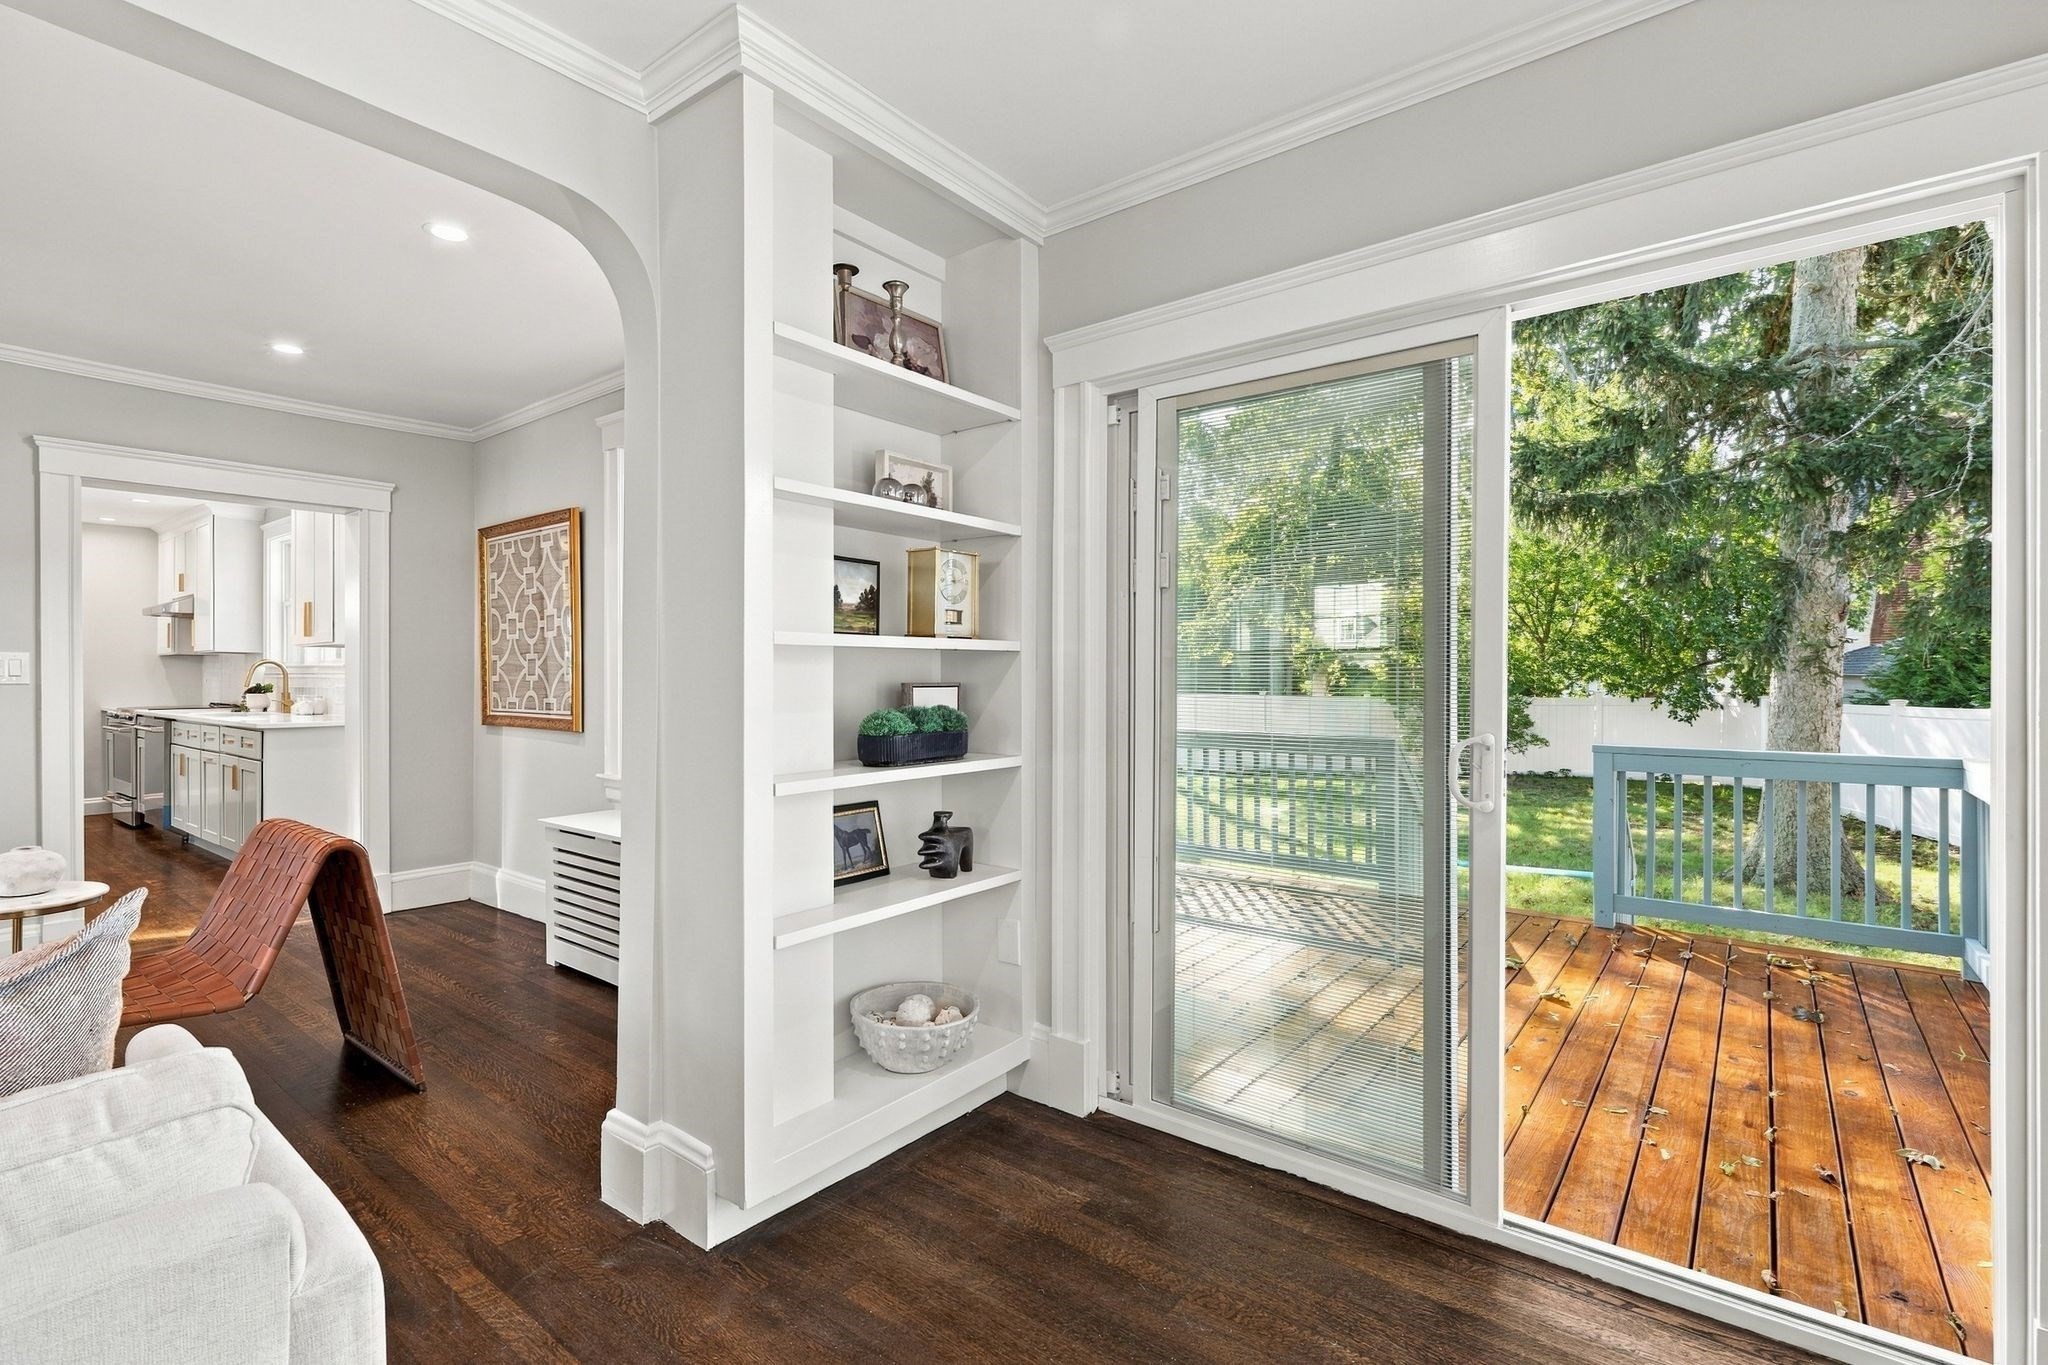
Living room with built-in shelves and sliding doors opening onto a wooden deck.
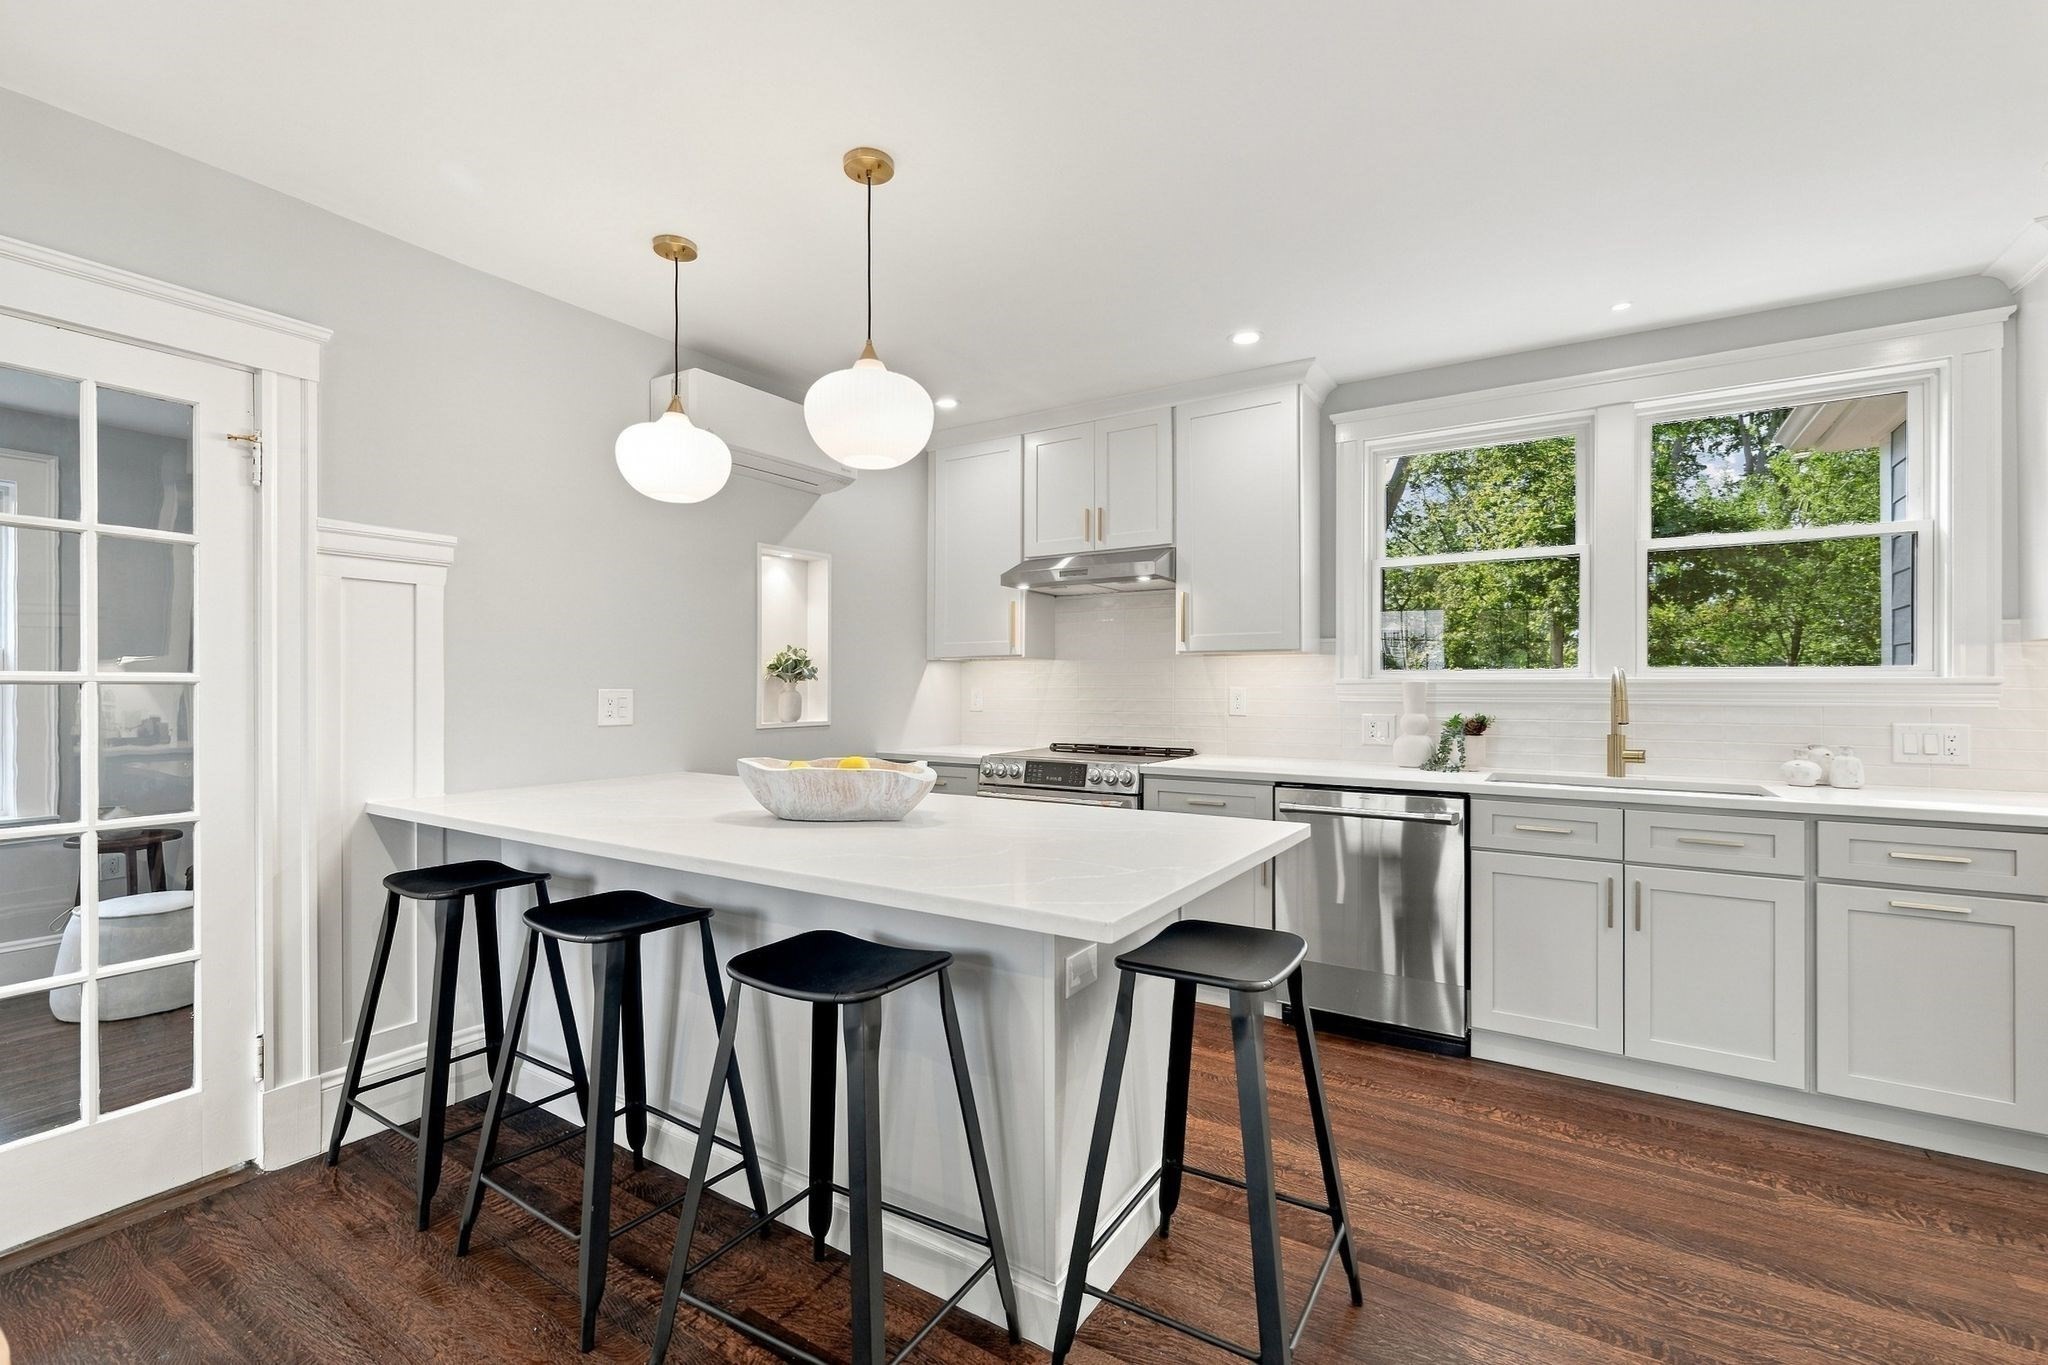
Bright white kitchen with a large island, black stools, stainless steel appliances, and windows overlooking trees.
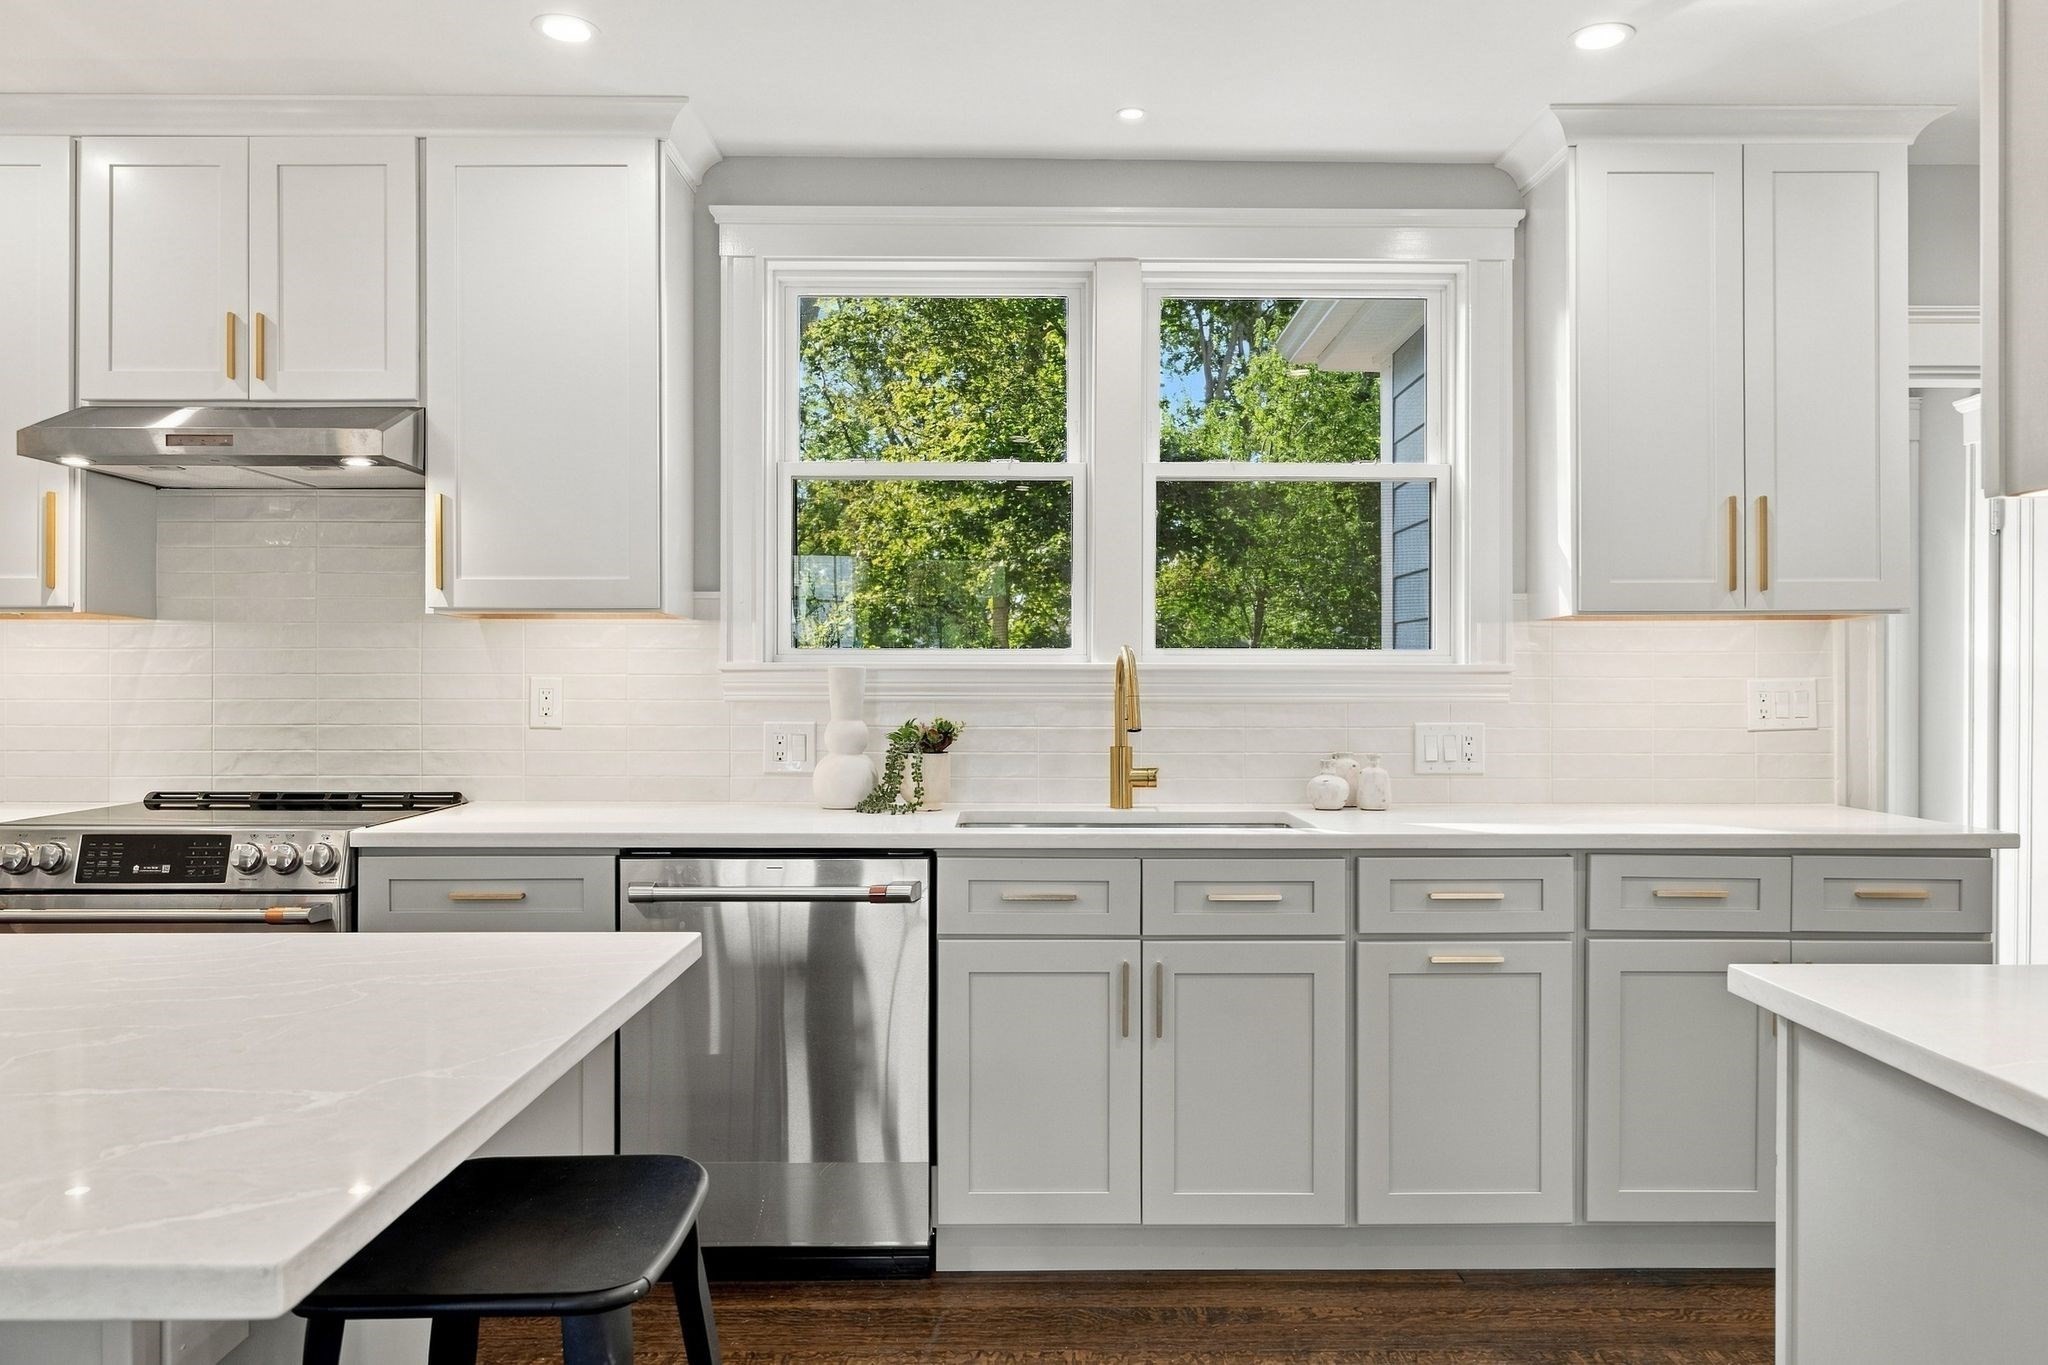
Bright kitchen with gray cabinetry, stainless steel appliances, and windows overlooking leafy trees.
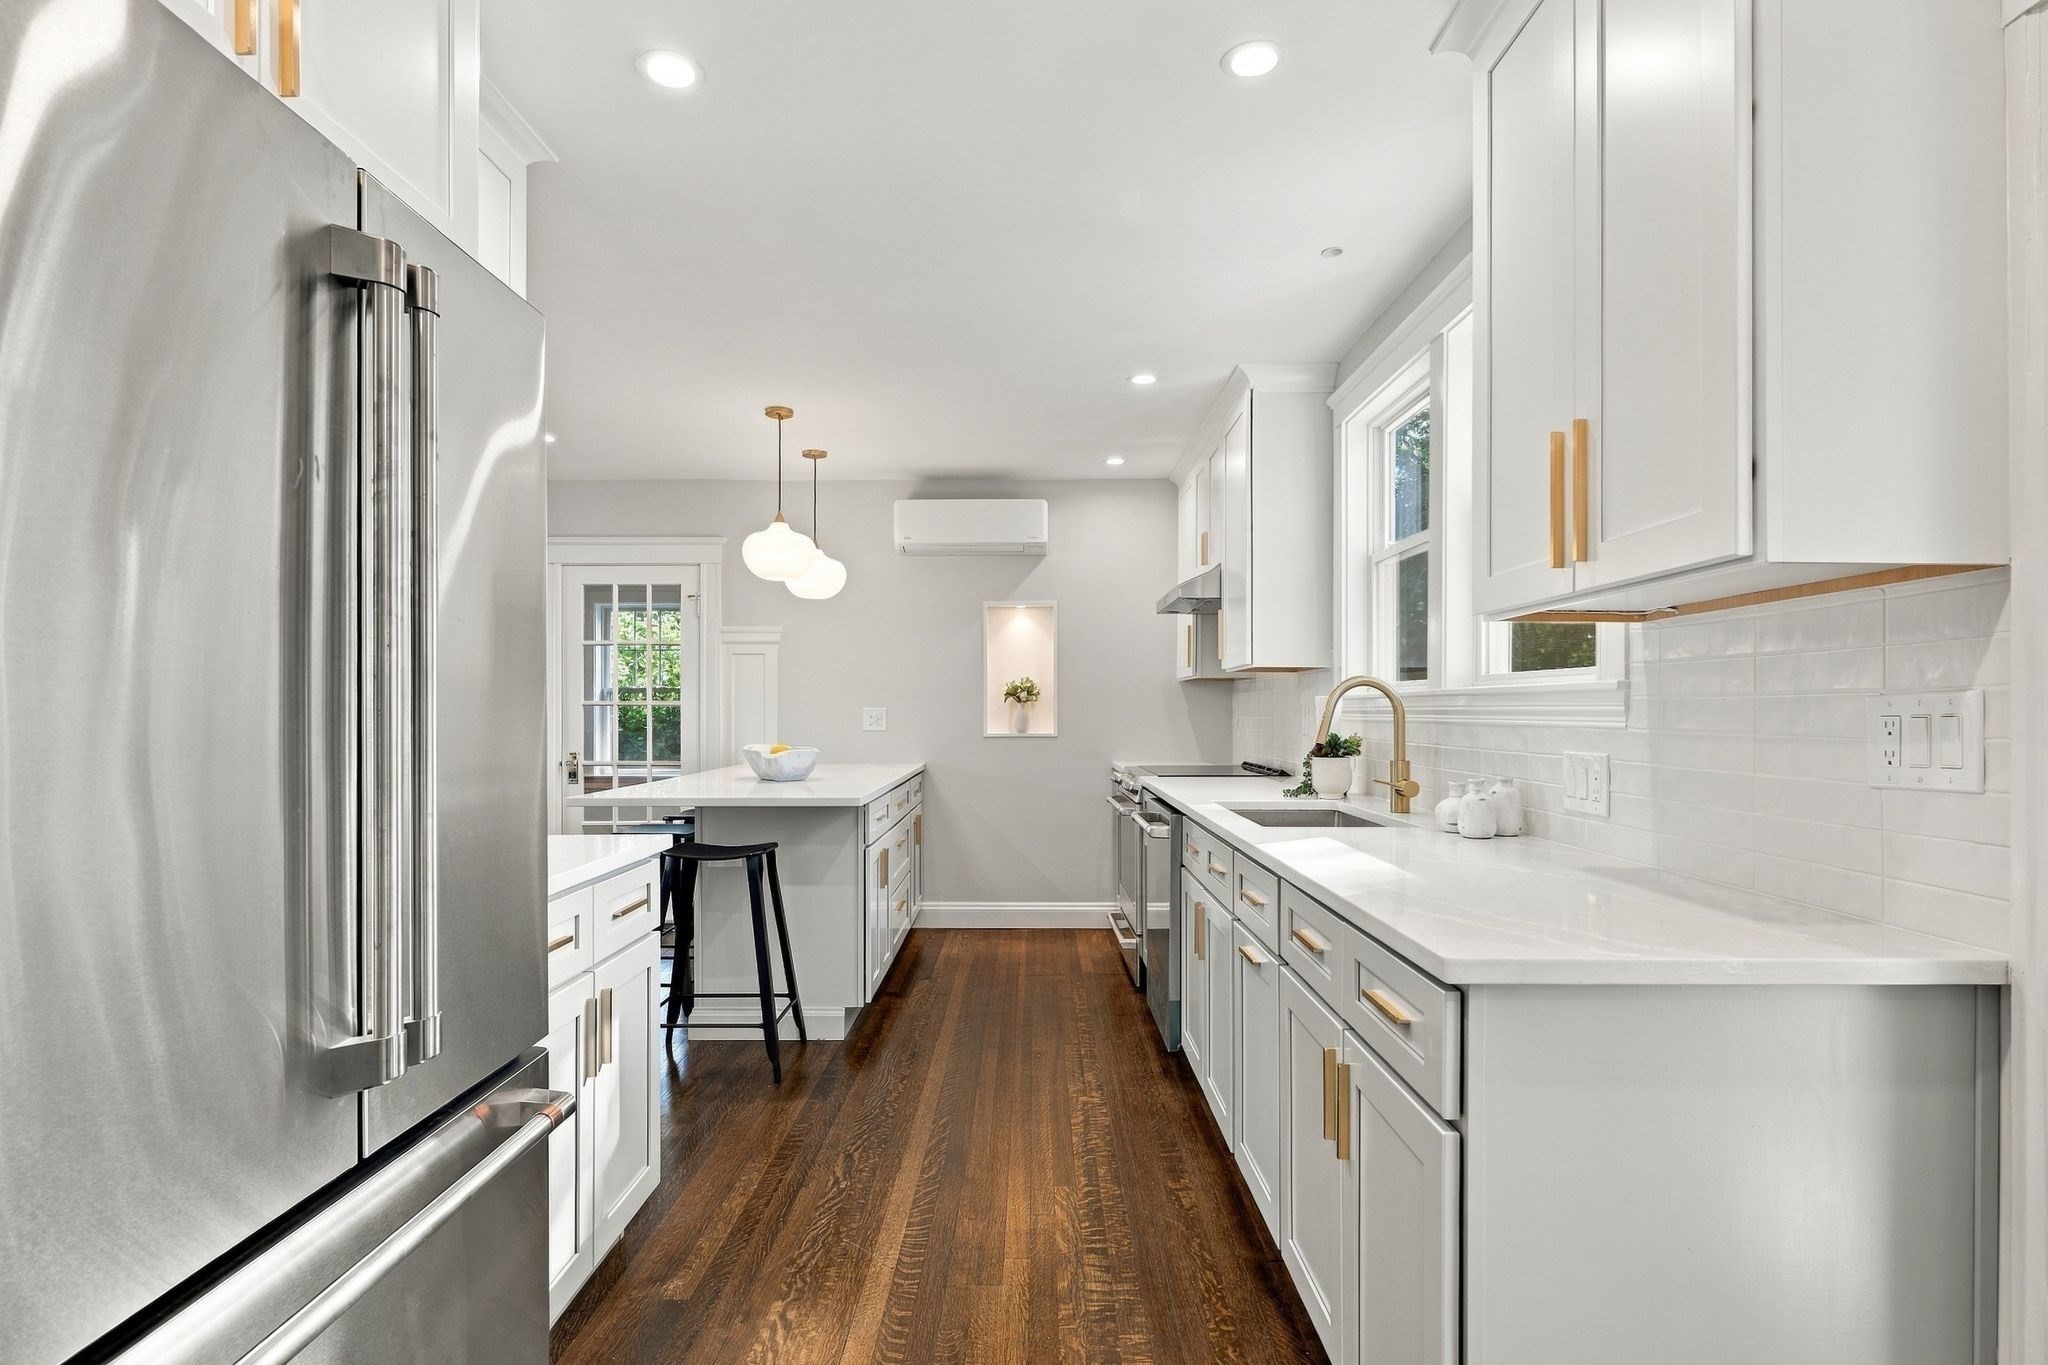
Bright galley kitchen with white cabinets, stainless steel appliances, brass fixtures, and dark wood floors.
Kitchen with a large white island, dark hardwood floors, and an adjoining round dining table.
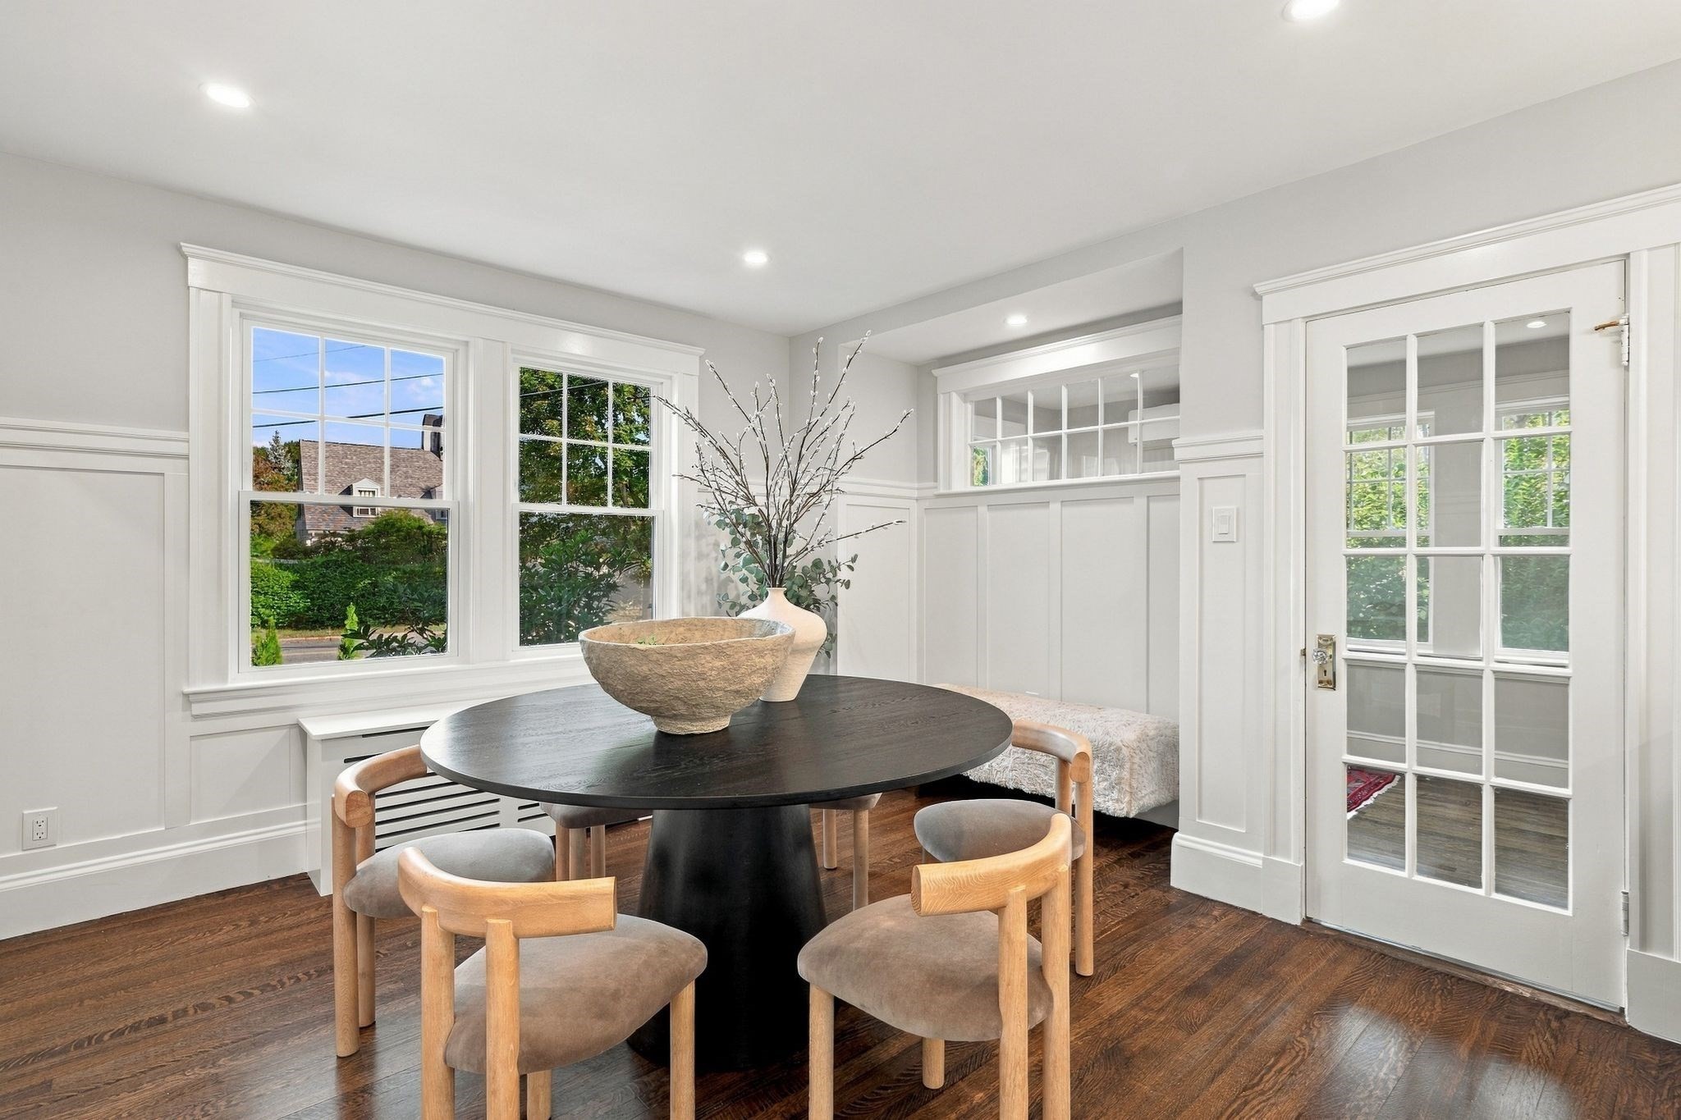
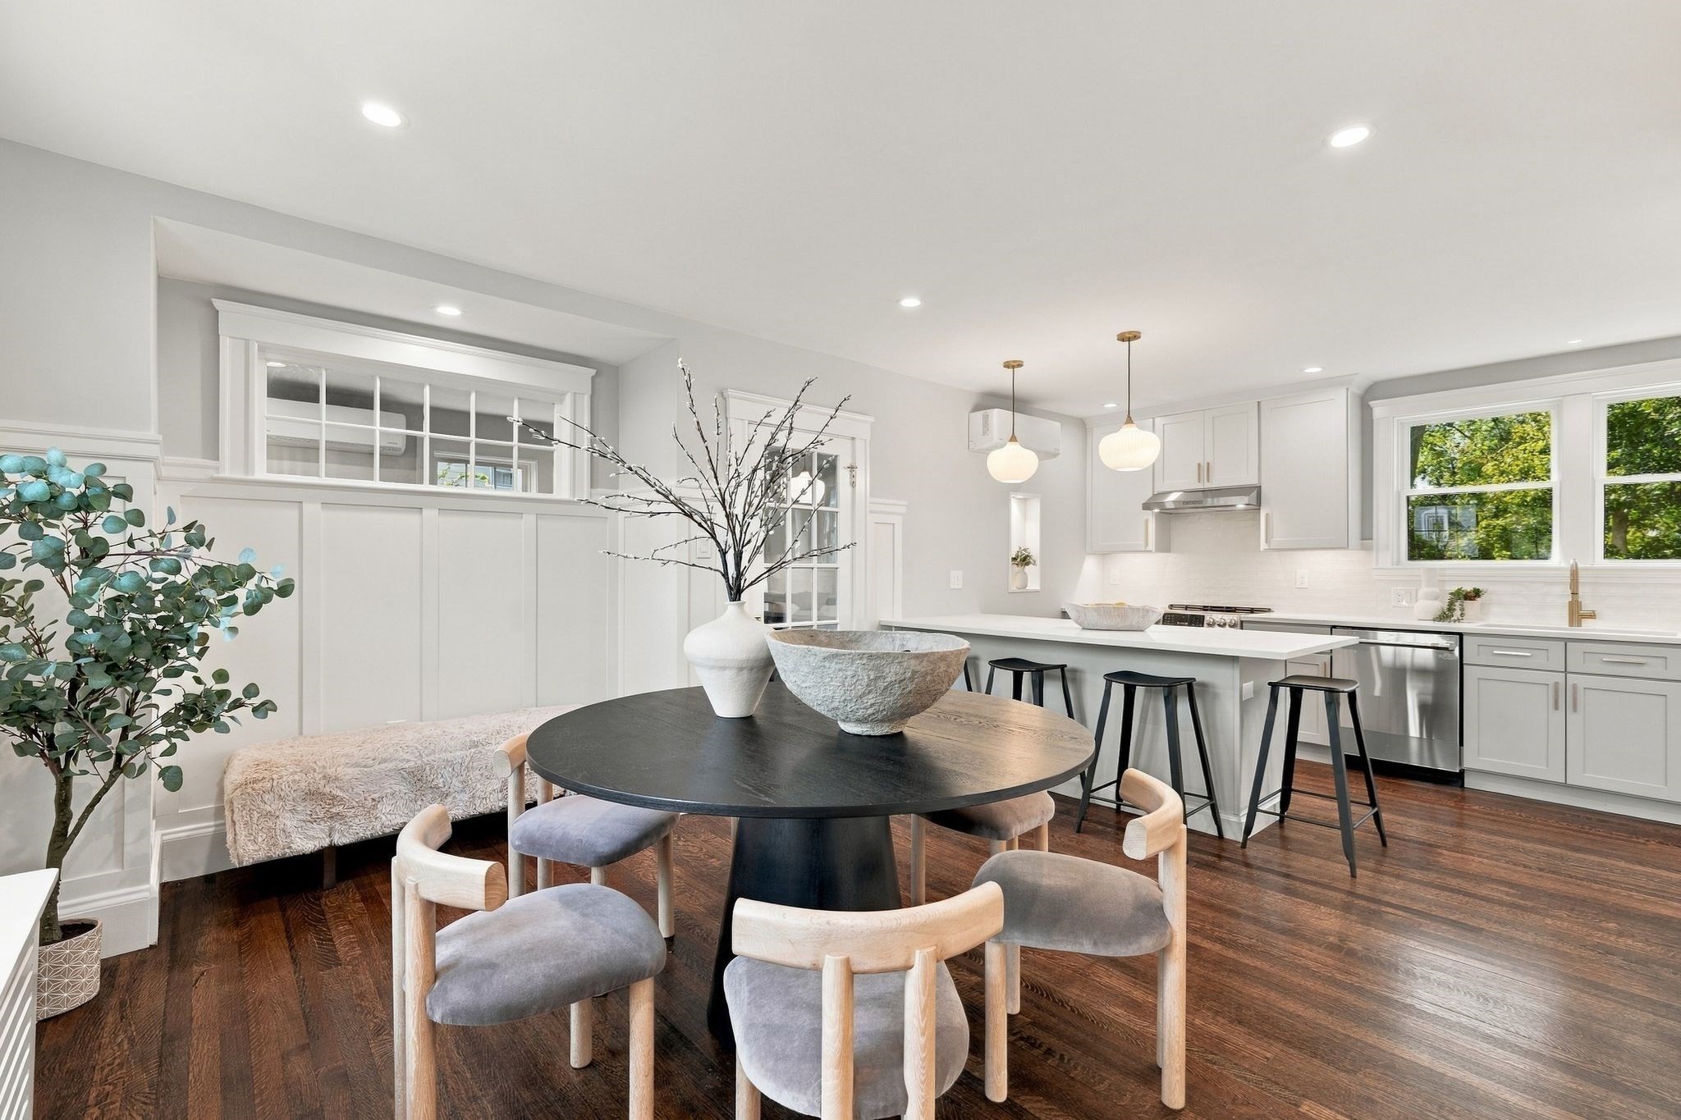
Dining room with a round black table, wood chairs, white paneling, and large windows.
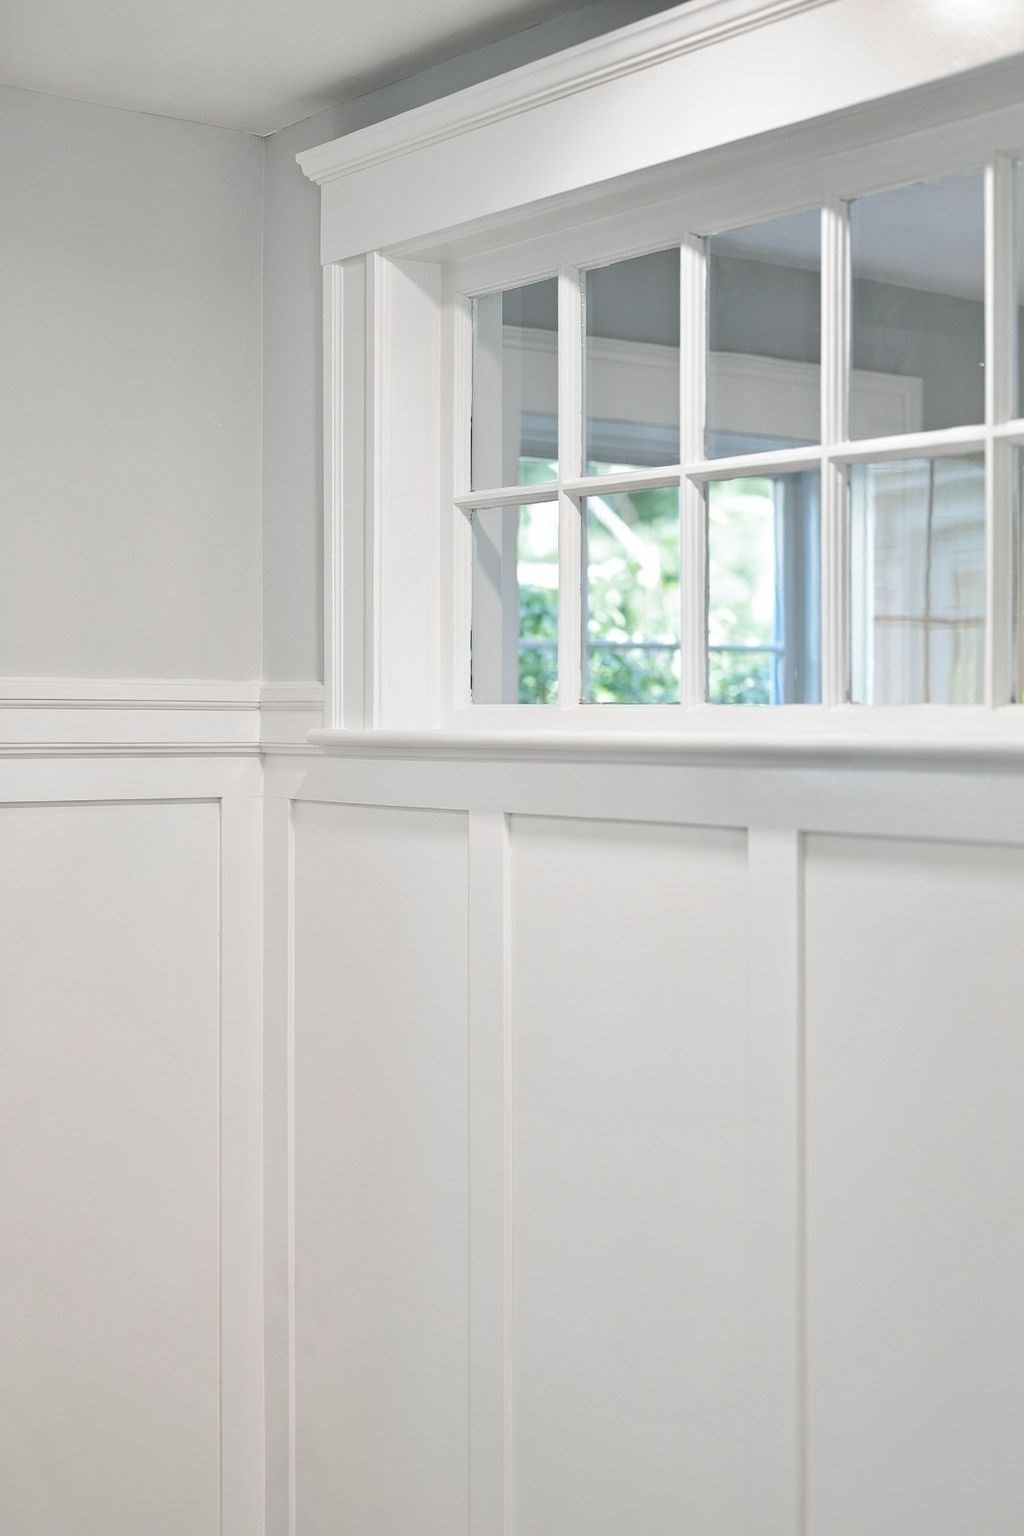
White paneled wainscoting and trim beneath a multi-pane interior window with greenery visible beyond.
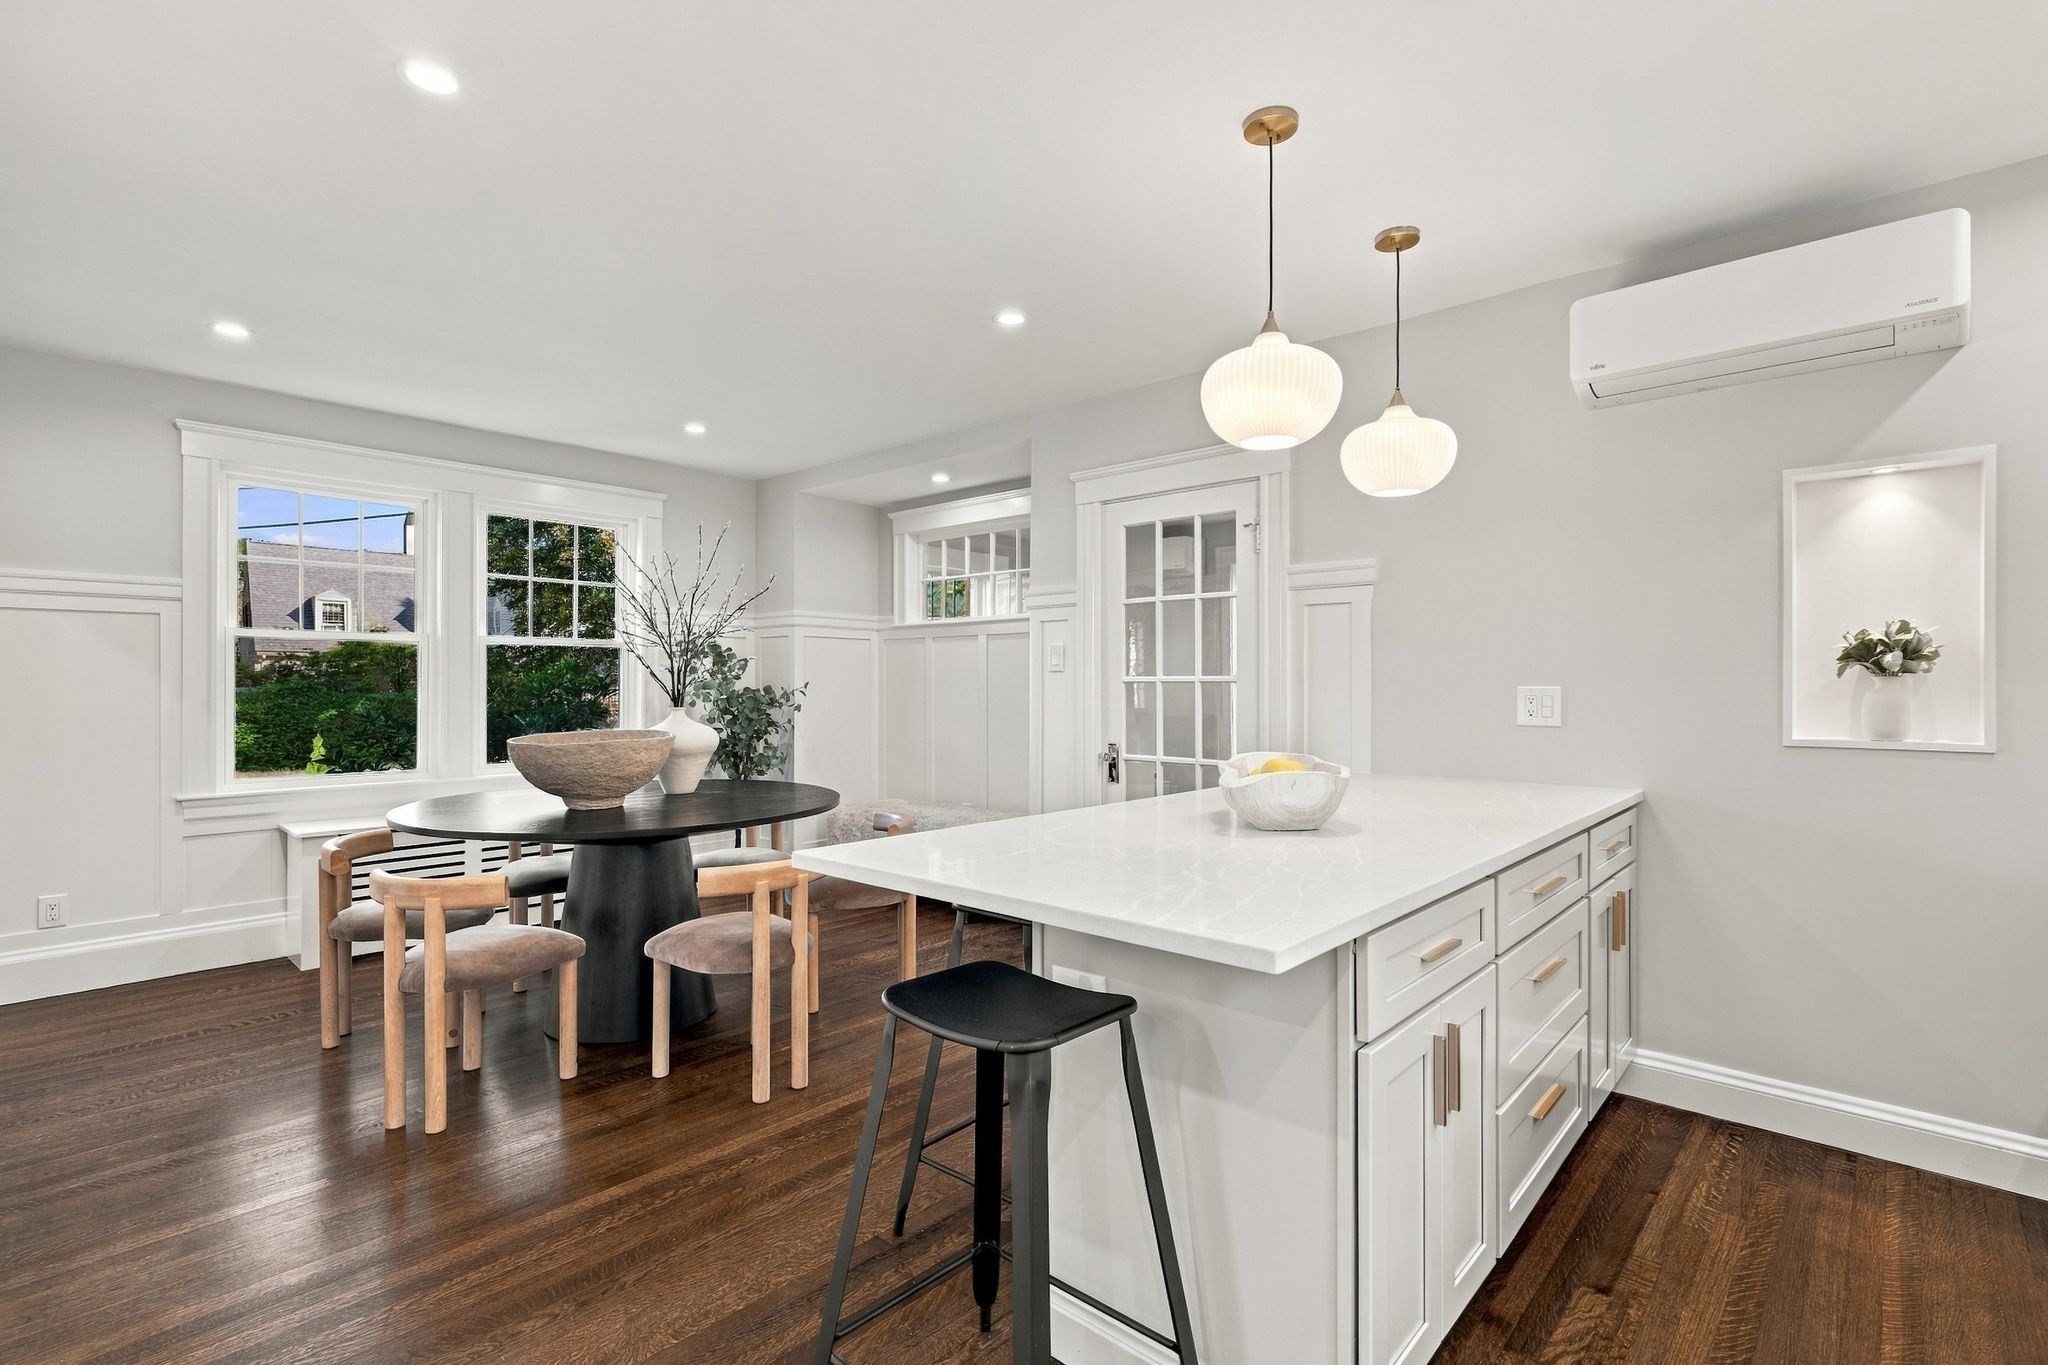
Dining area beside a white kitchen with a large island, pendant lights, and dark hardwood floors.
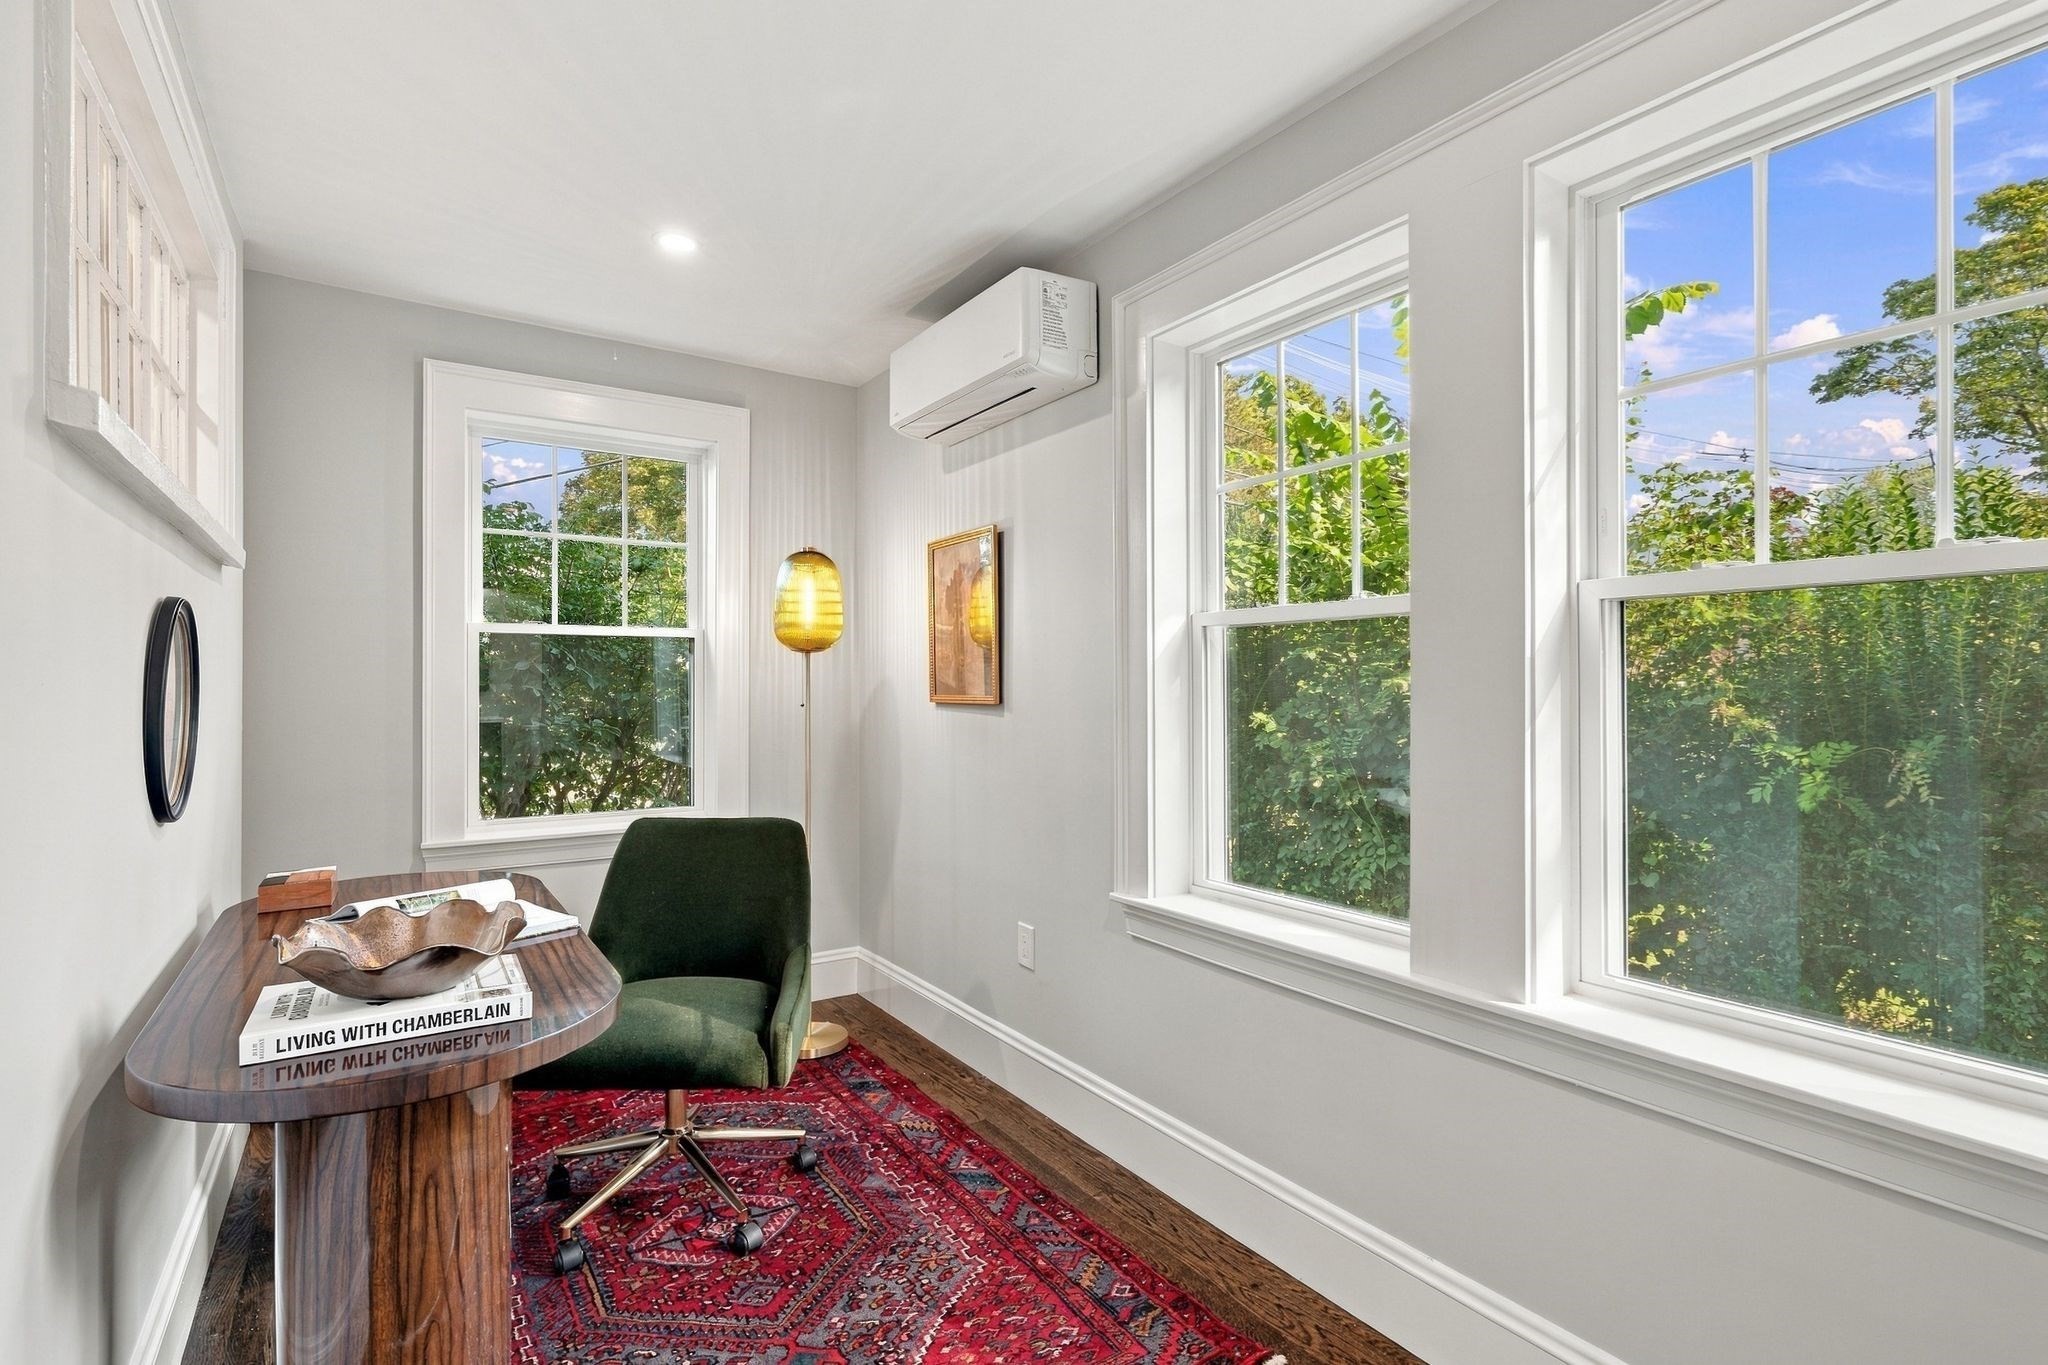
Bright home office with a wood desk, green chair, and large windows overlooking greenery.
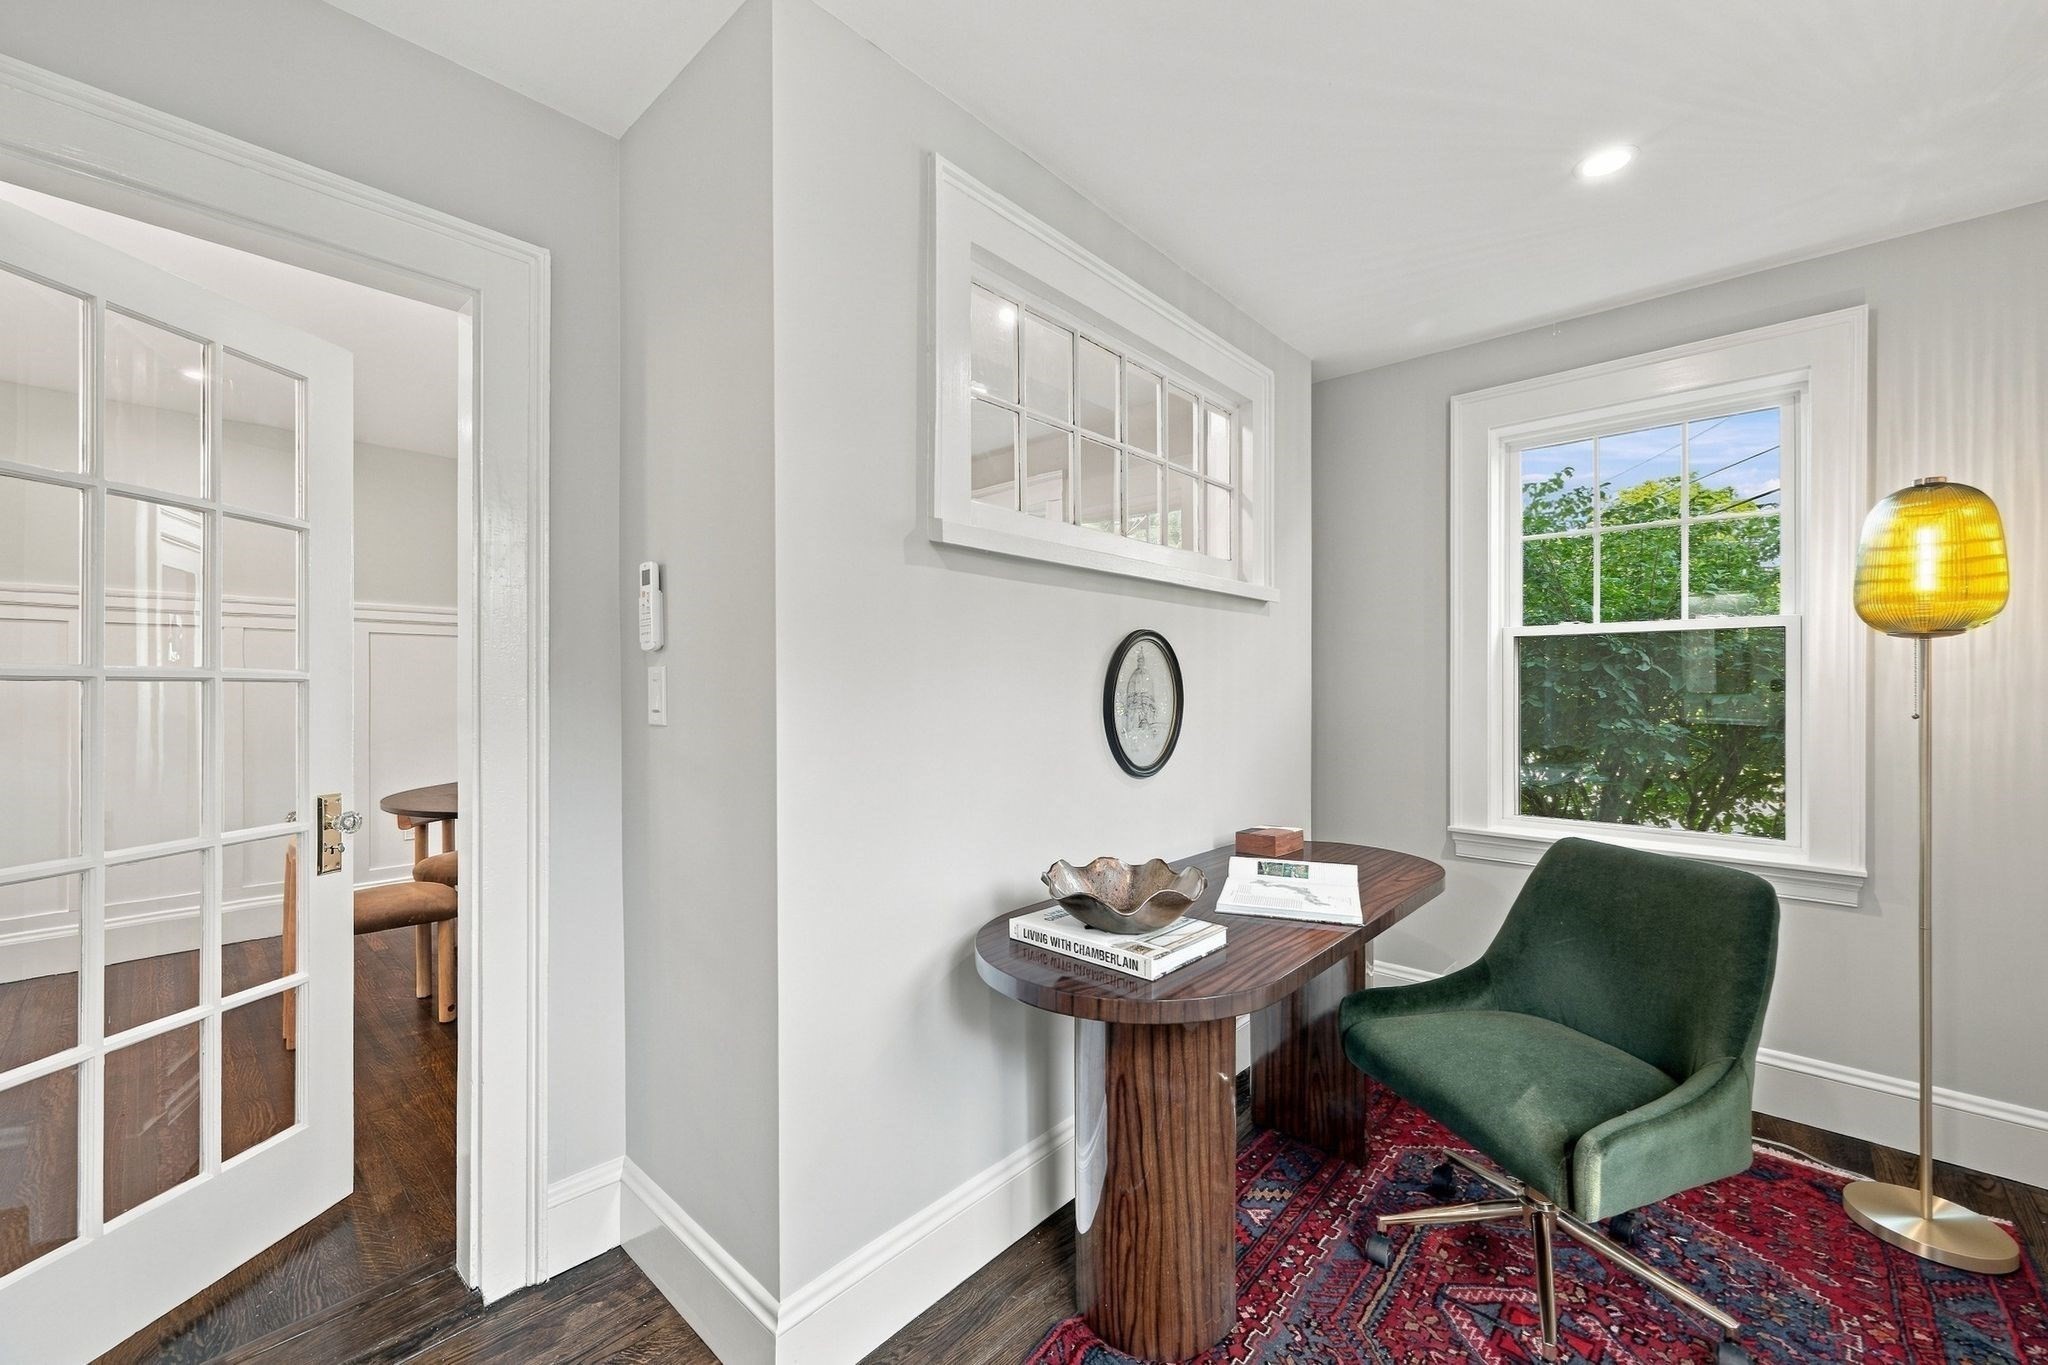
Home office with a dark wood desk, green chair, patterned rug, and French doors.
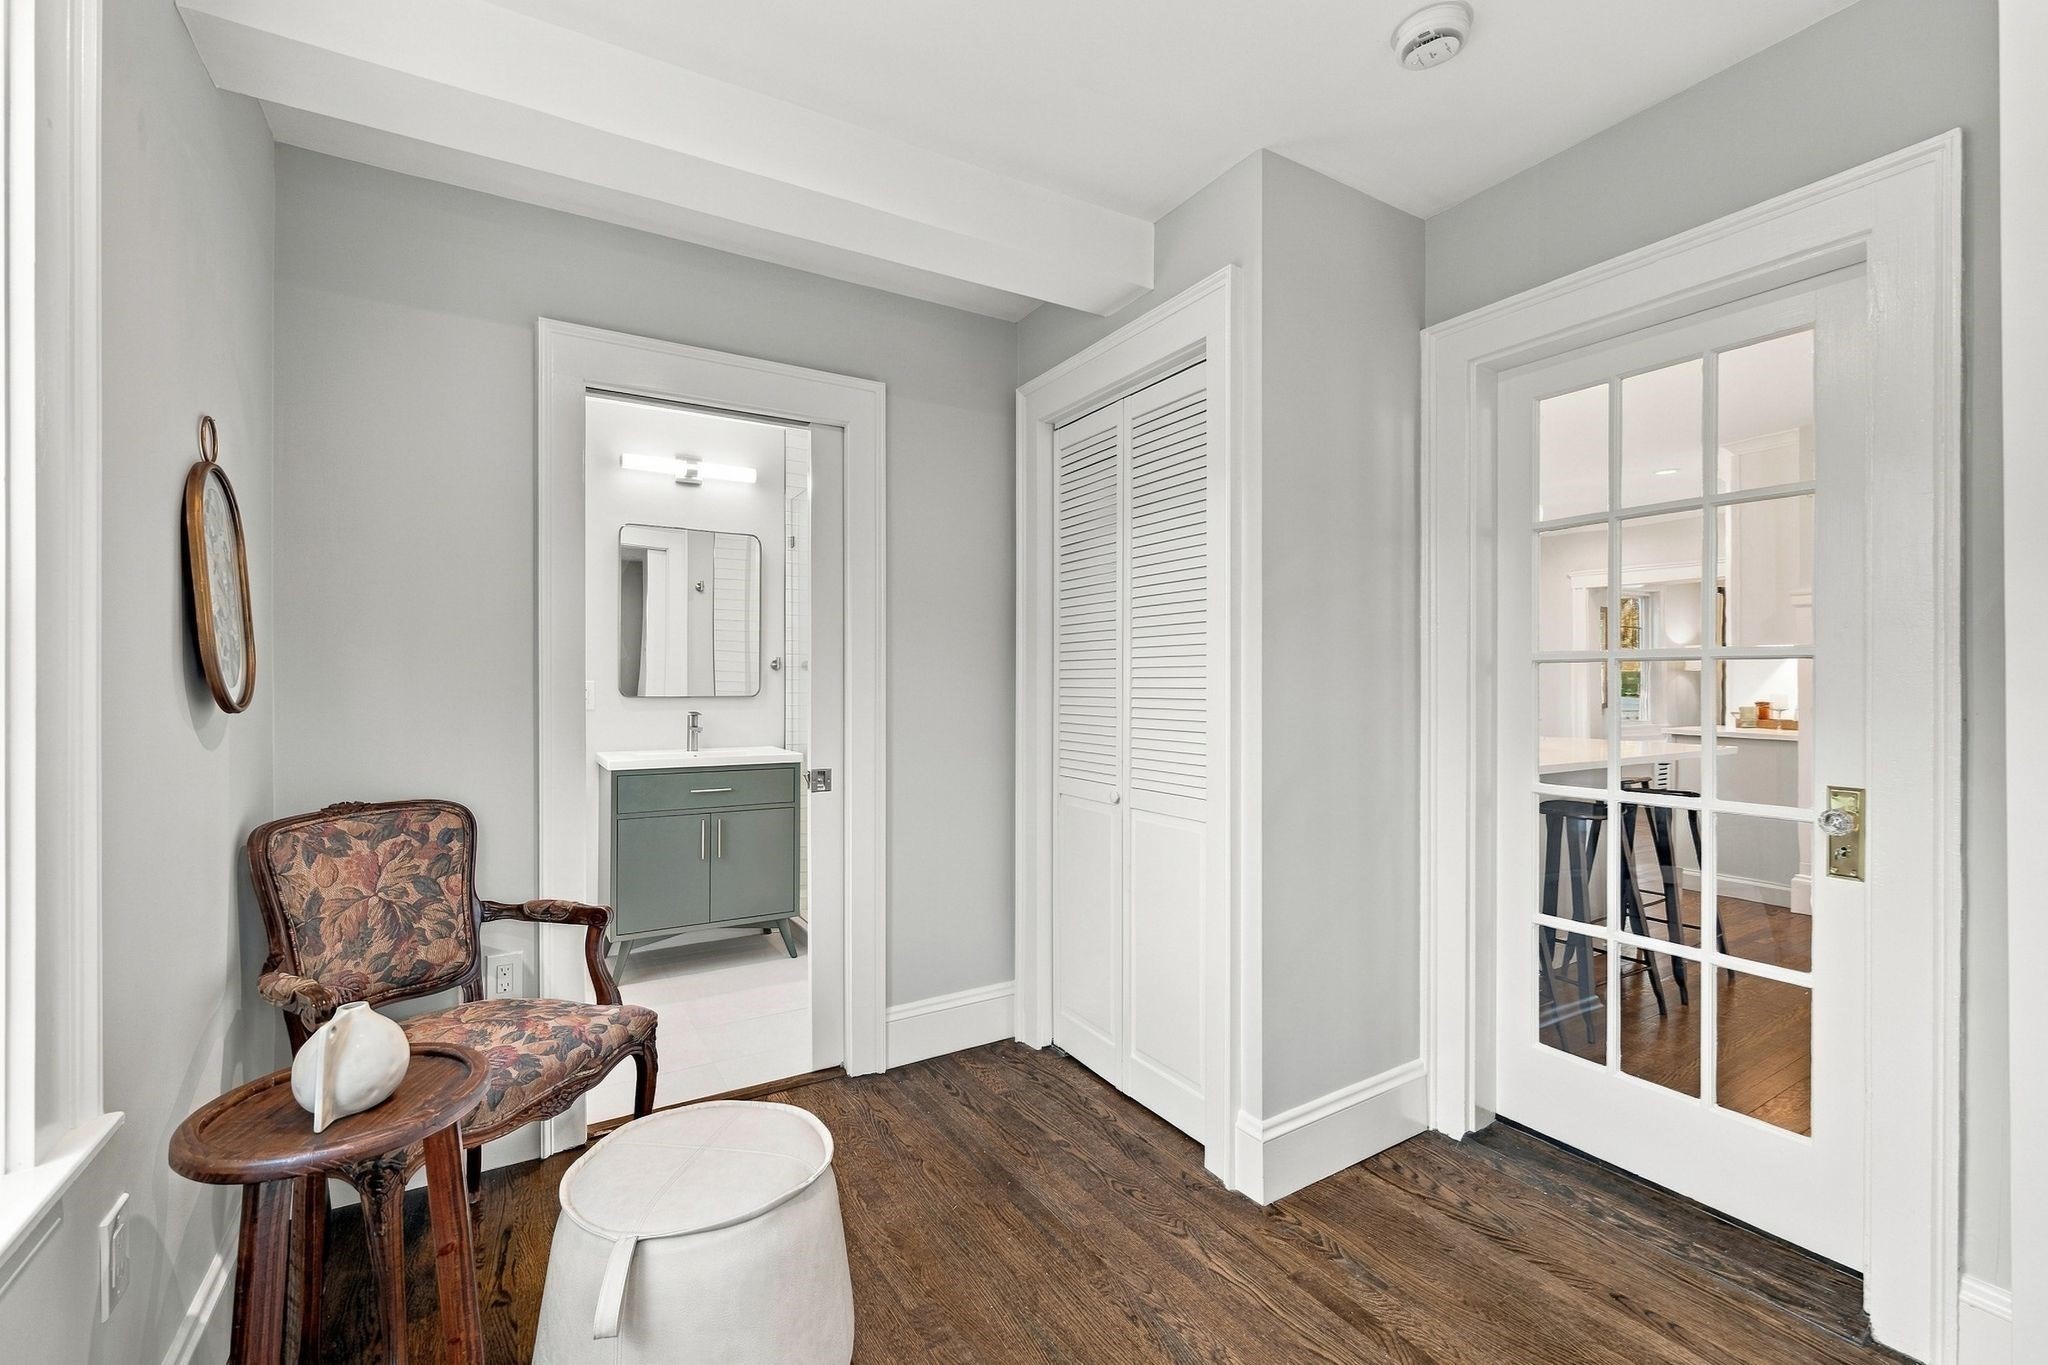
Hallway with dark hardwood floors, a vintage chair, bathroom vanity, and glass-paned kitchen door.
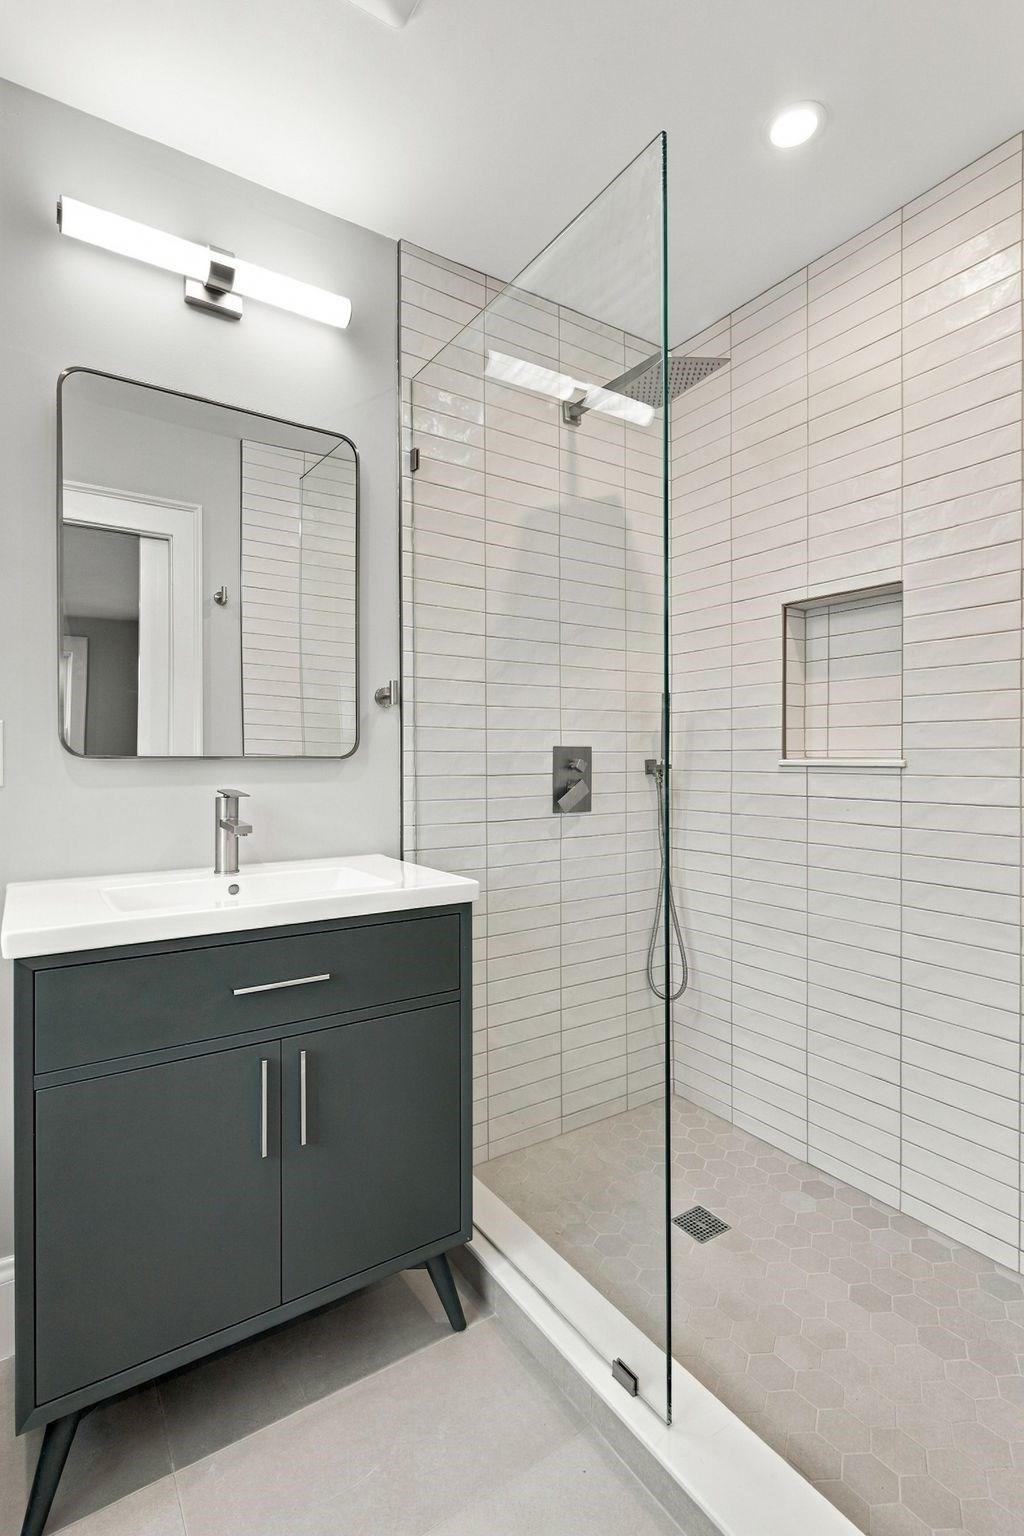
Modern bathroom with a dark vanity and glass walk-in shower featuring white tile and a built-in niche.
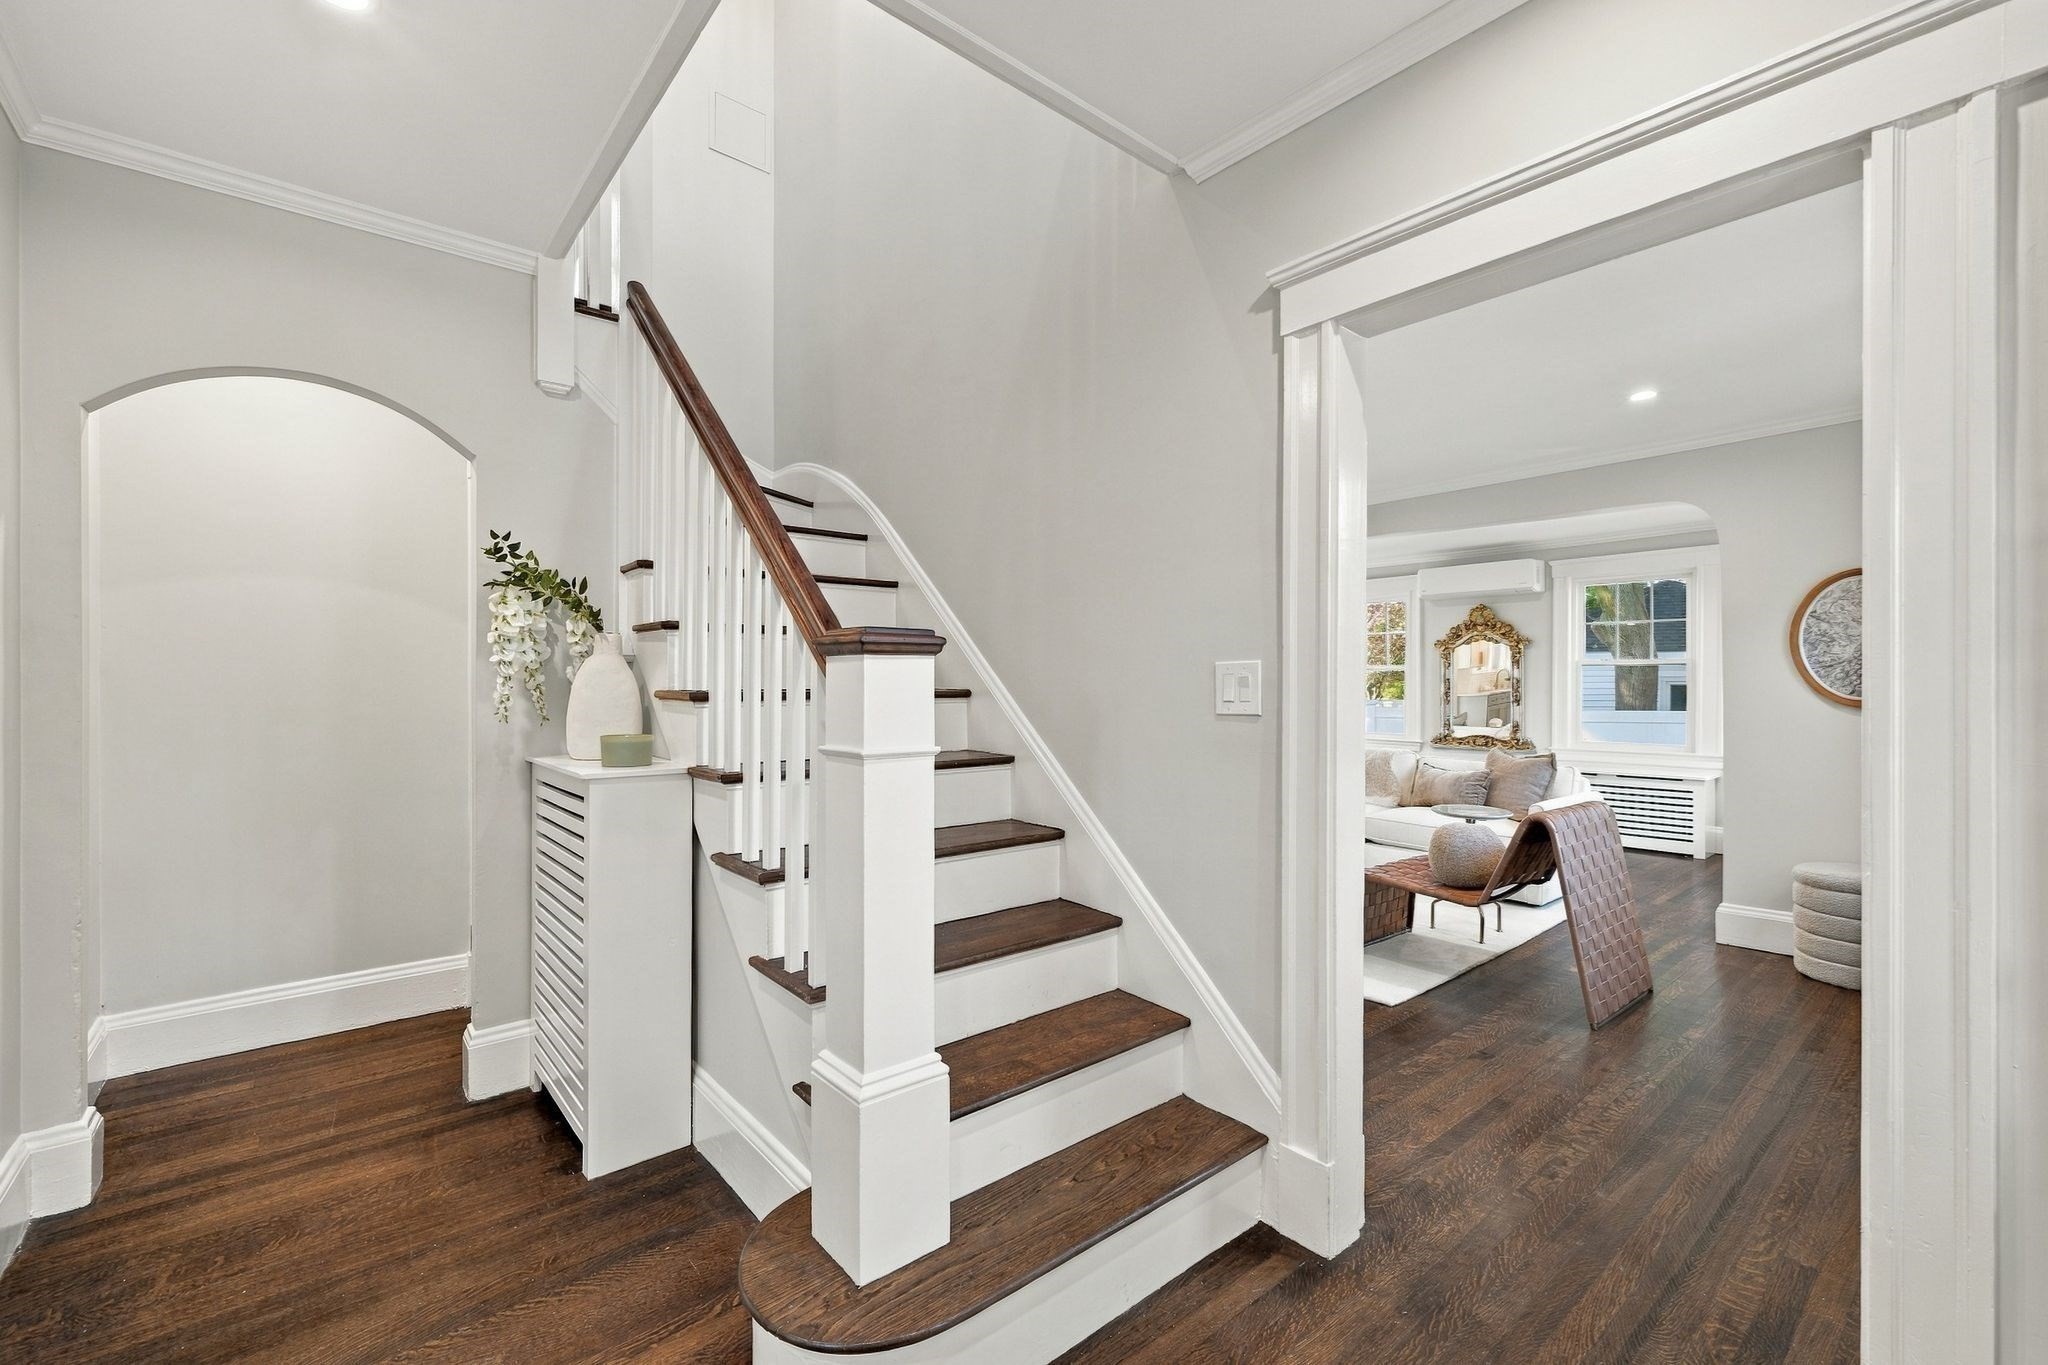
Entryway with a white staircase, dark wood treads, and a view into the living room.
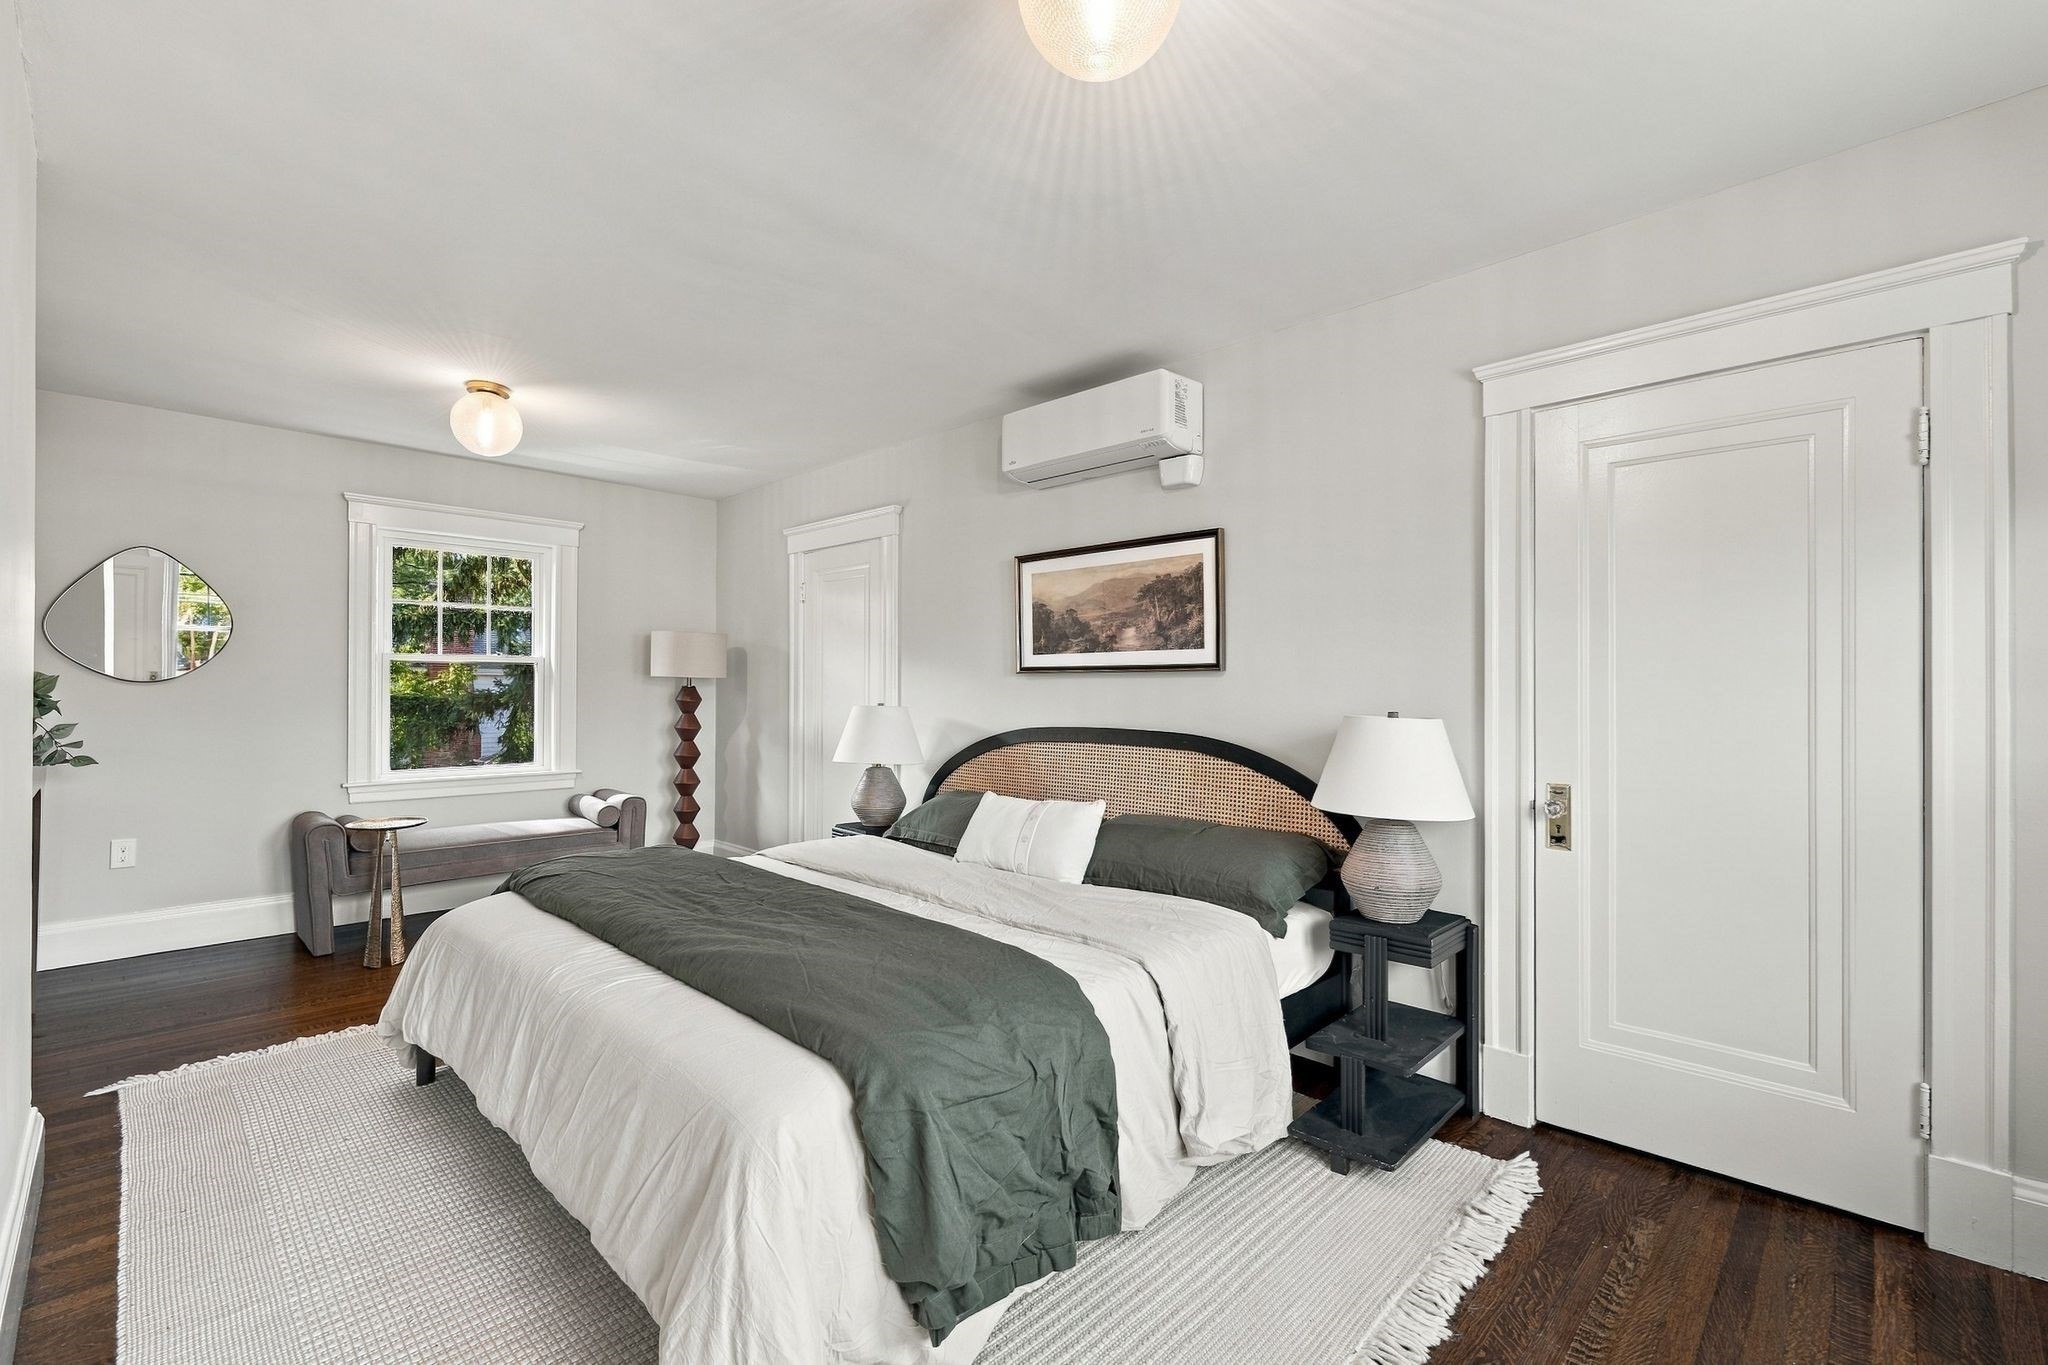
Staged bedroom with a cane-inset headboard, green and white bedding, and dark hardwood floors.
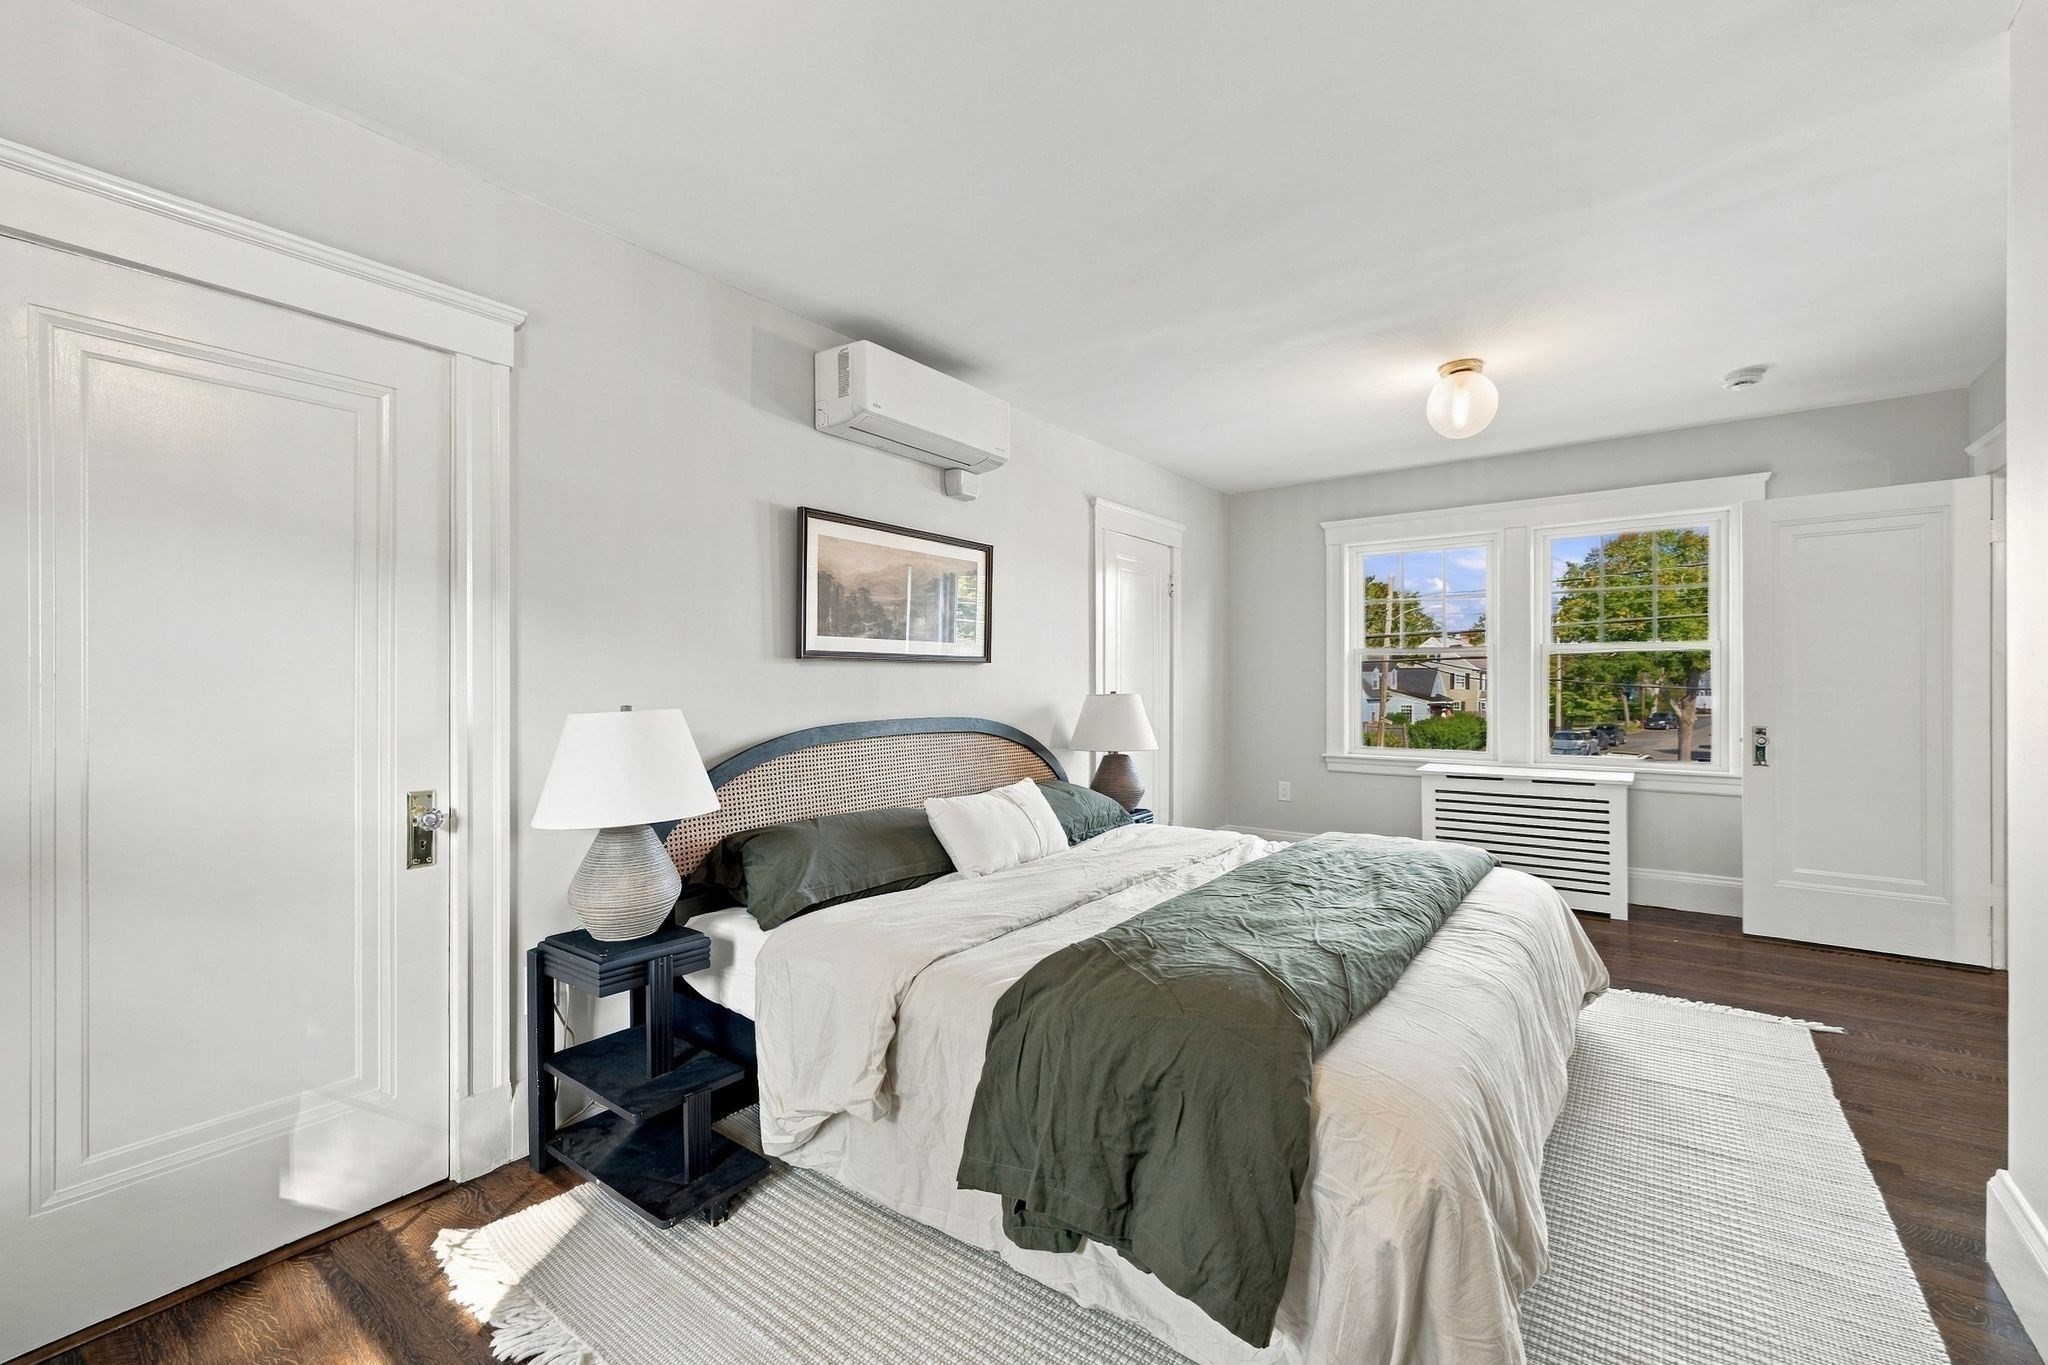
Furnished bedroom with a green coverlet, white paneled doors, and two street-facing windows.
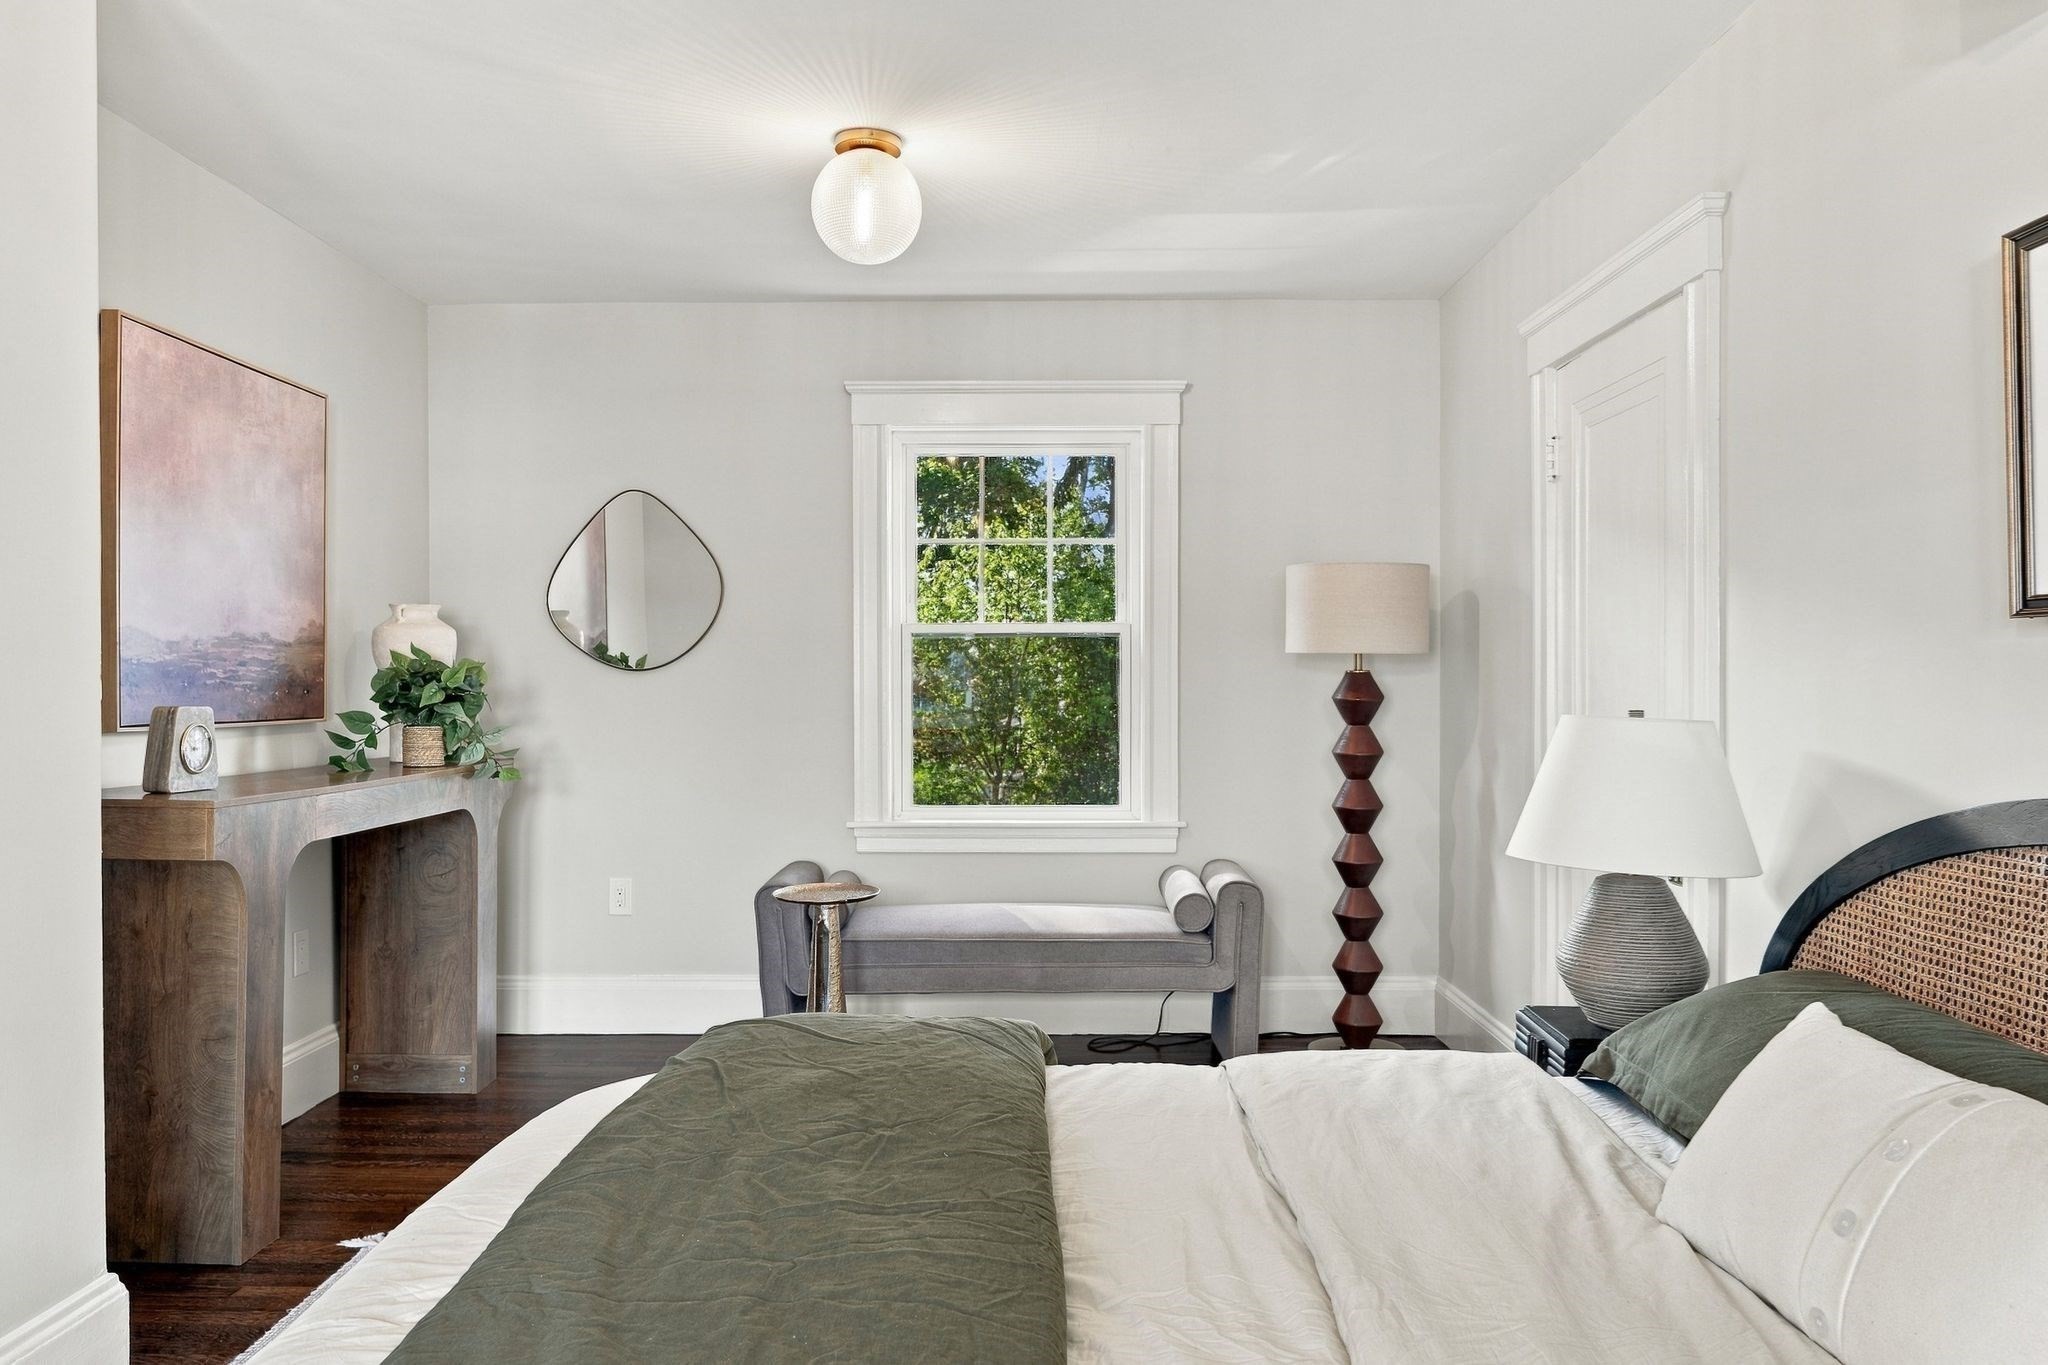
Furnished bedroom with a gray bench beneath a window overlooking leafy trees.
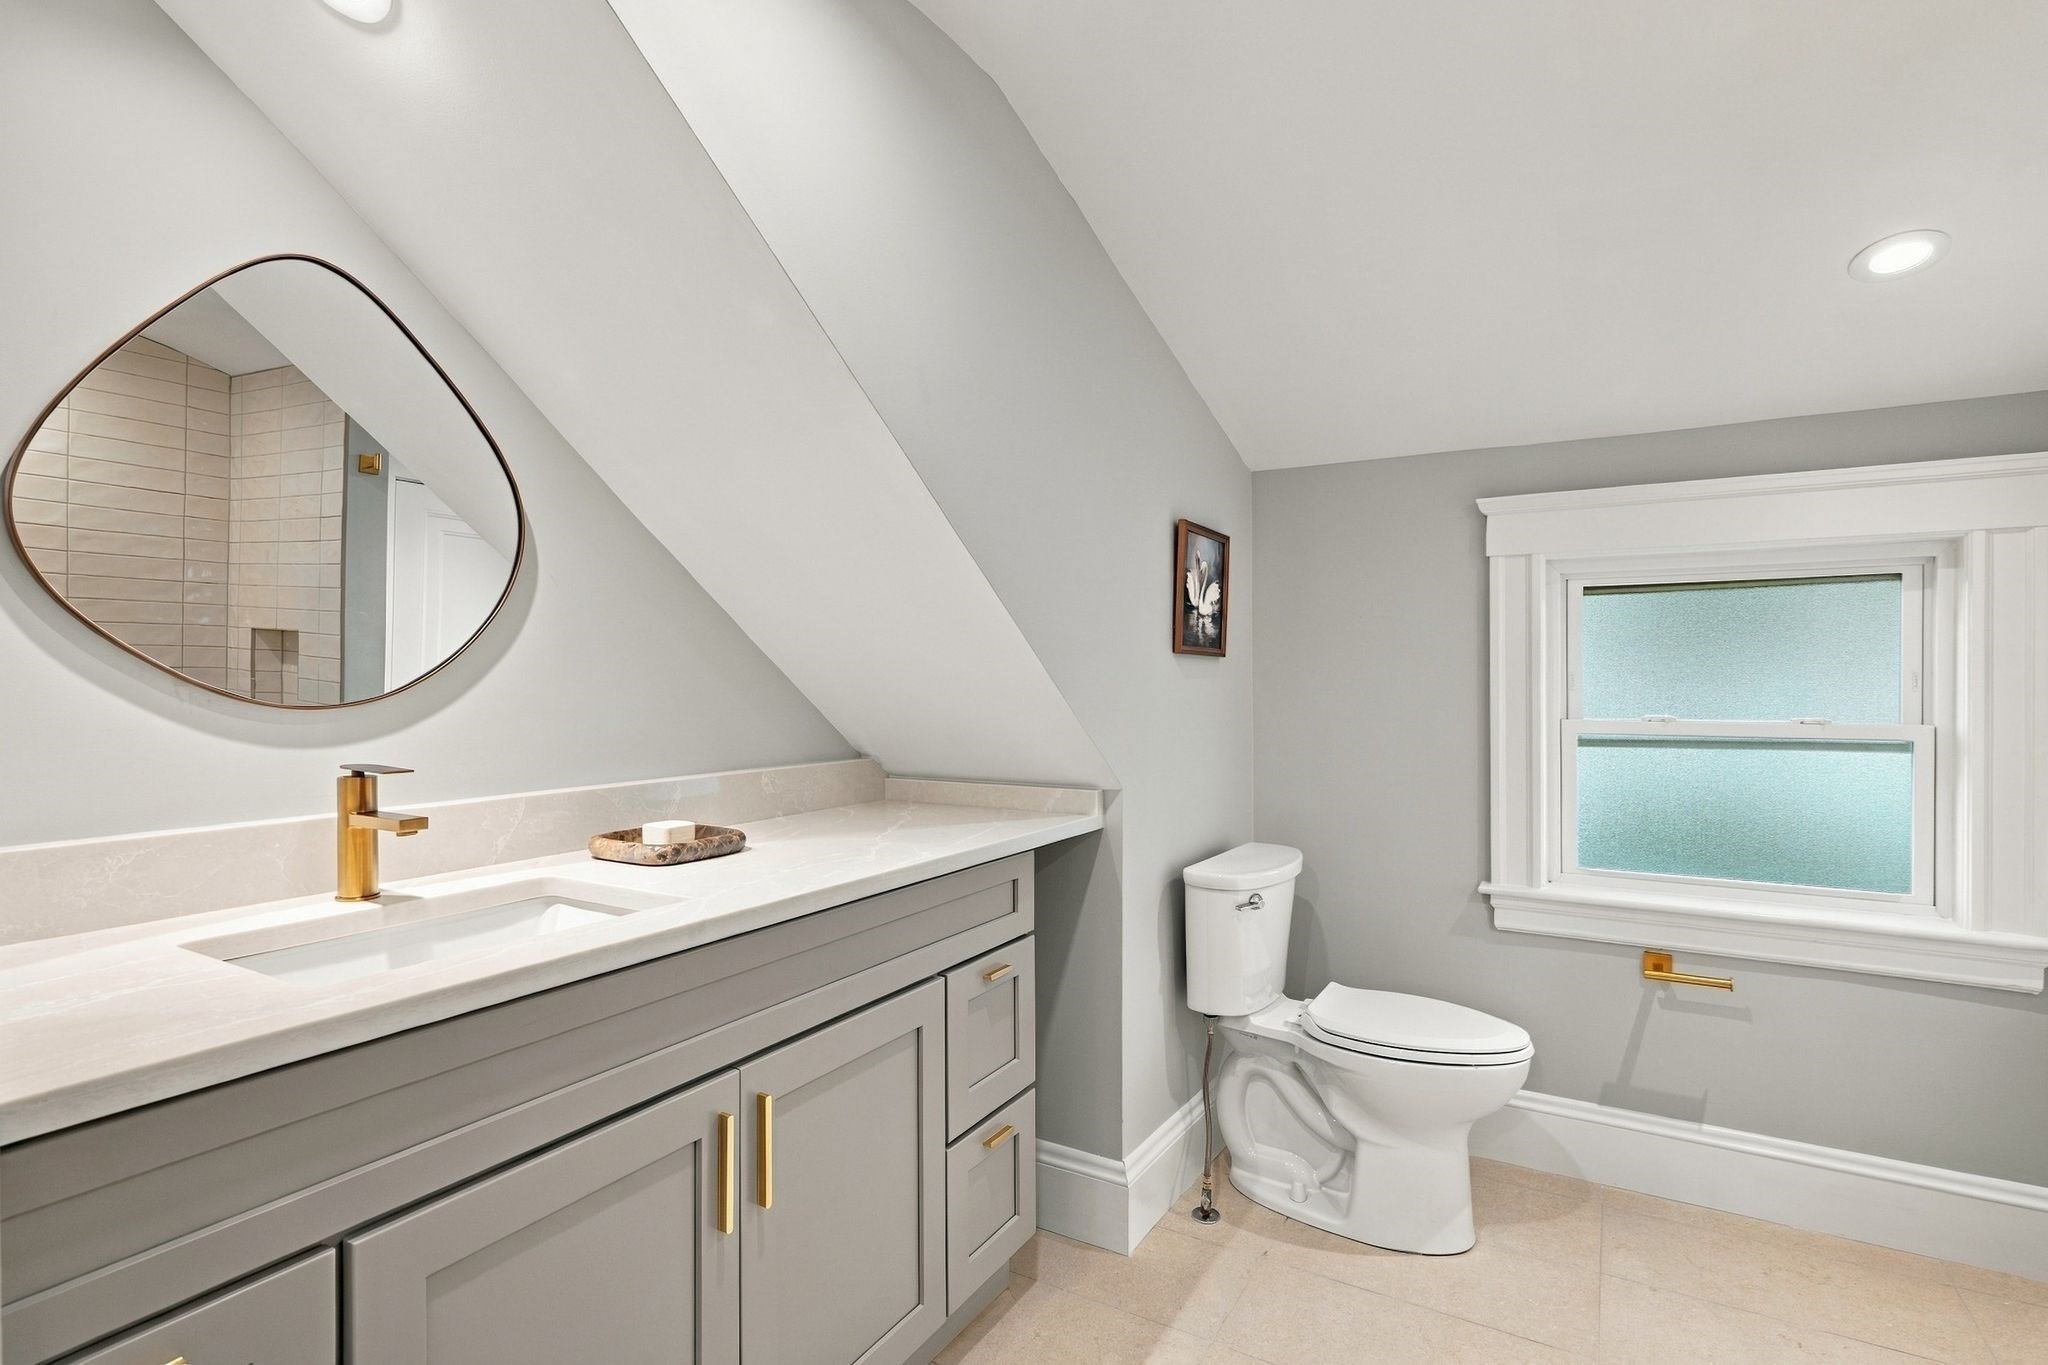
Bathroom with a long gray vanity, brass faucet, oval mirror, and frosted window beside the toilet.
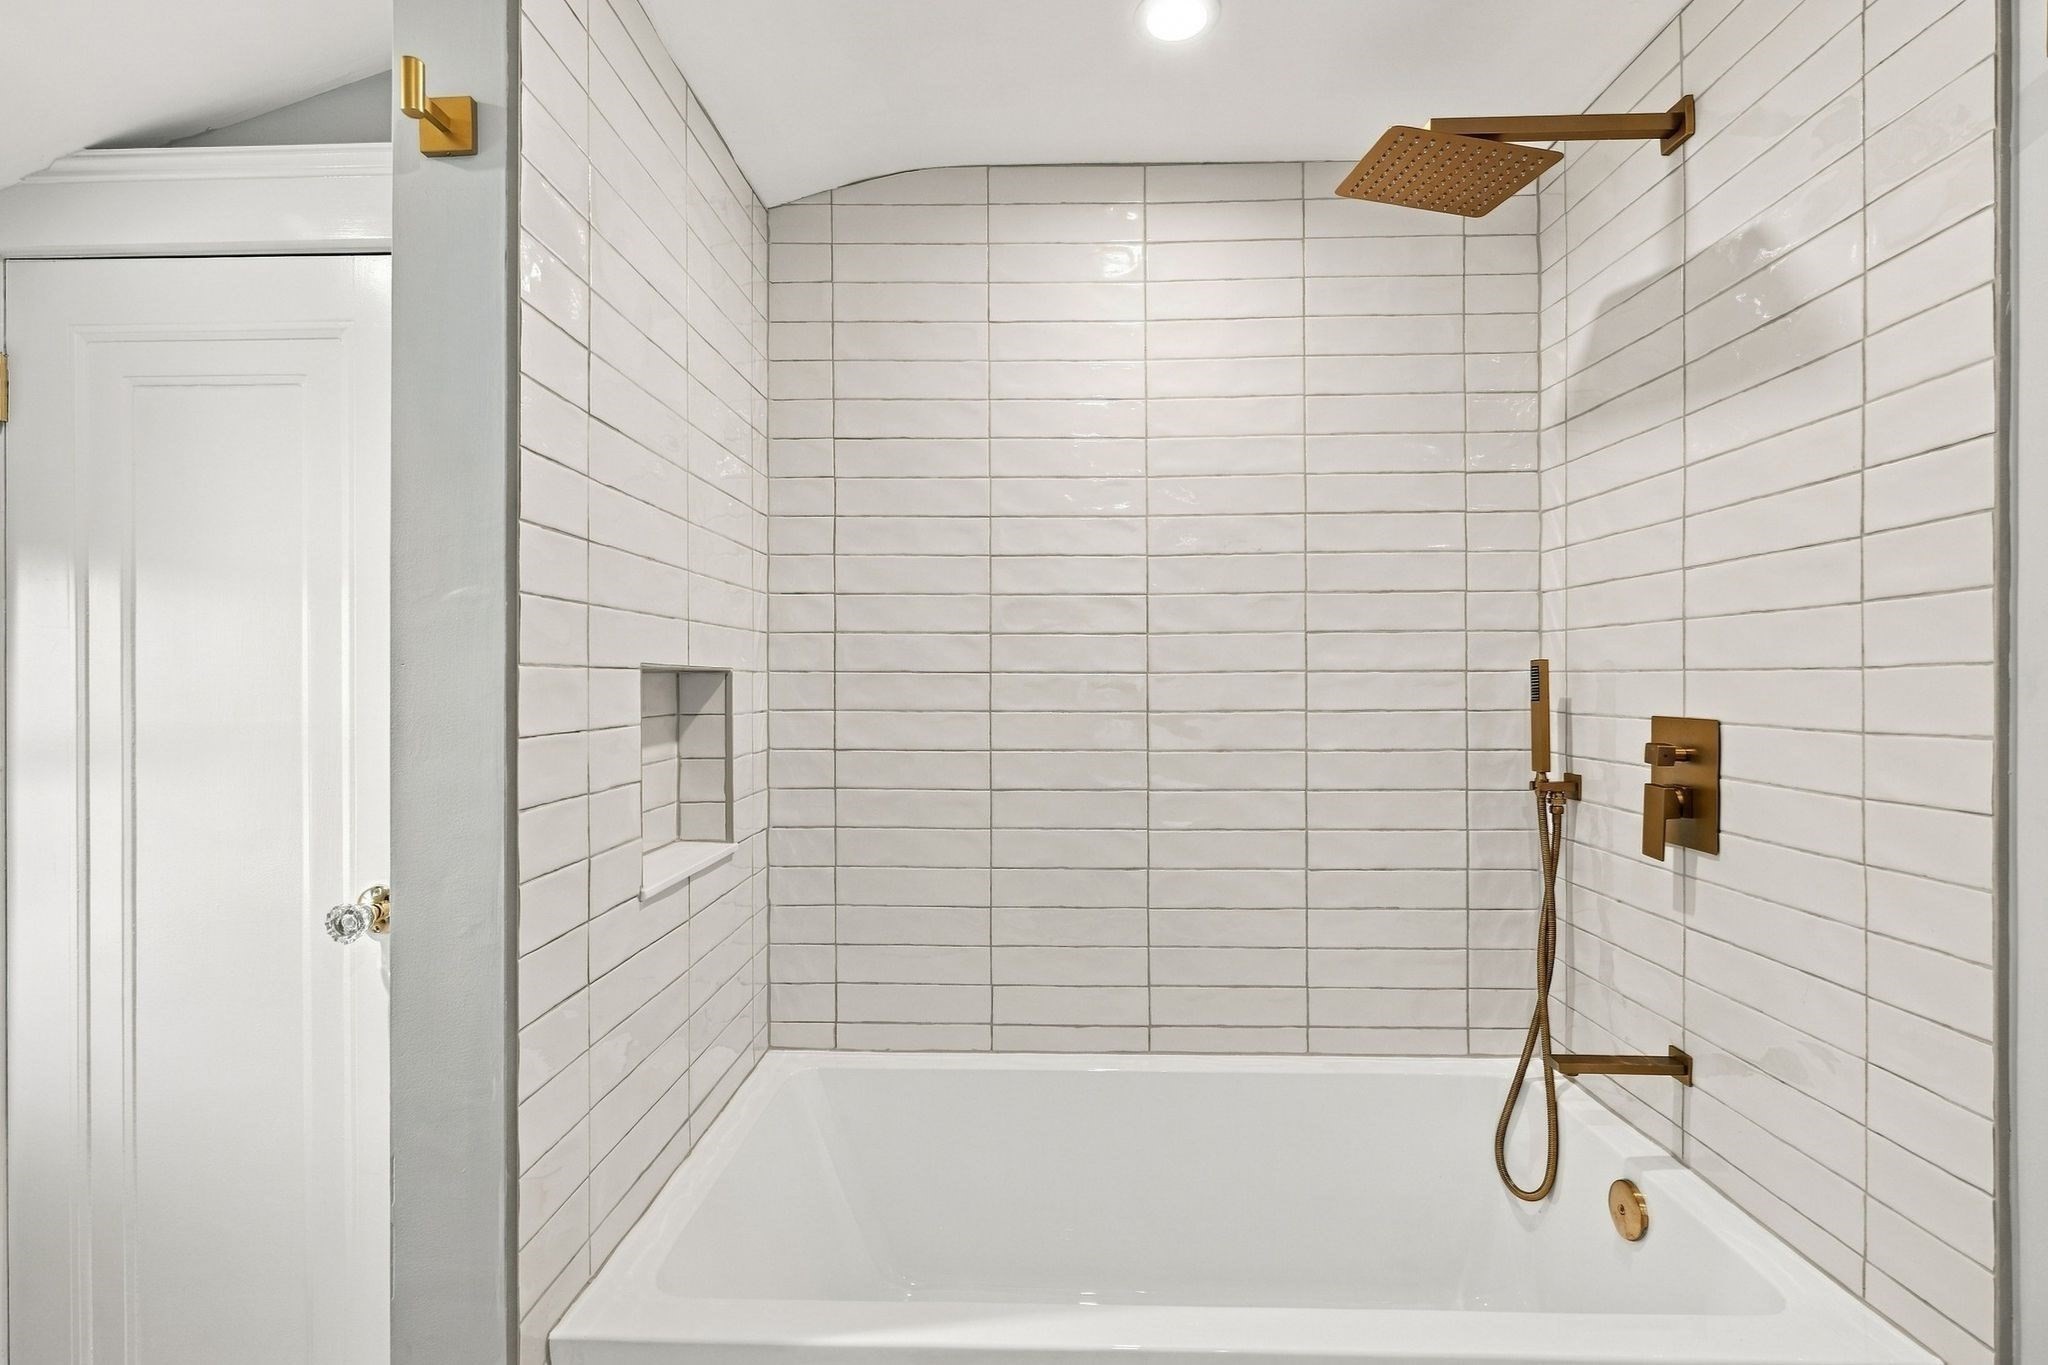
White tiled bathtub shower with a recessed niche and brass rain showerhead and fixtures.
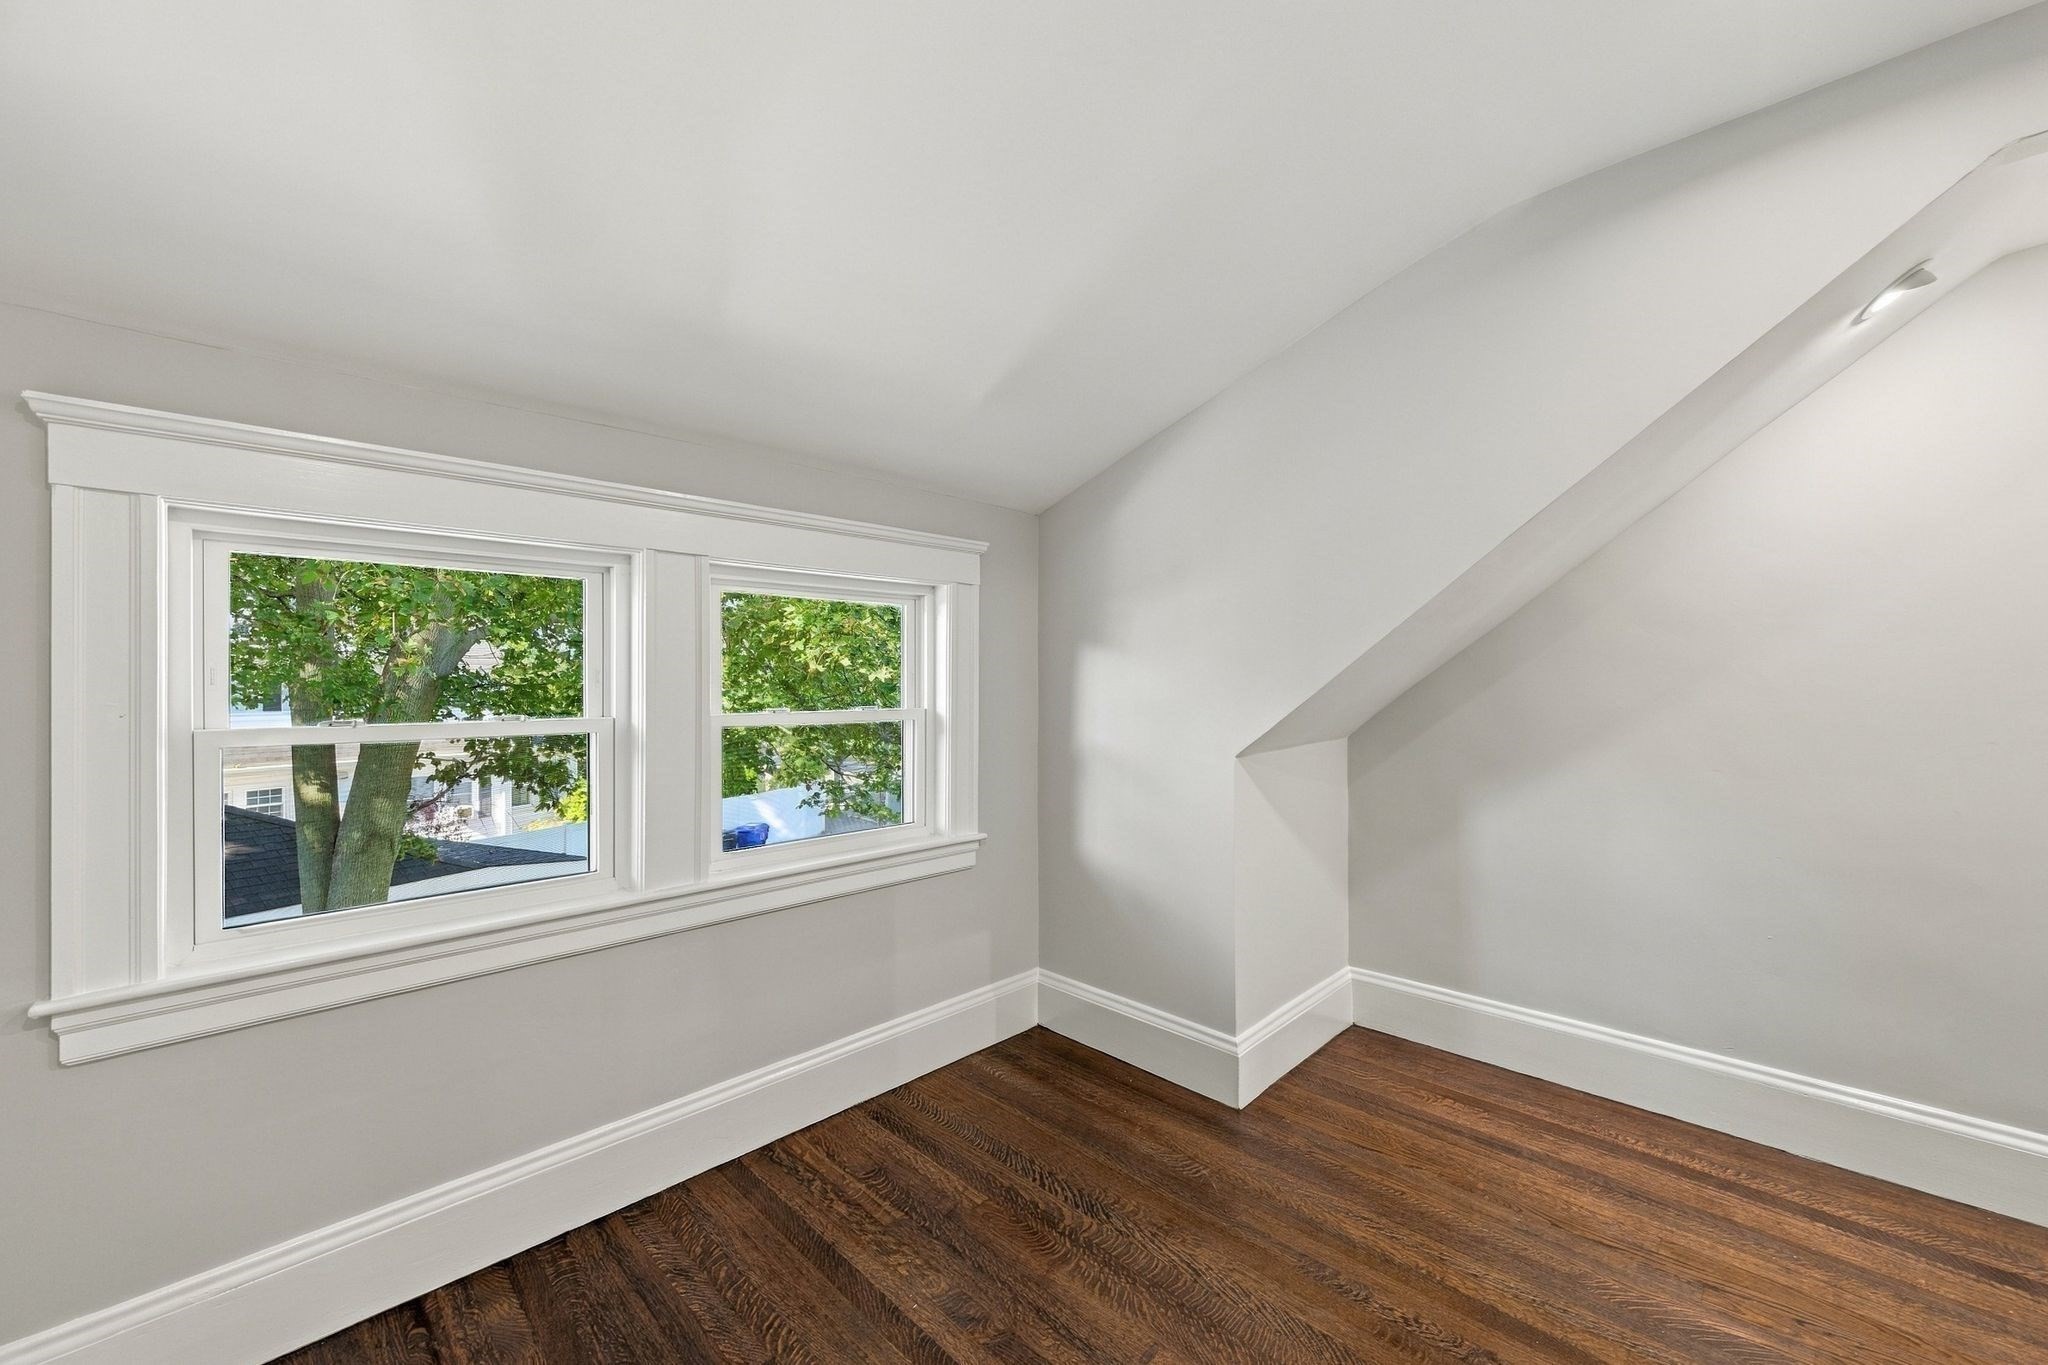
Empty room with dark wood flooring, two windows, and a sloped ceiling.
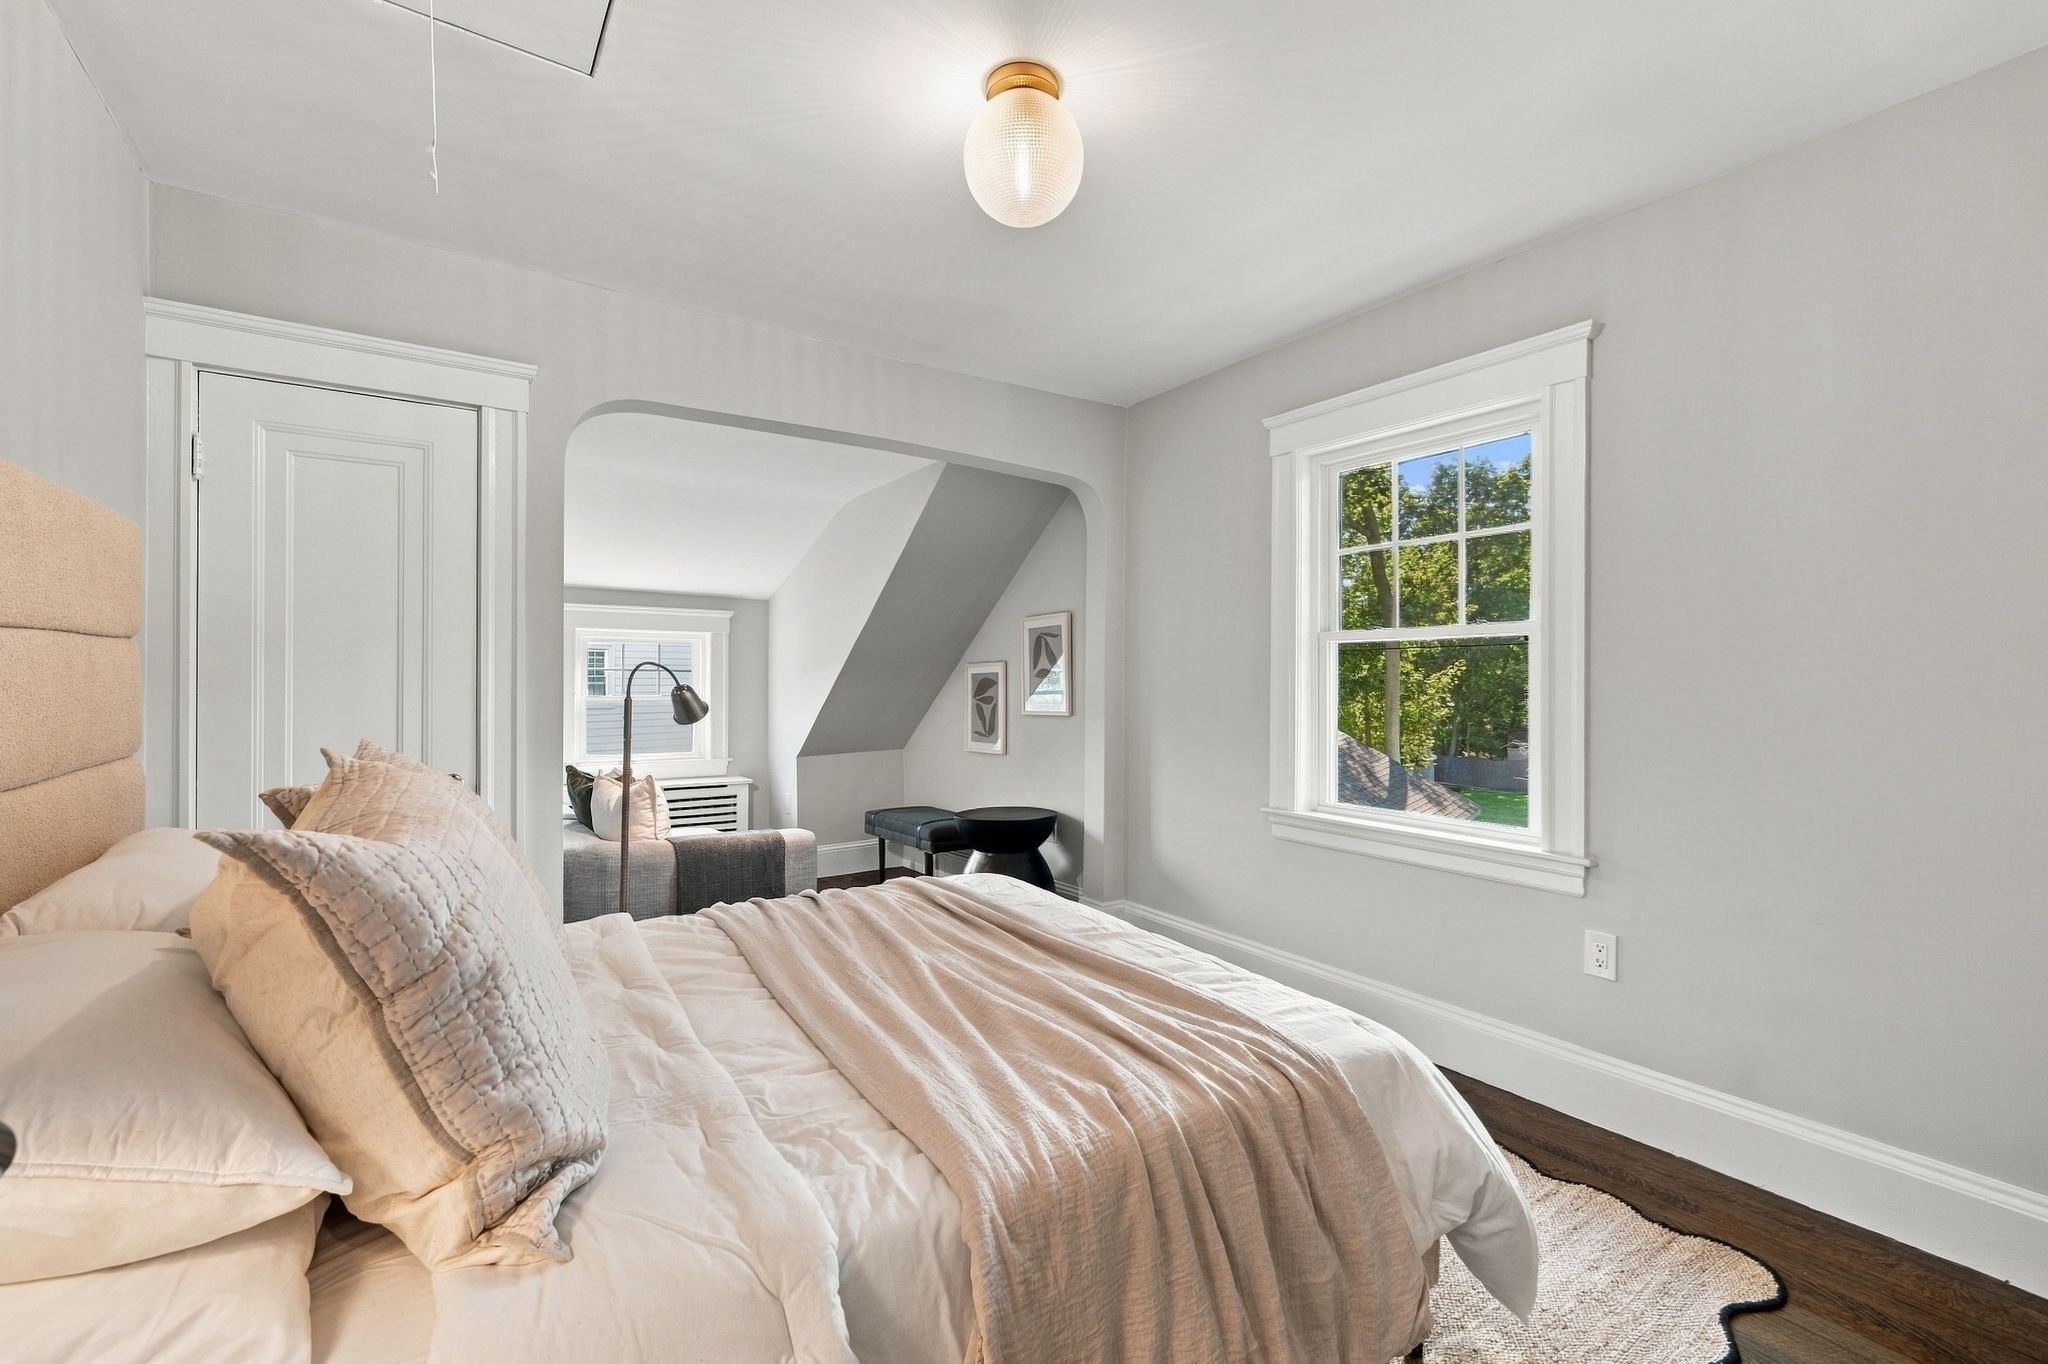
Bedroom with cream bedding, a large leafy-view window, and an arched opening to a sitting area.
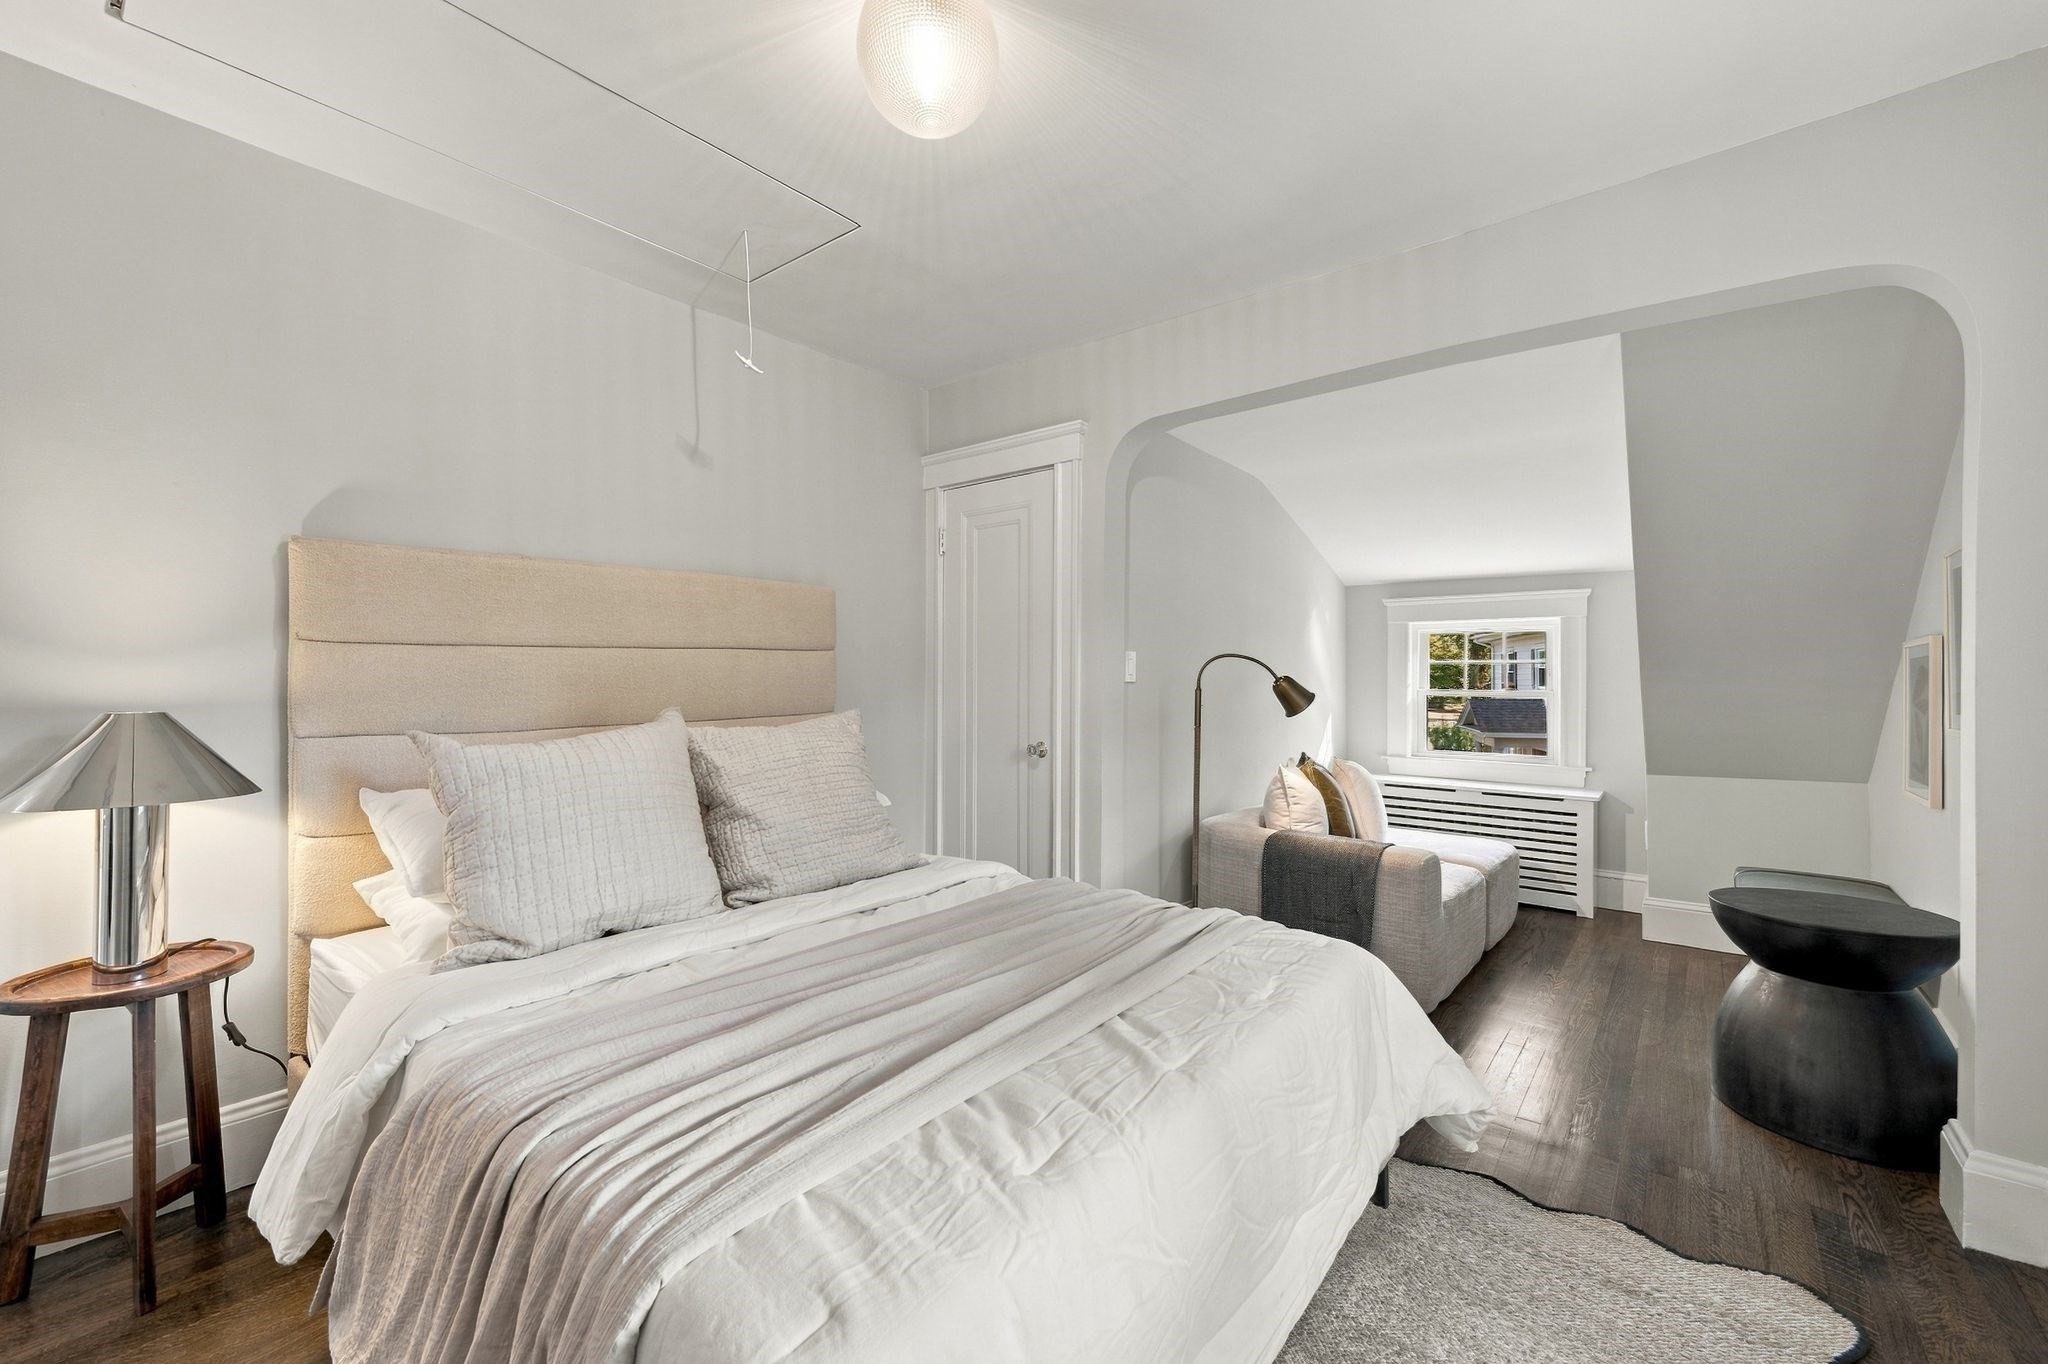
Staged bedroom with a white bed, beige upholstered headboard, and sitting area beyond an arched opening.
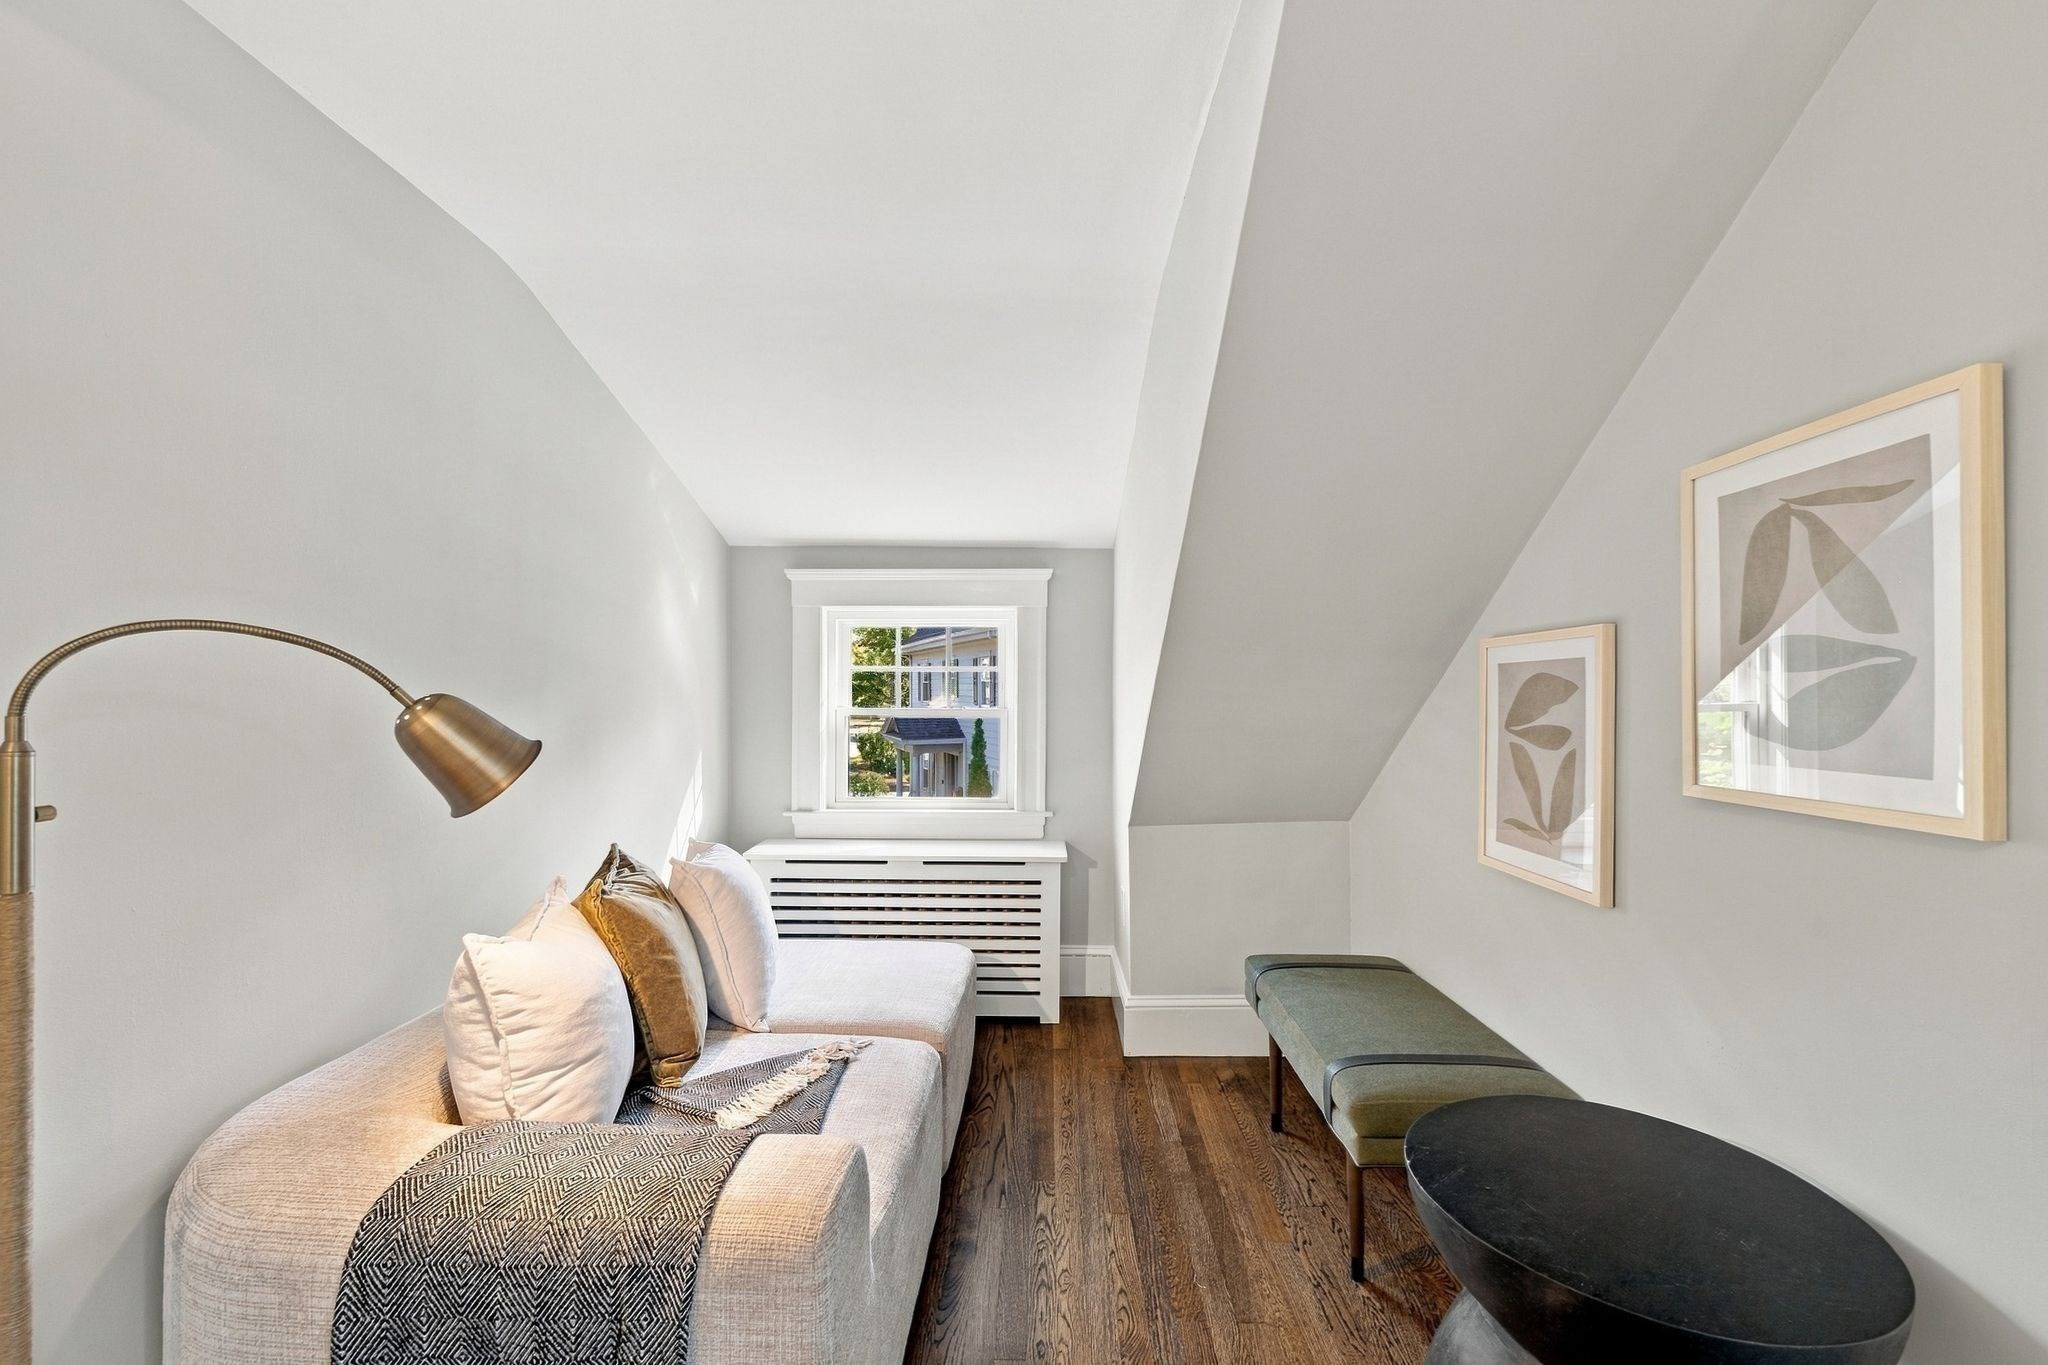
Sitting room beneath a sloped ceiling with a sofa, upholstered bench, and dark wood floors.
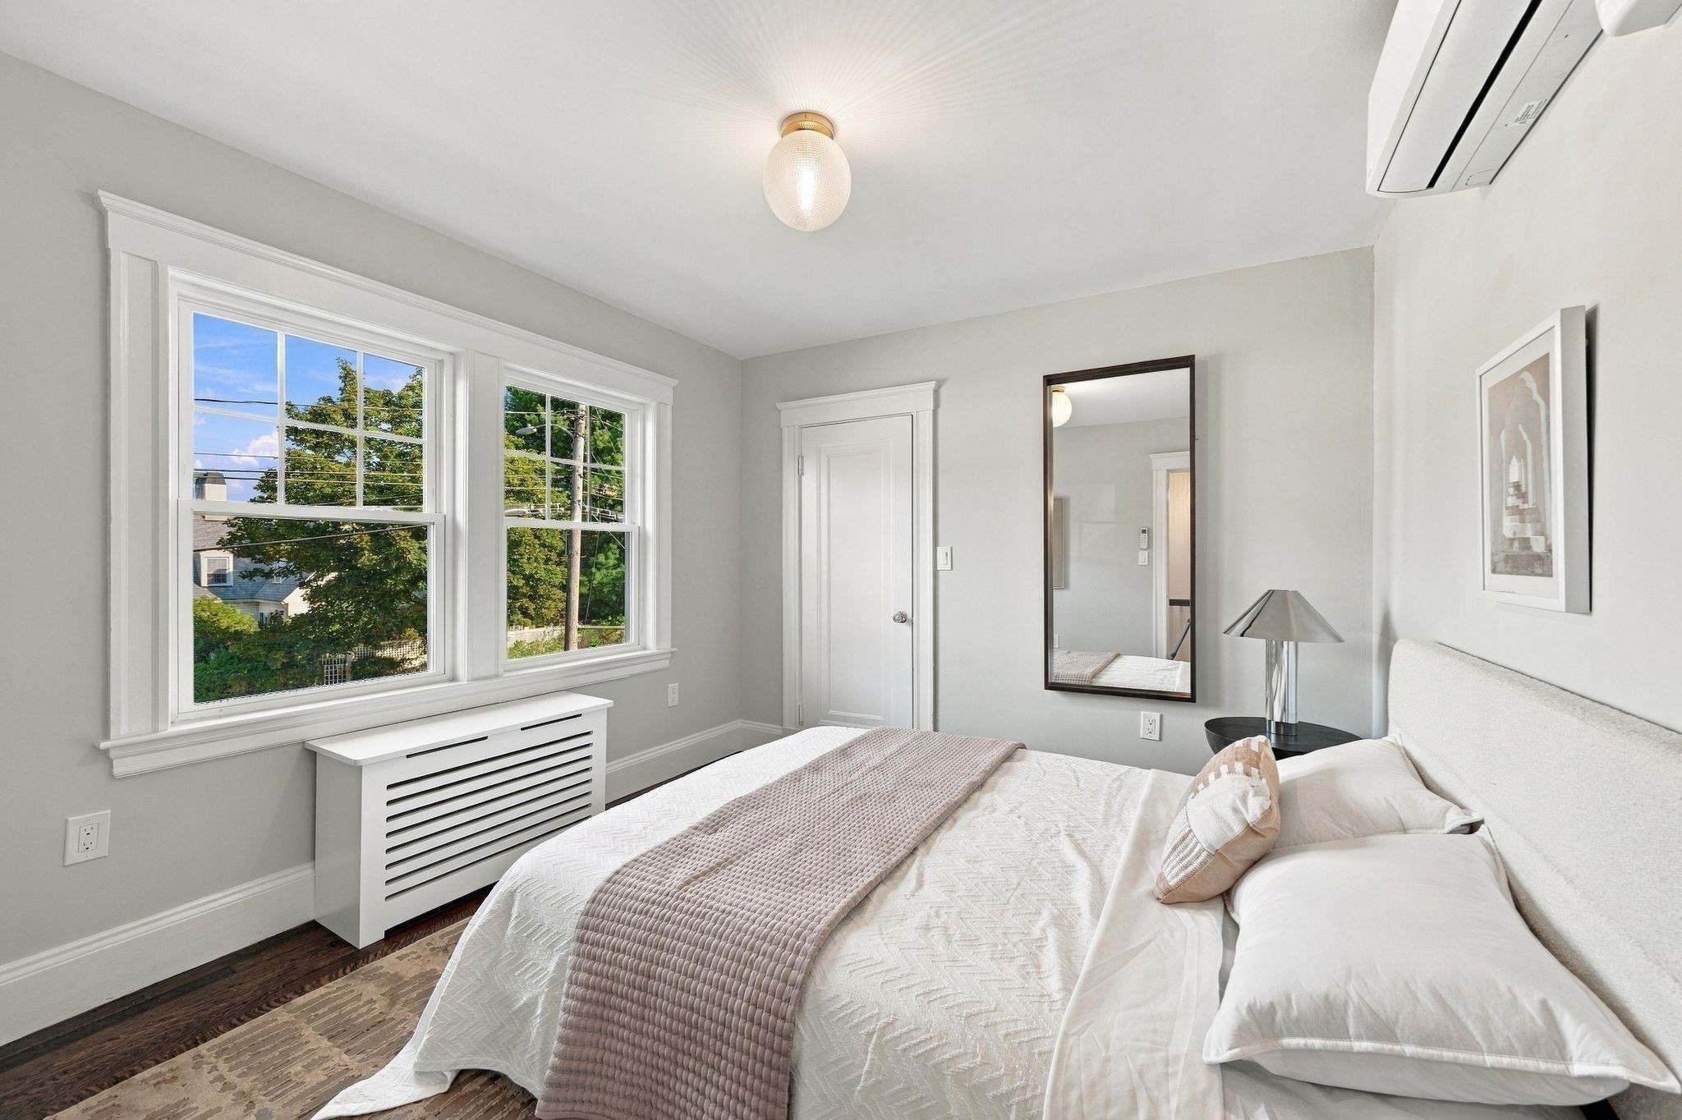
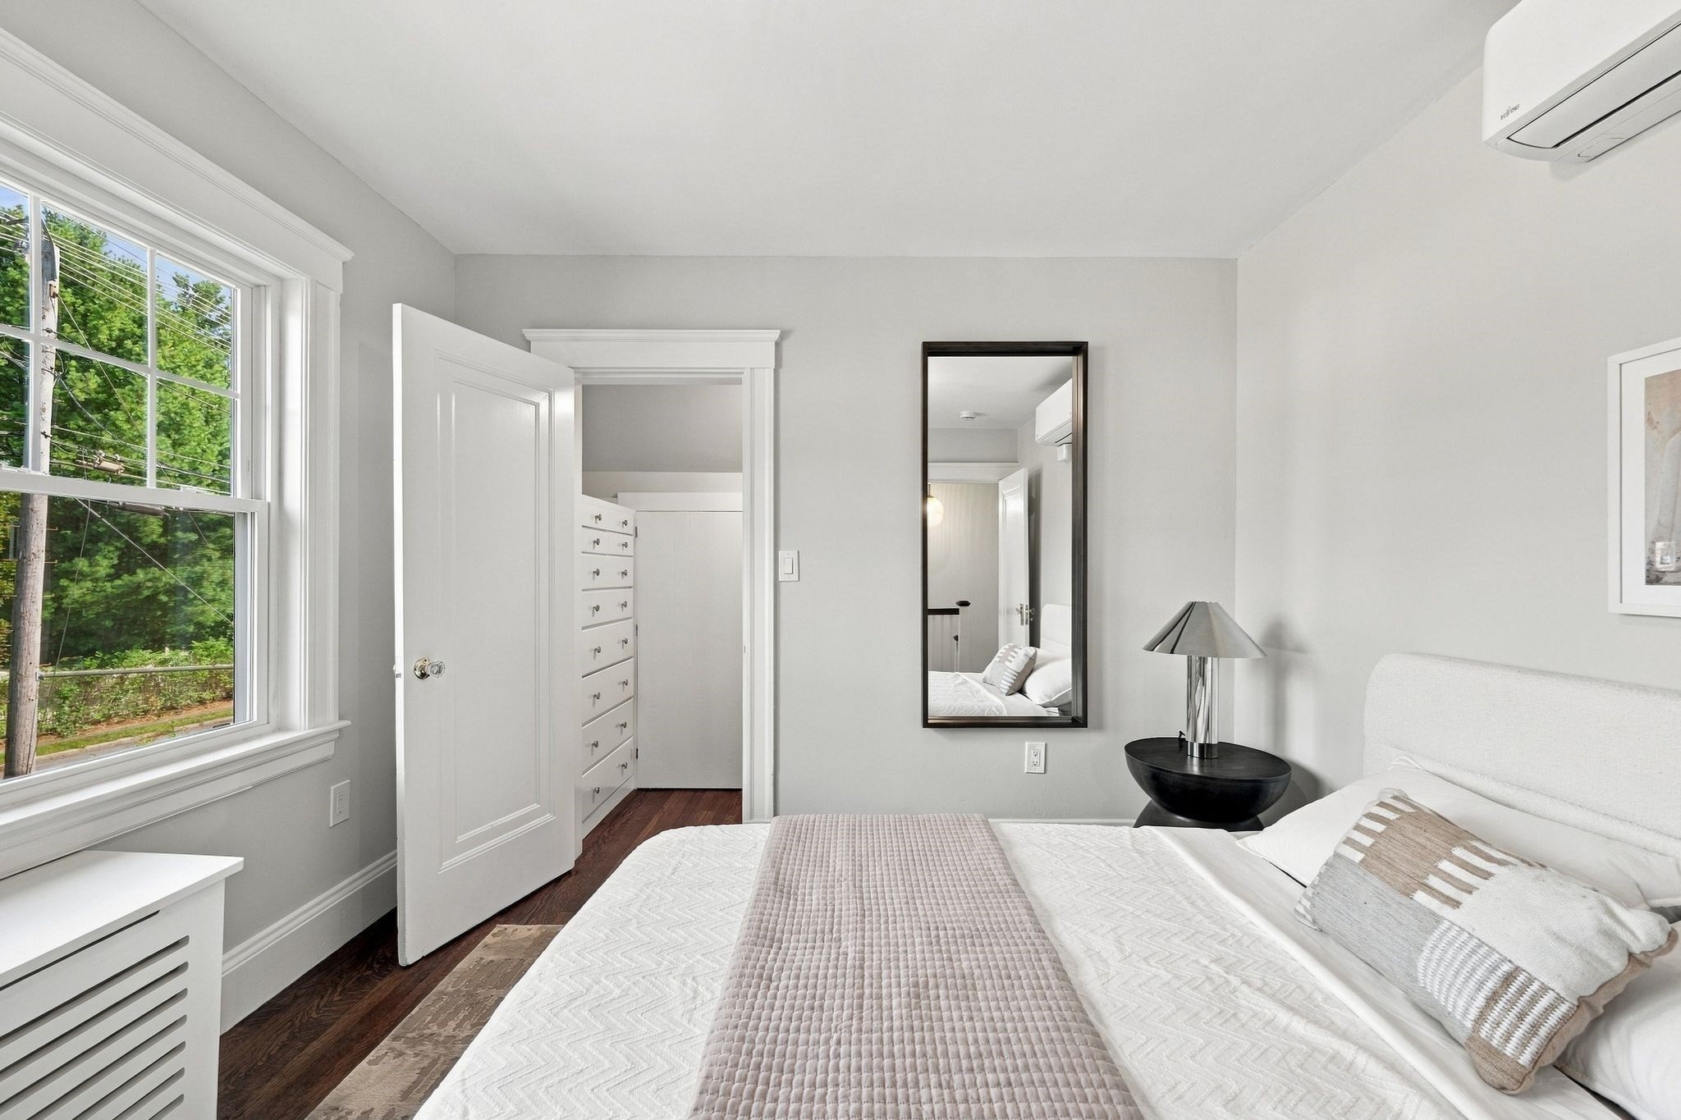
Staged bedroom with a white bed, two large windows, and a wall-mounted air conditioner.
Furnished bedroom with a large leafy-window view, built-in drawers, and a white bed.
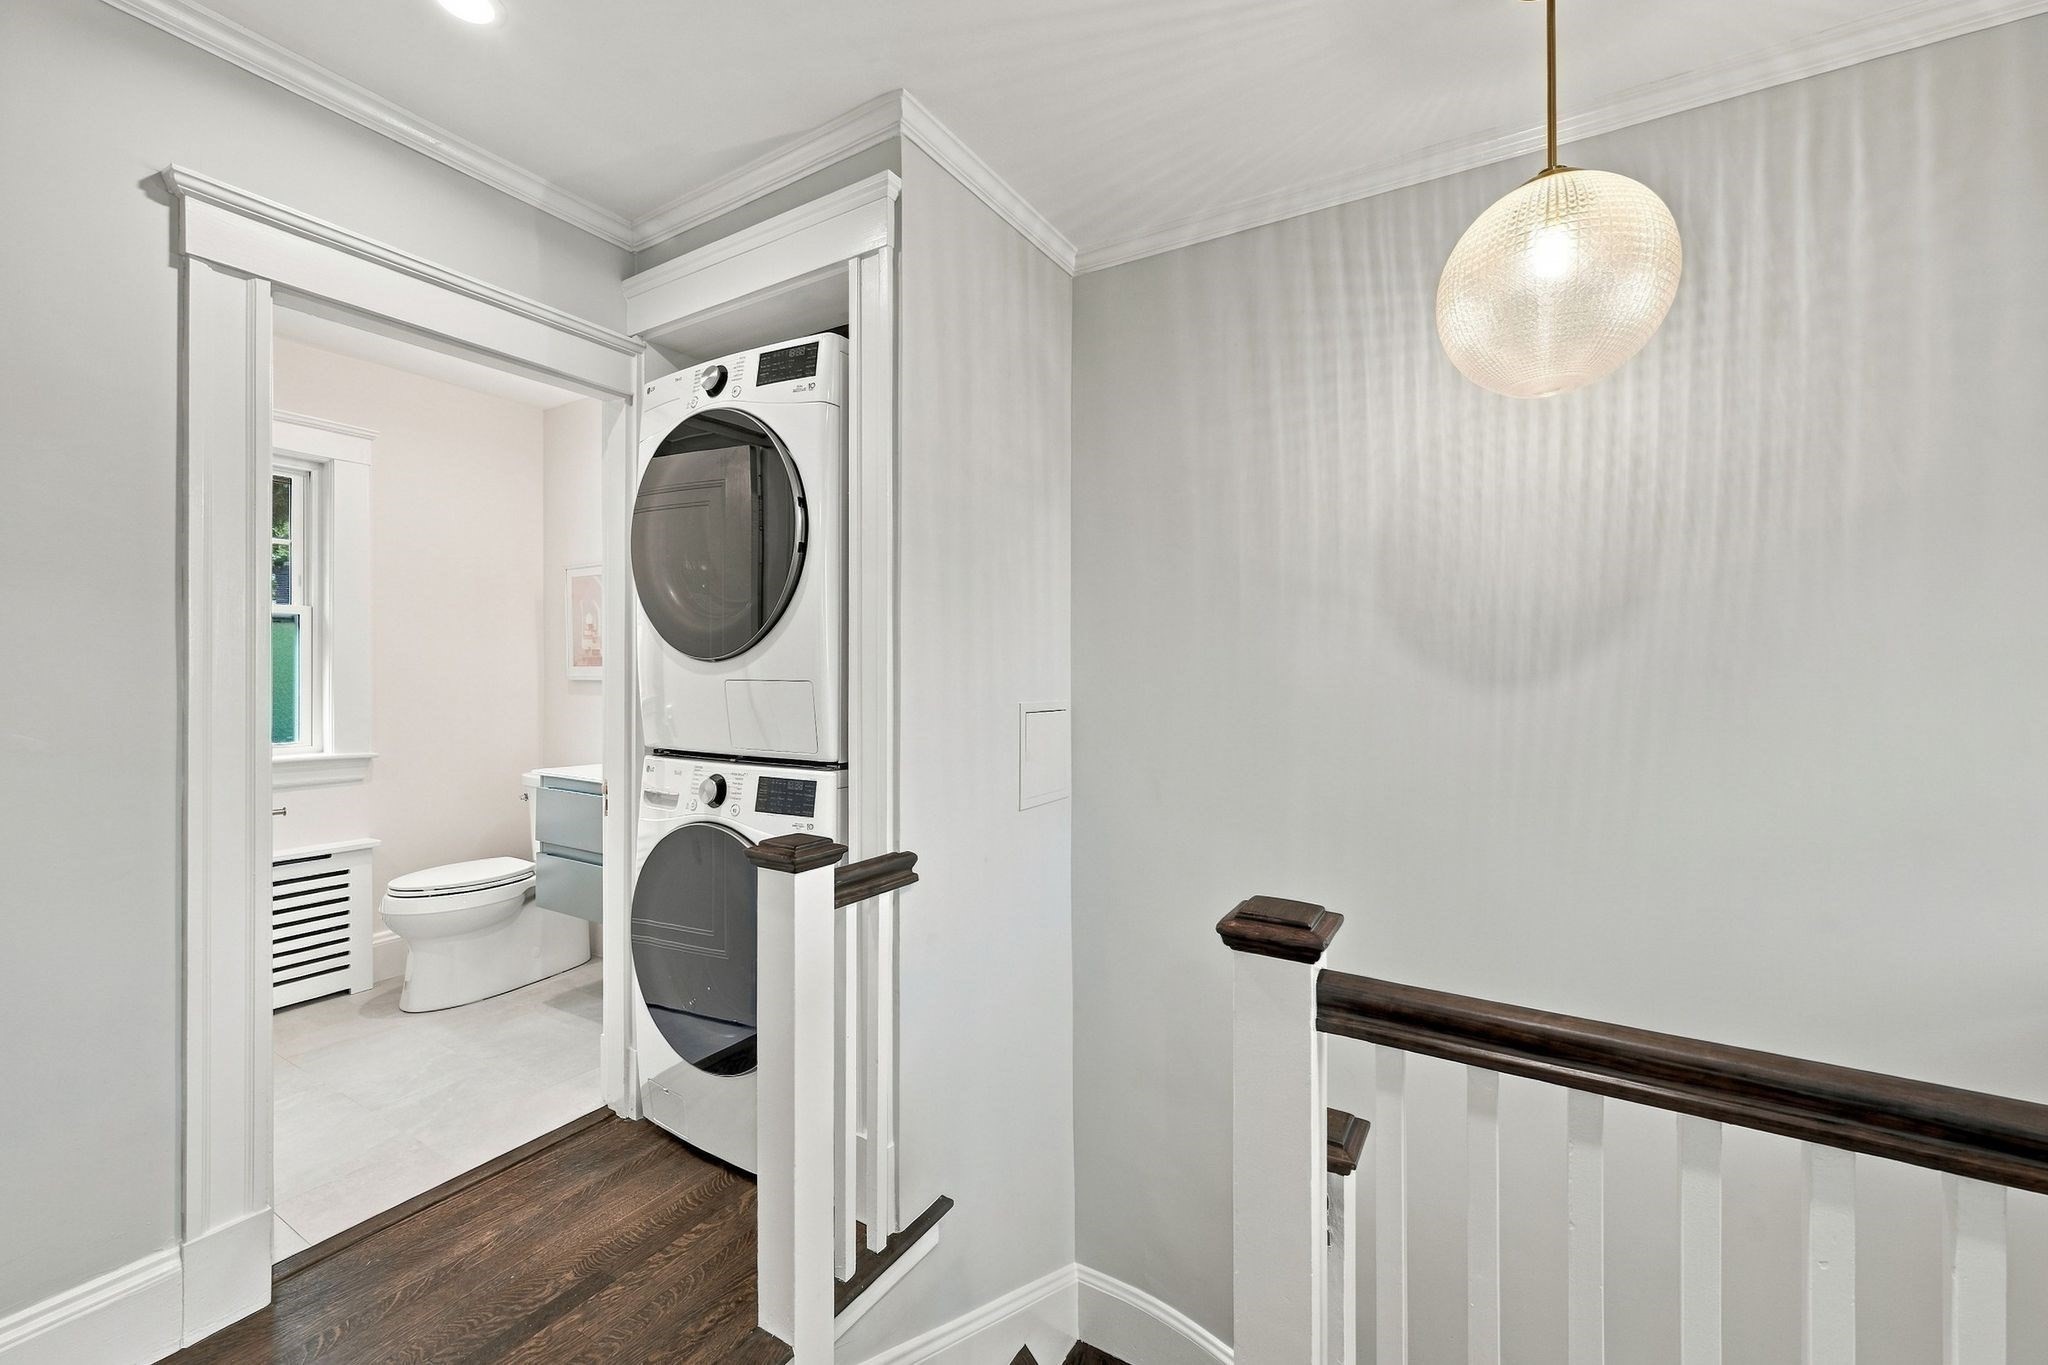
Upstairs landing with stacked washer and dryer beside a bathroom doorway and dark wood stair railing.
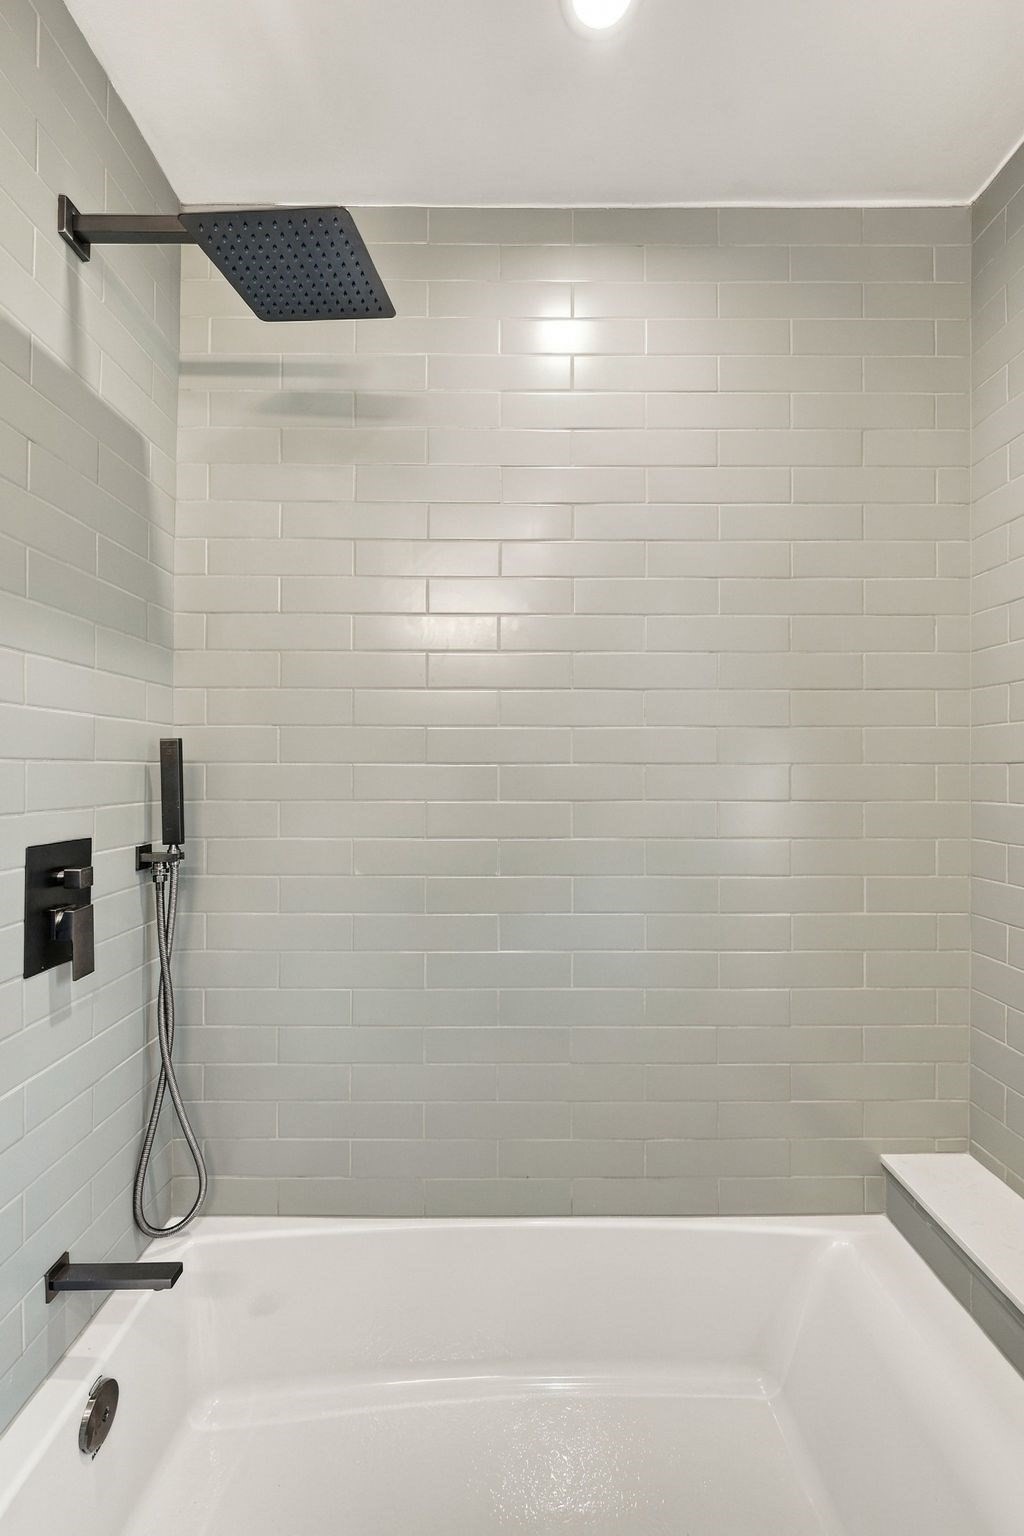
Tiled bathtub and shower with a large black overhead showerhead and handheld sprayer.
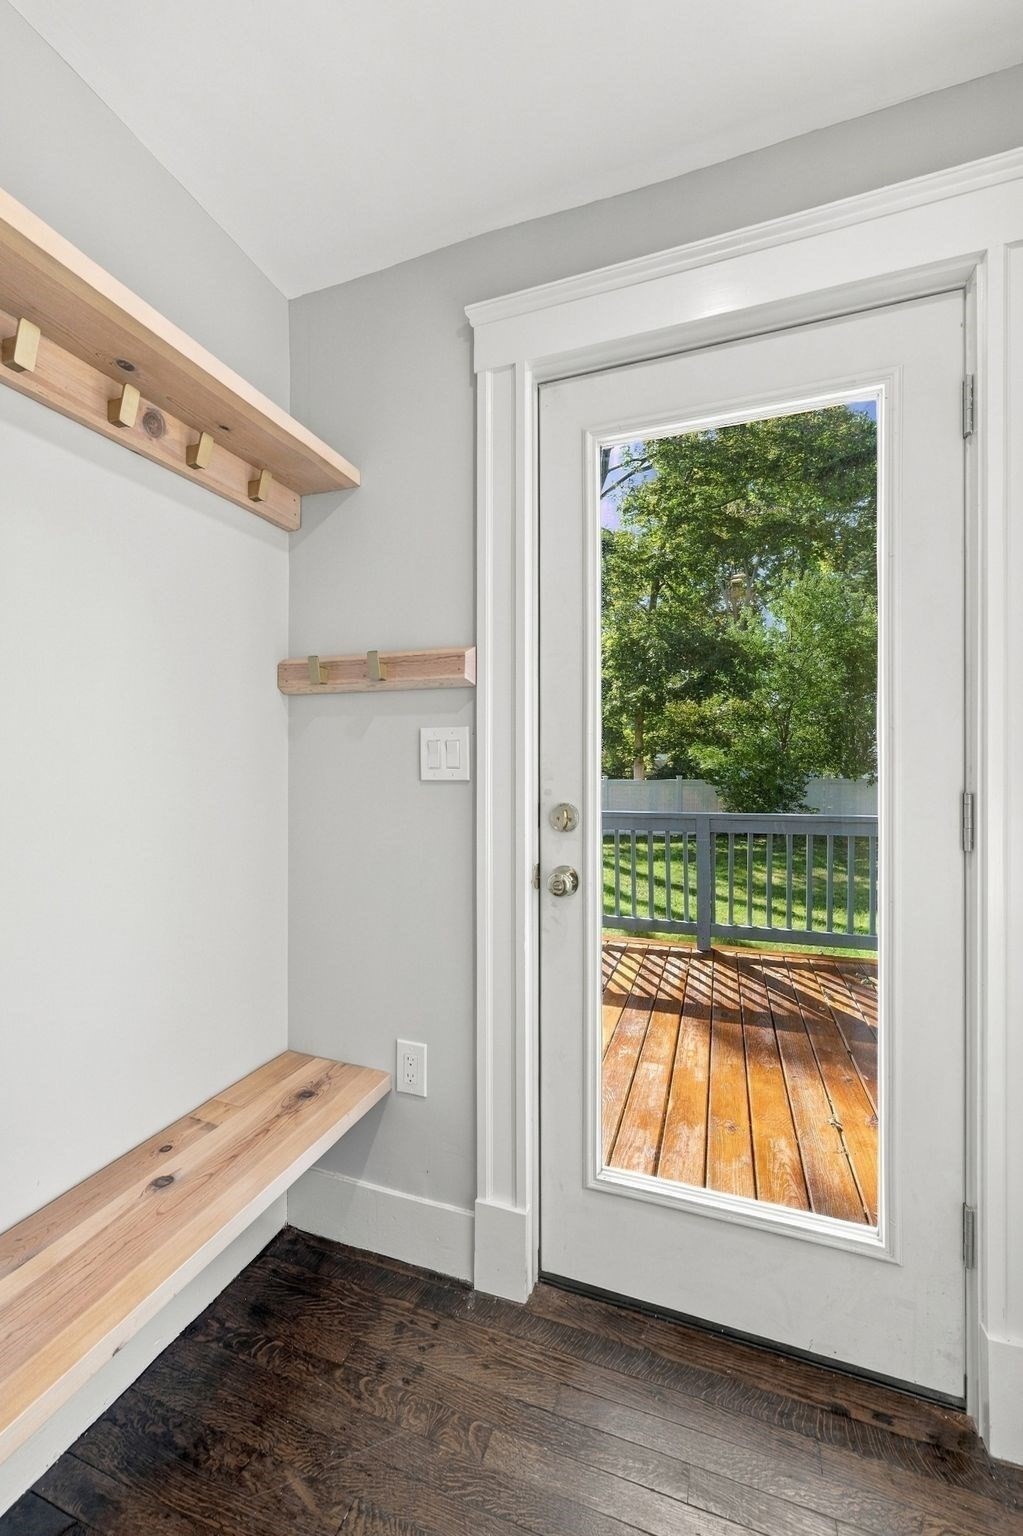
Entryway with a built-in wood bench and hooks beside a glass door opening onto a deck.
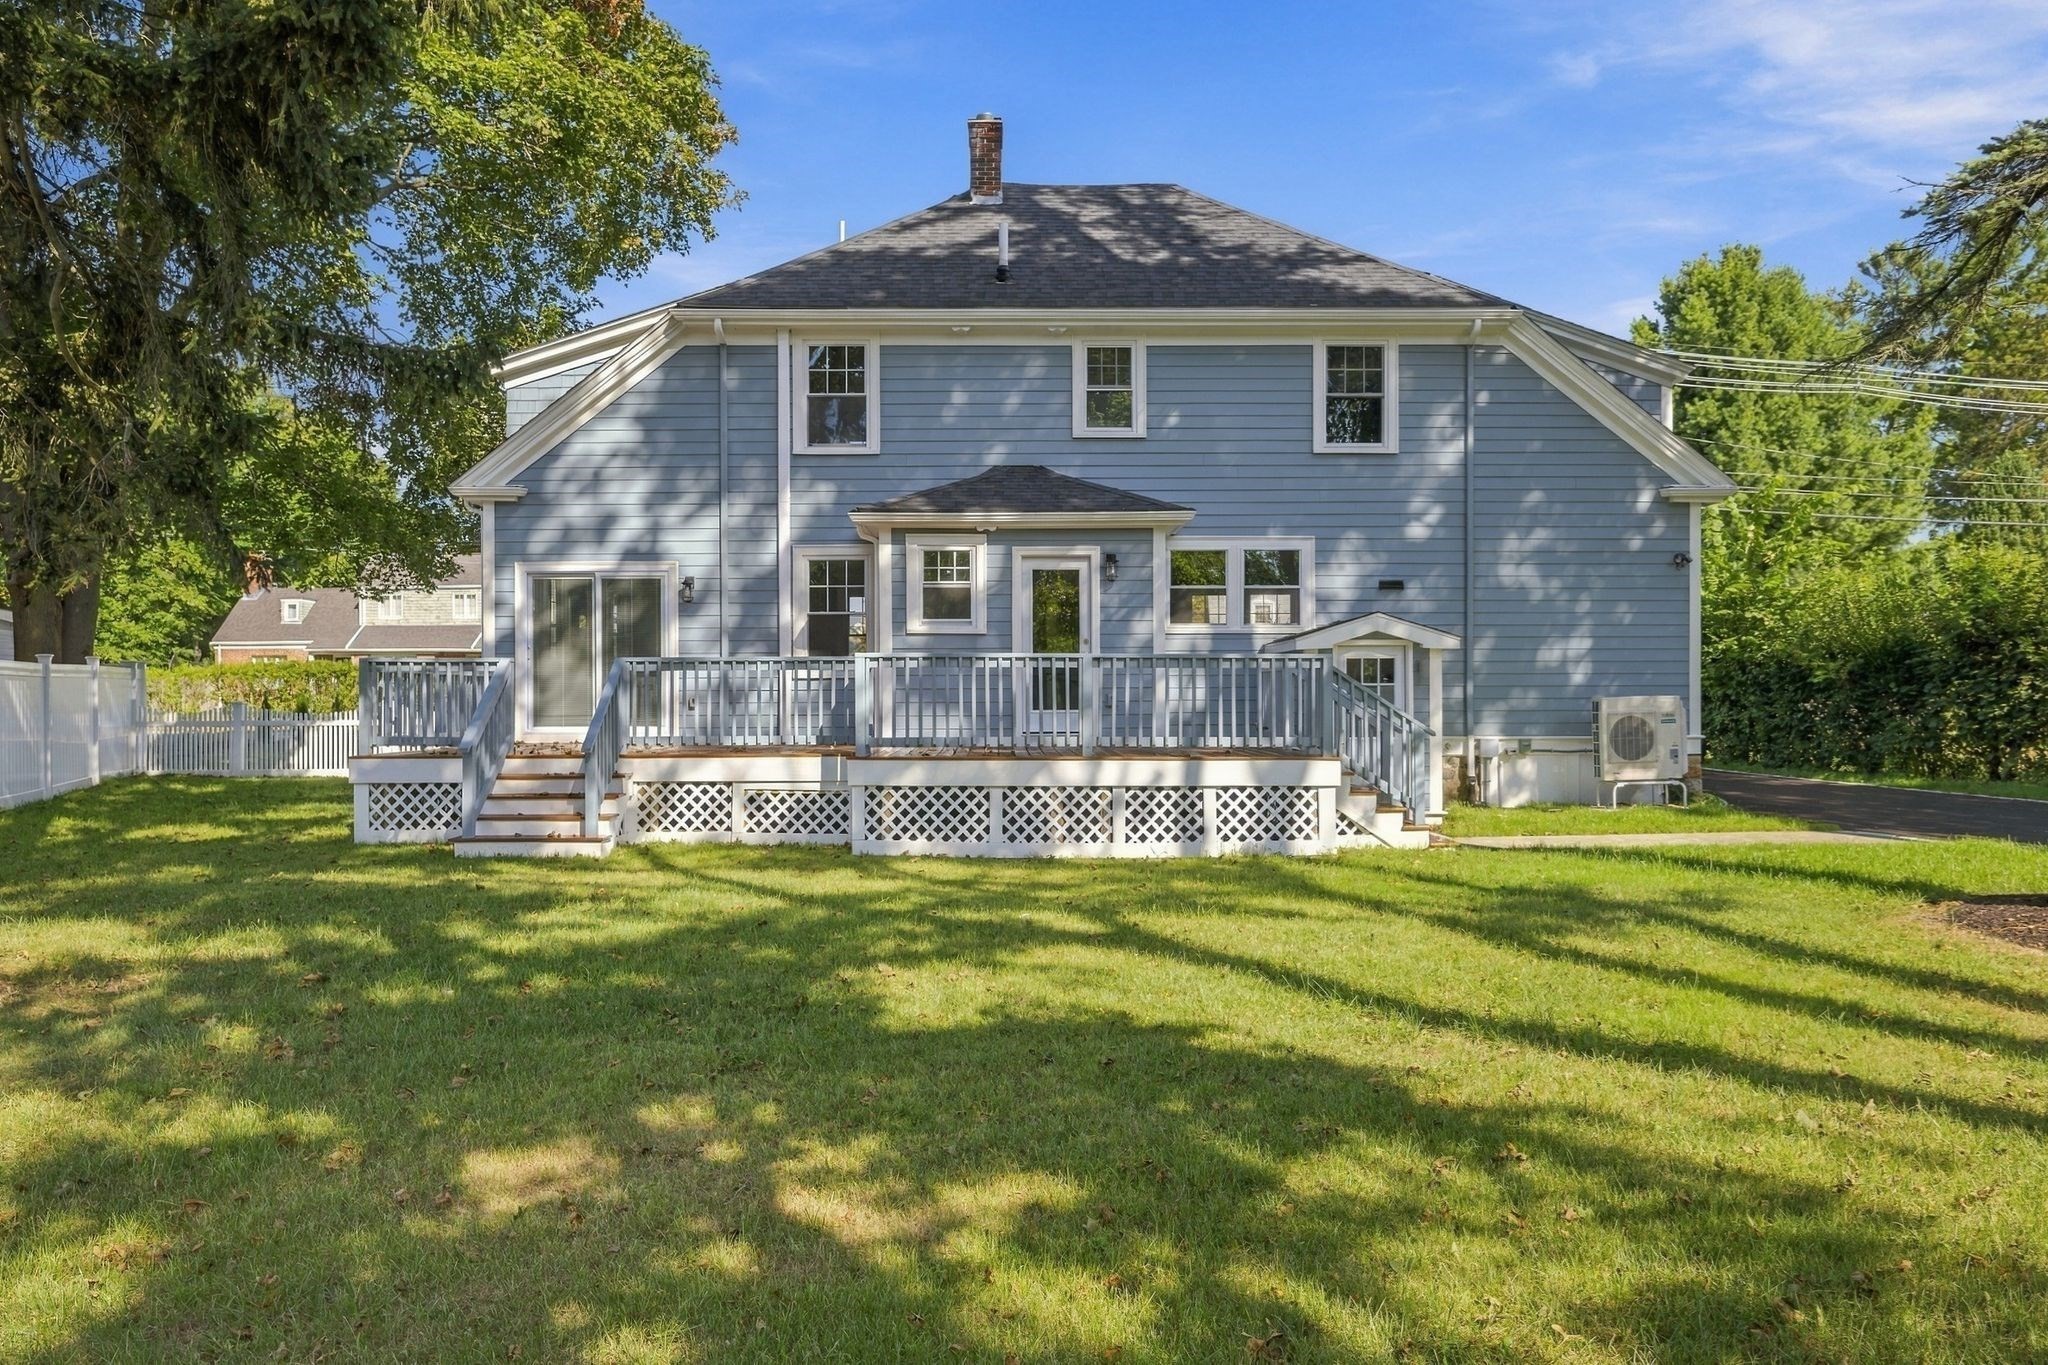
Rear of a blue-gray two-story house with a raised white-trimmed deck overlooking a grassy yard.
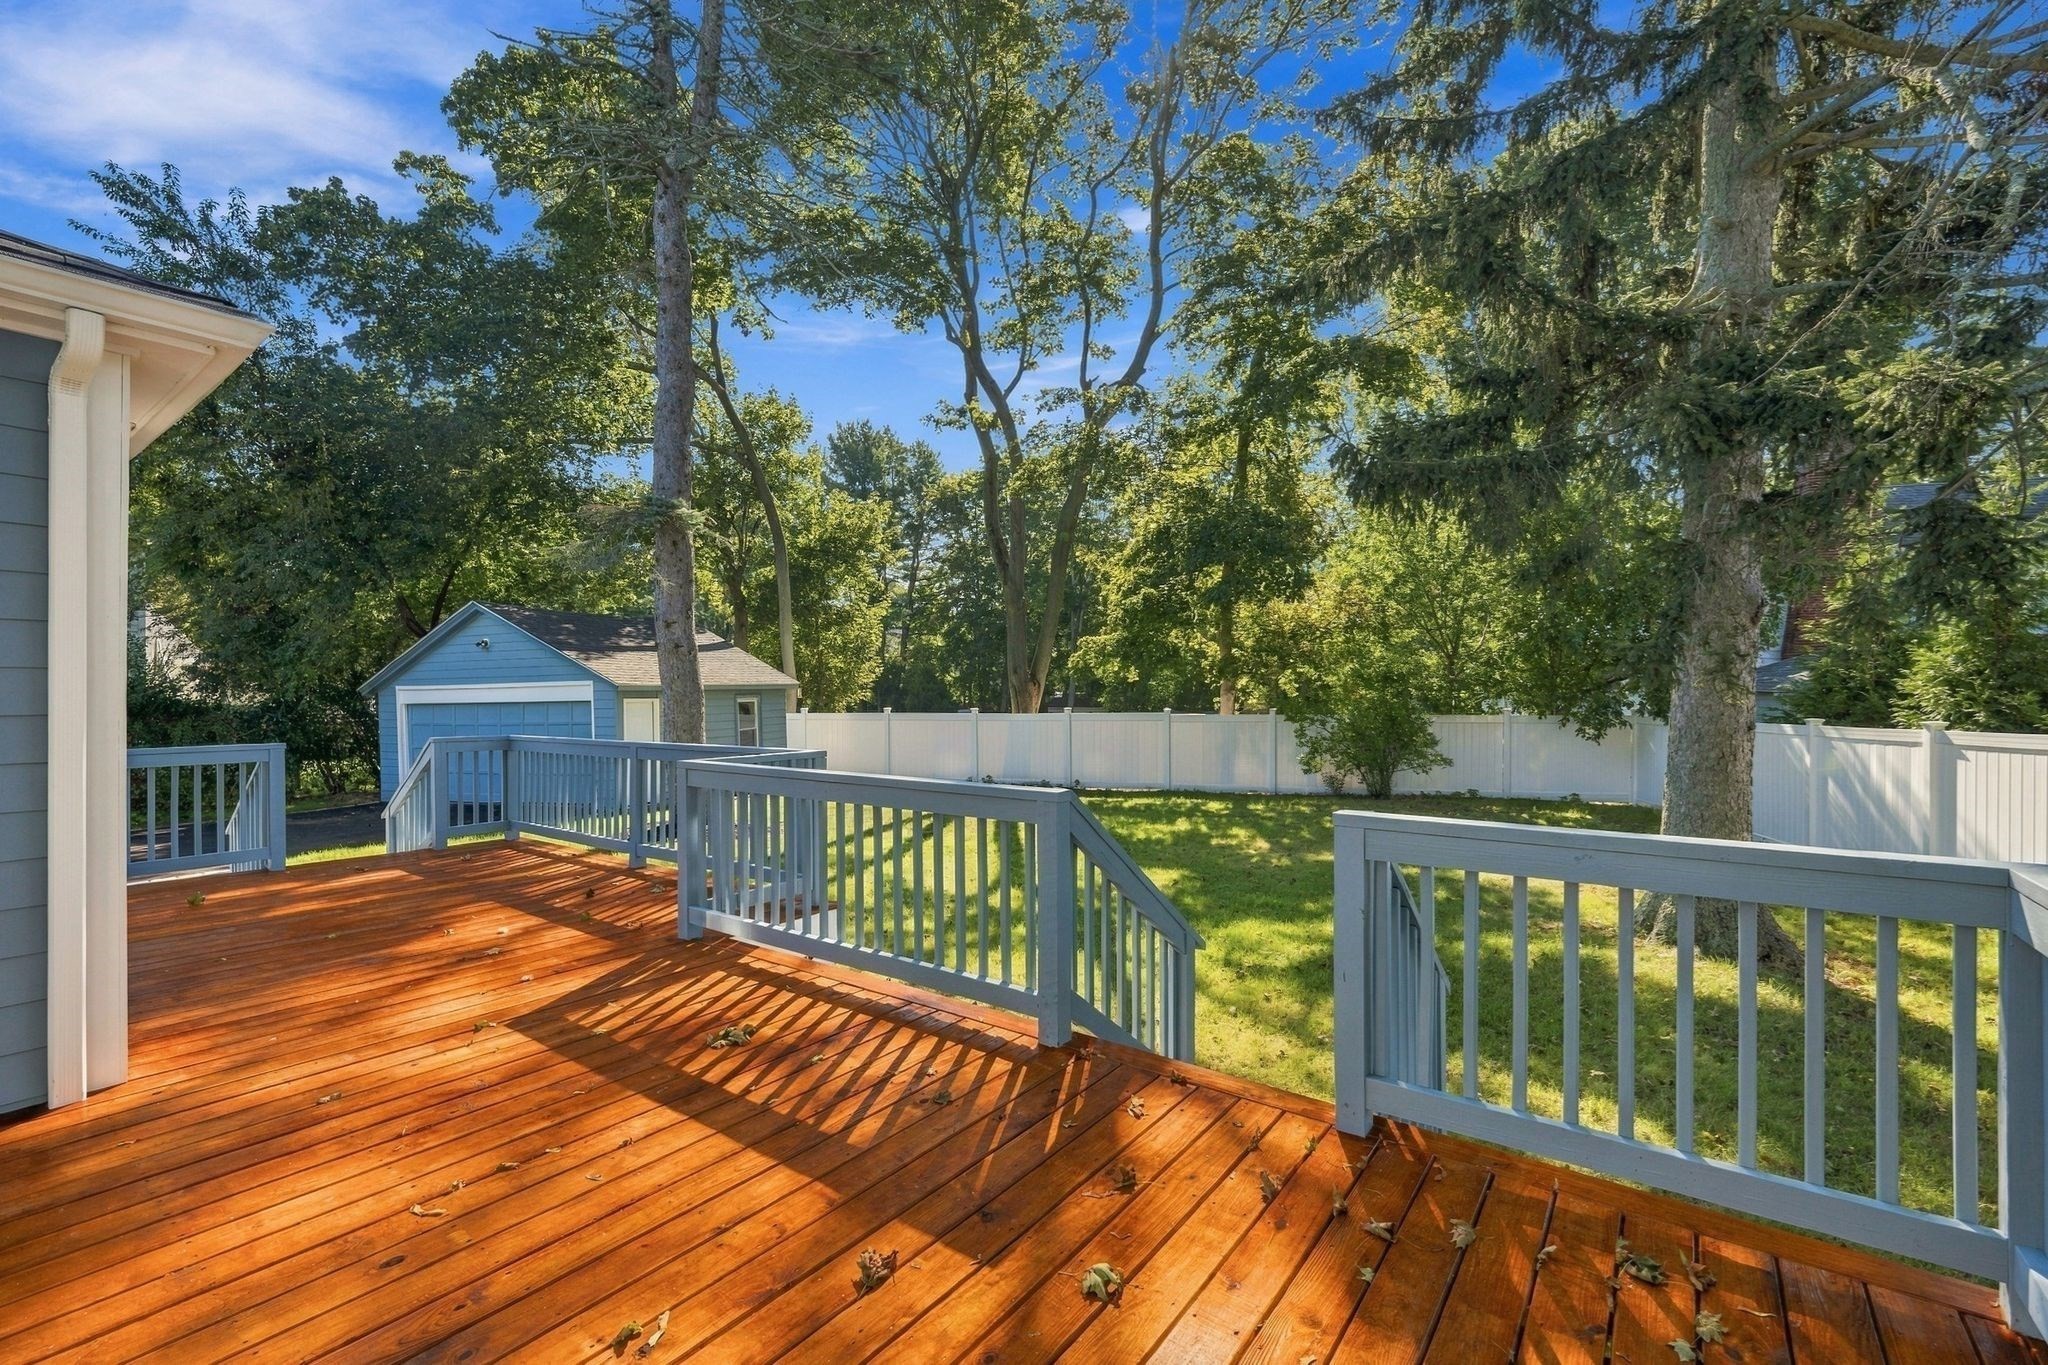
Wooden deck with blue-gray railings overlooking a fenced, tree-shaded backyard and small blue shed.
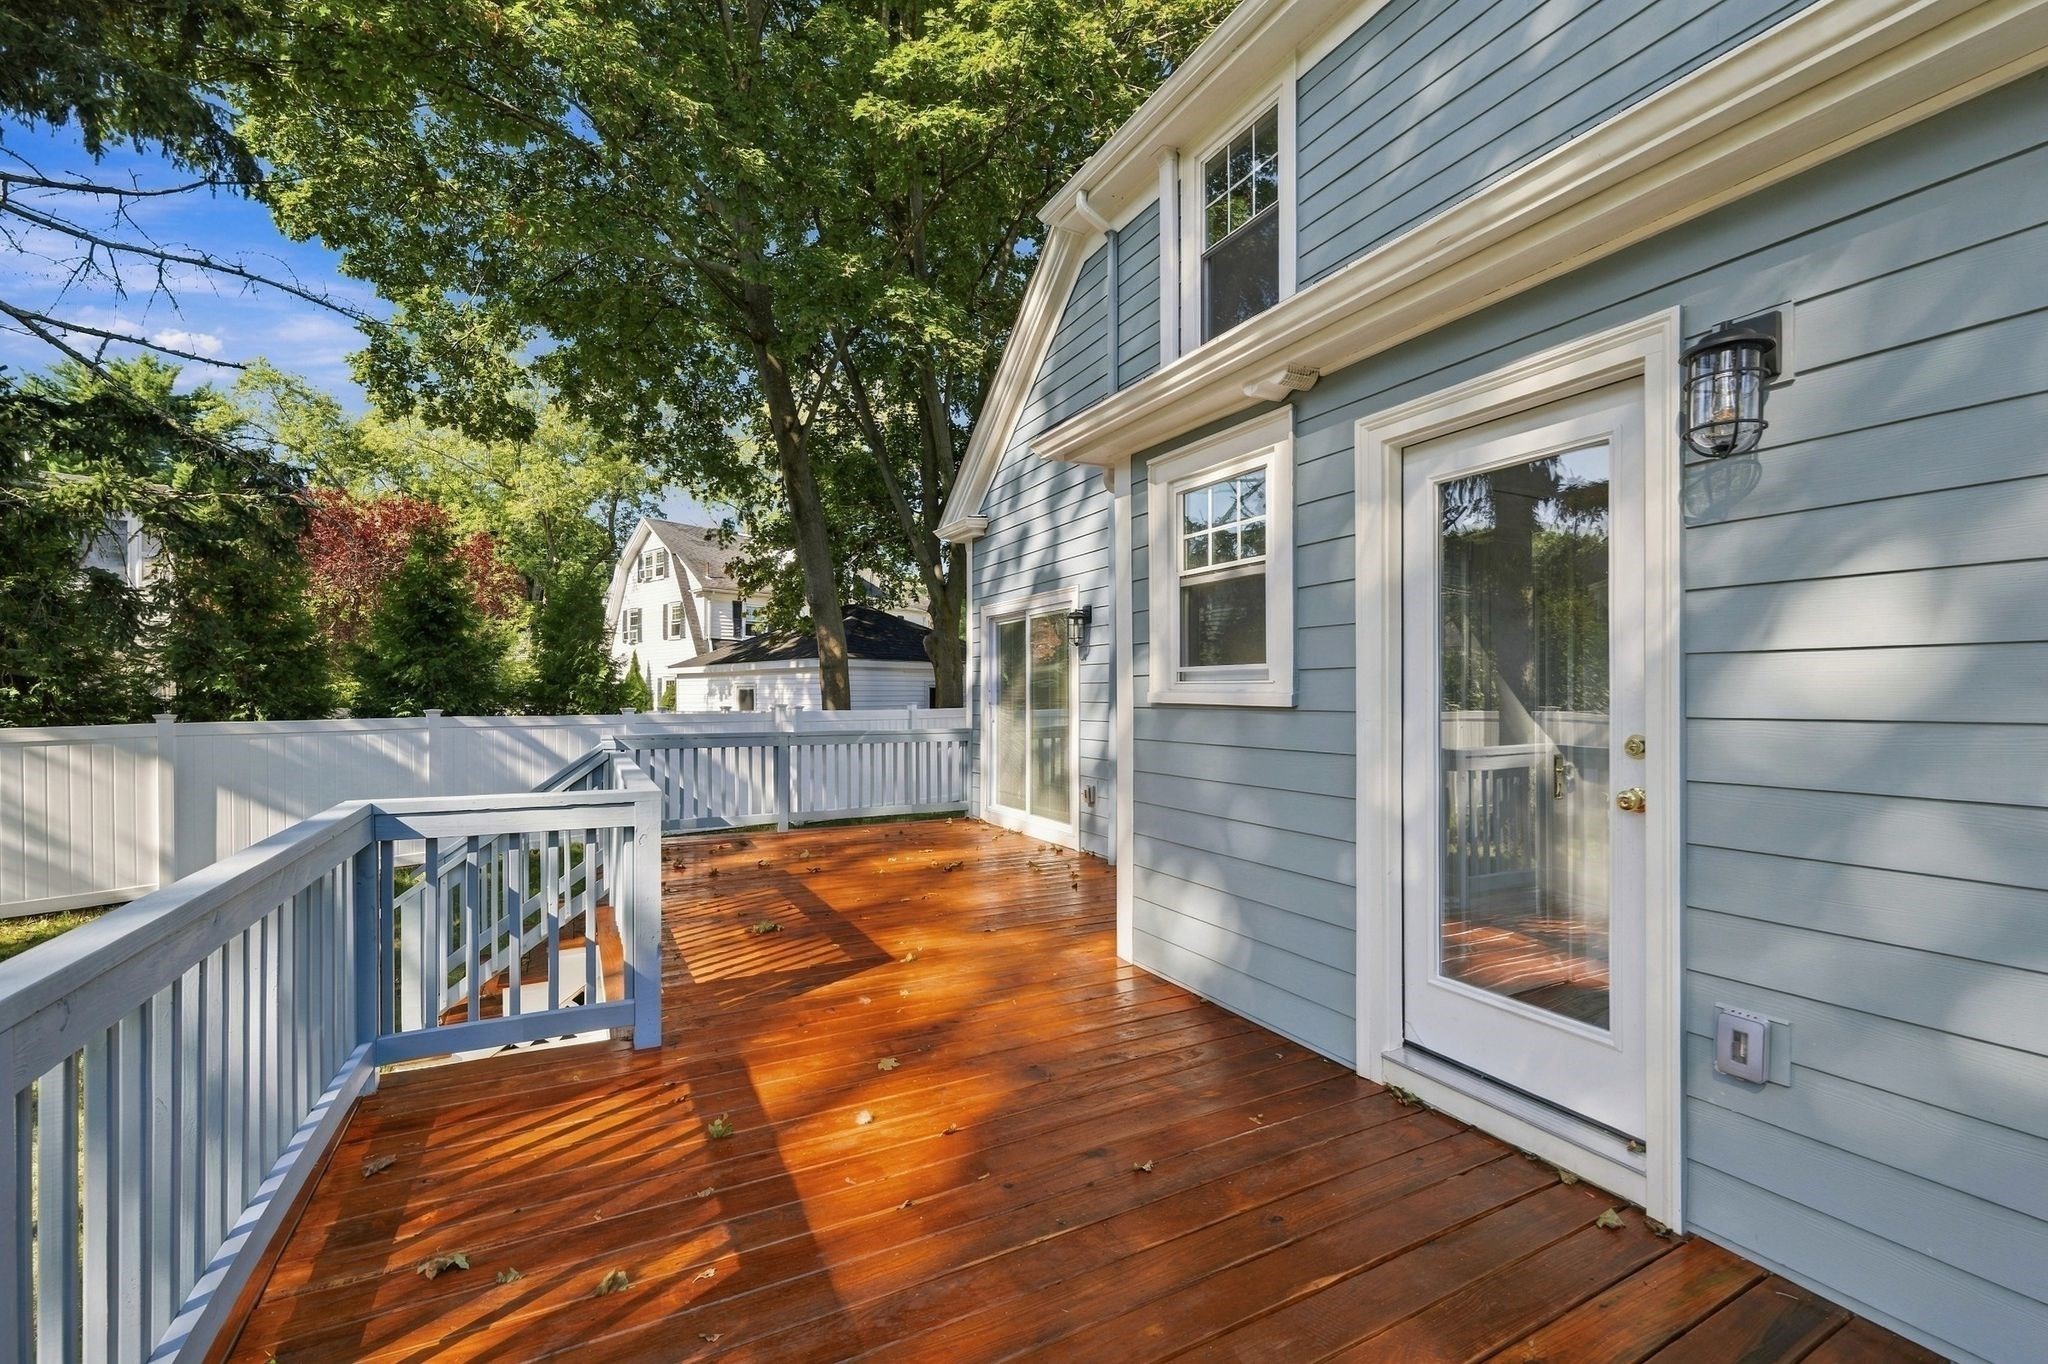
Wooden deck with white railings beside a blue-gray house, shaded by mature trees.
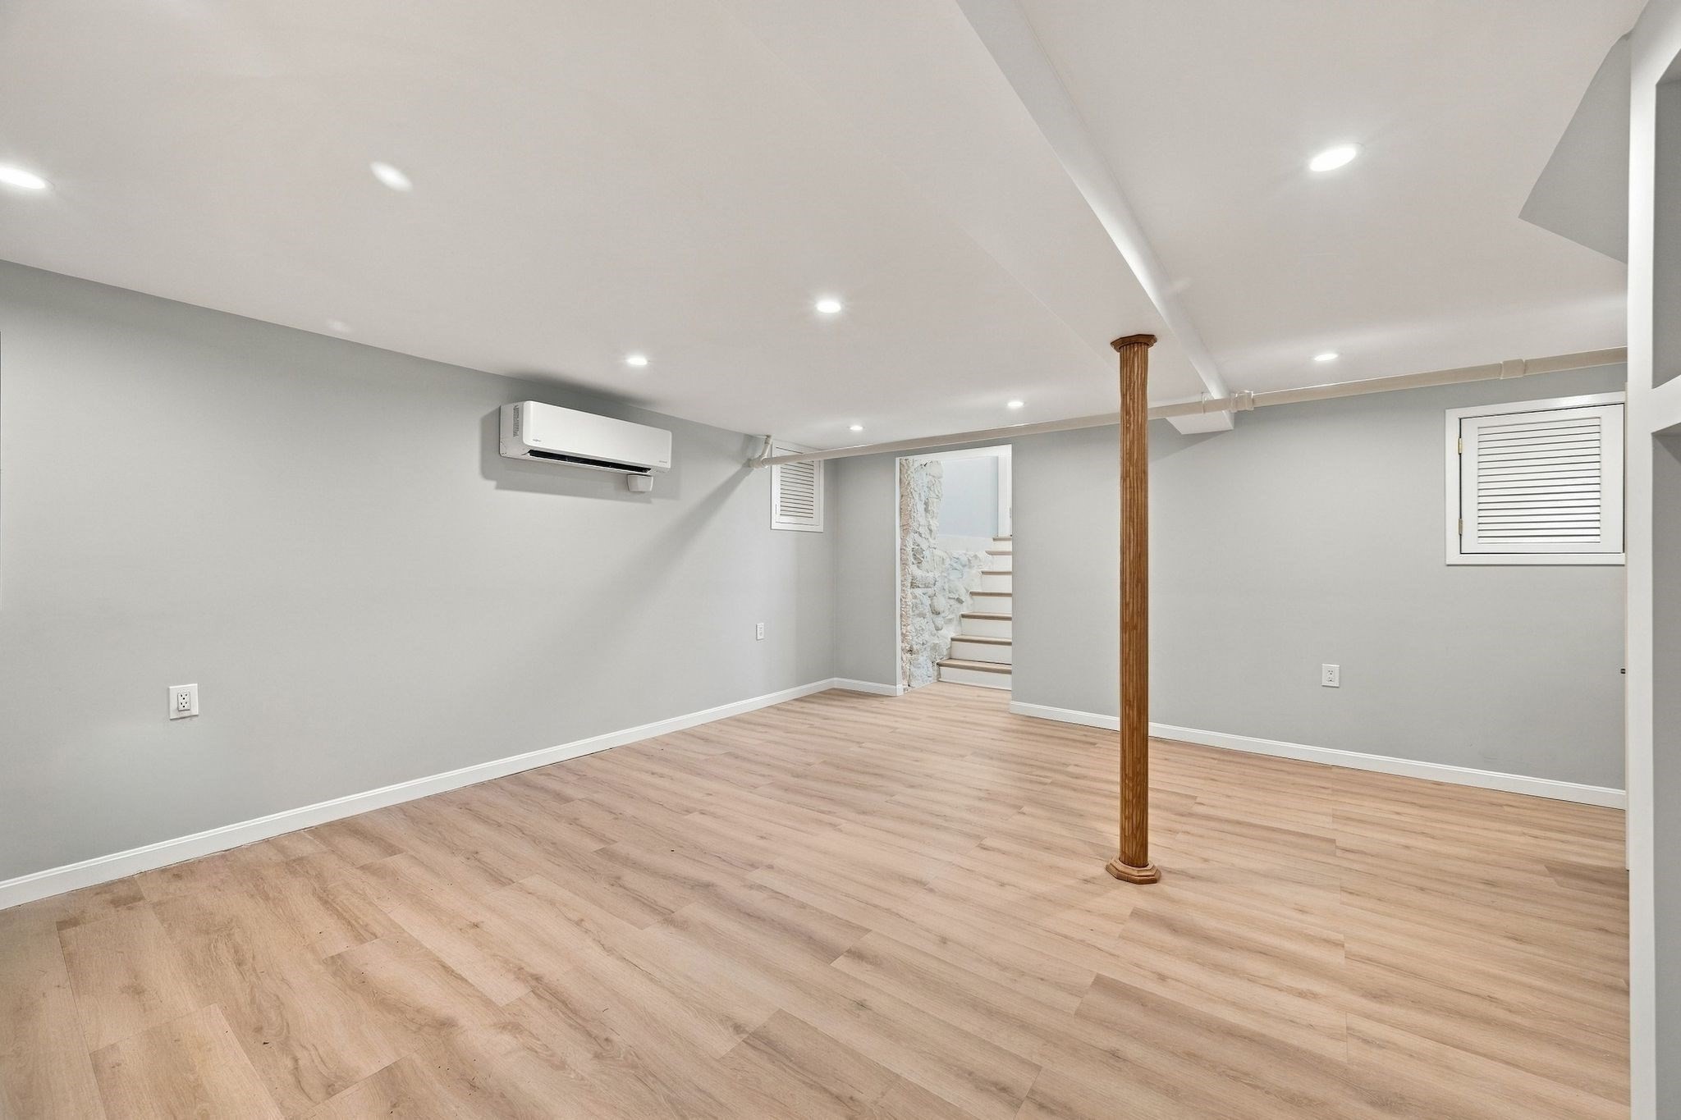
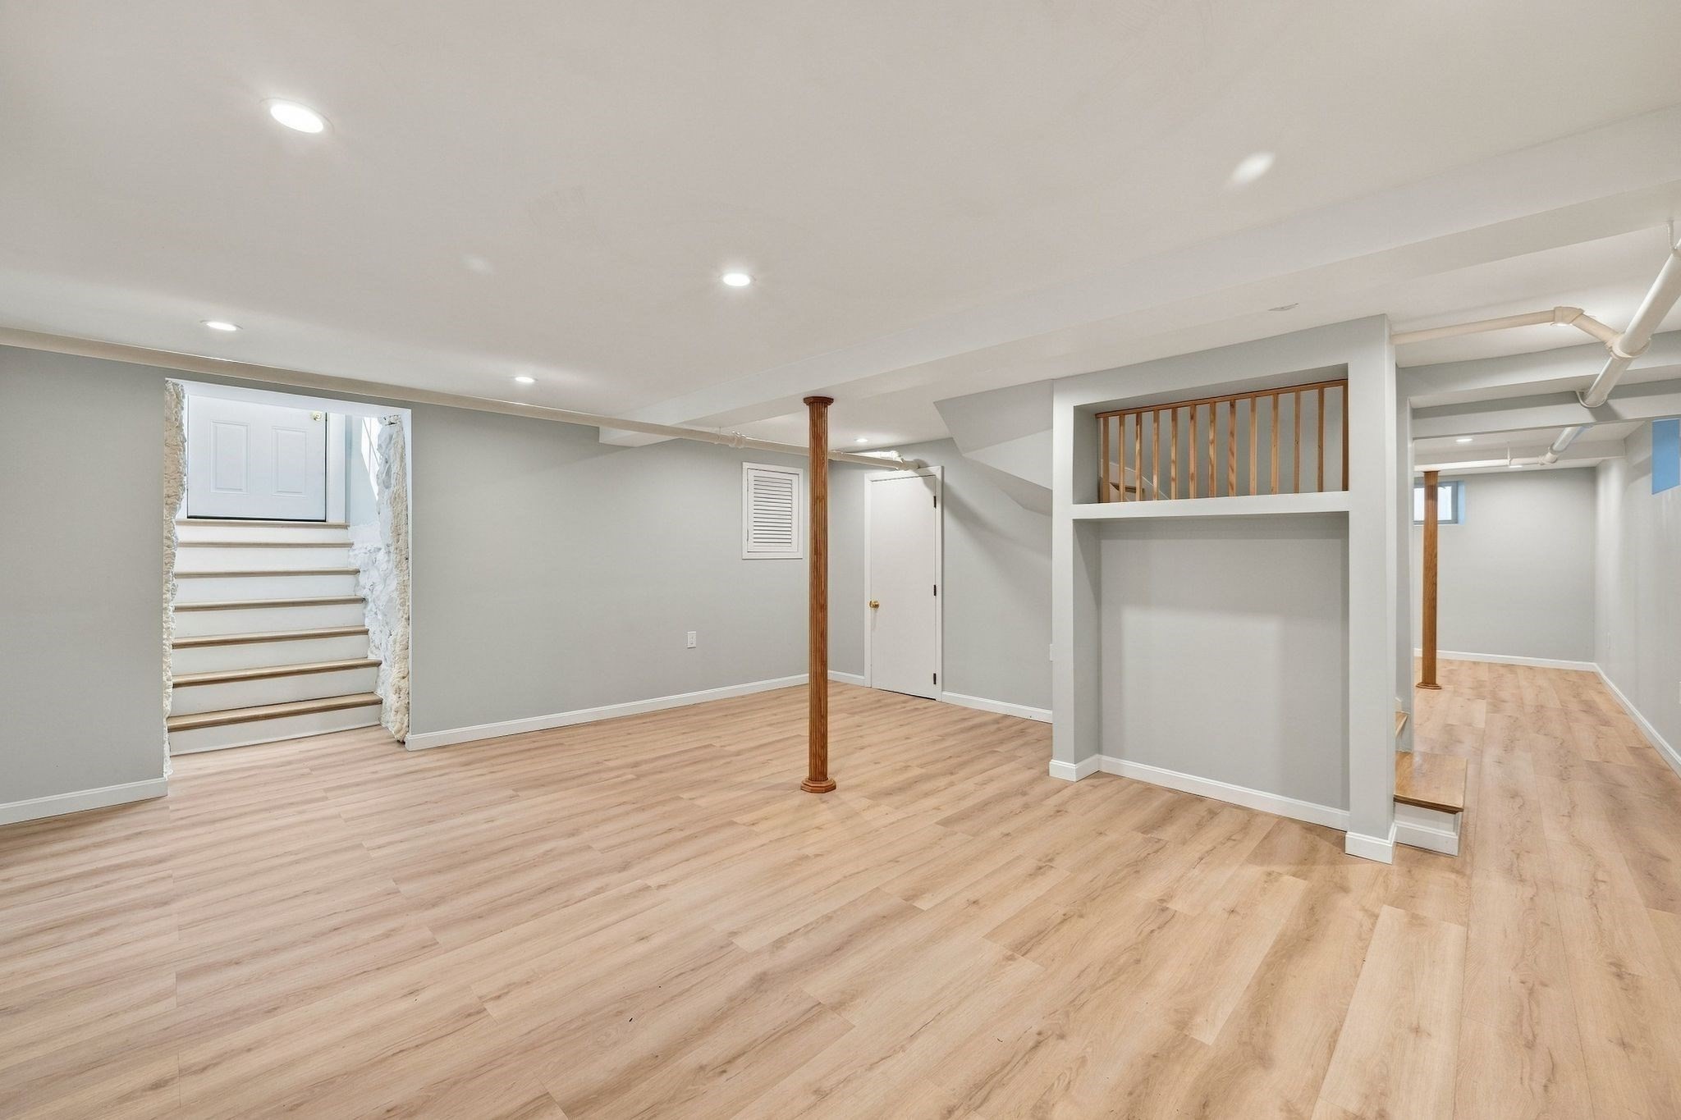
Finished lower-level room with light wood-look flooring, a wood support post, and stairs.
Finished basement with light wood-look flooring, staircase, and wooden support posts.
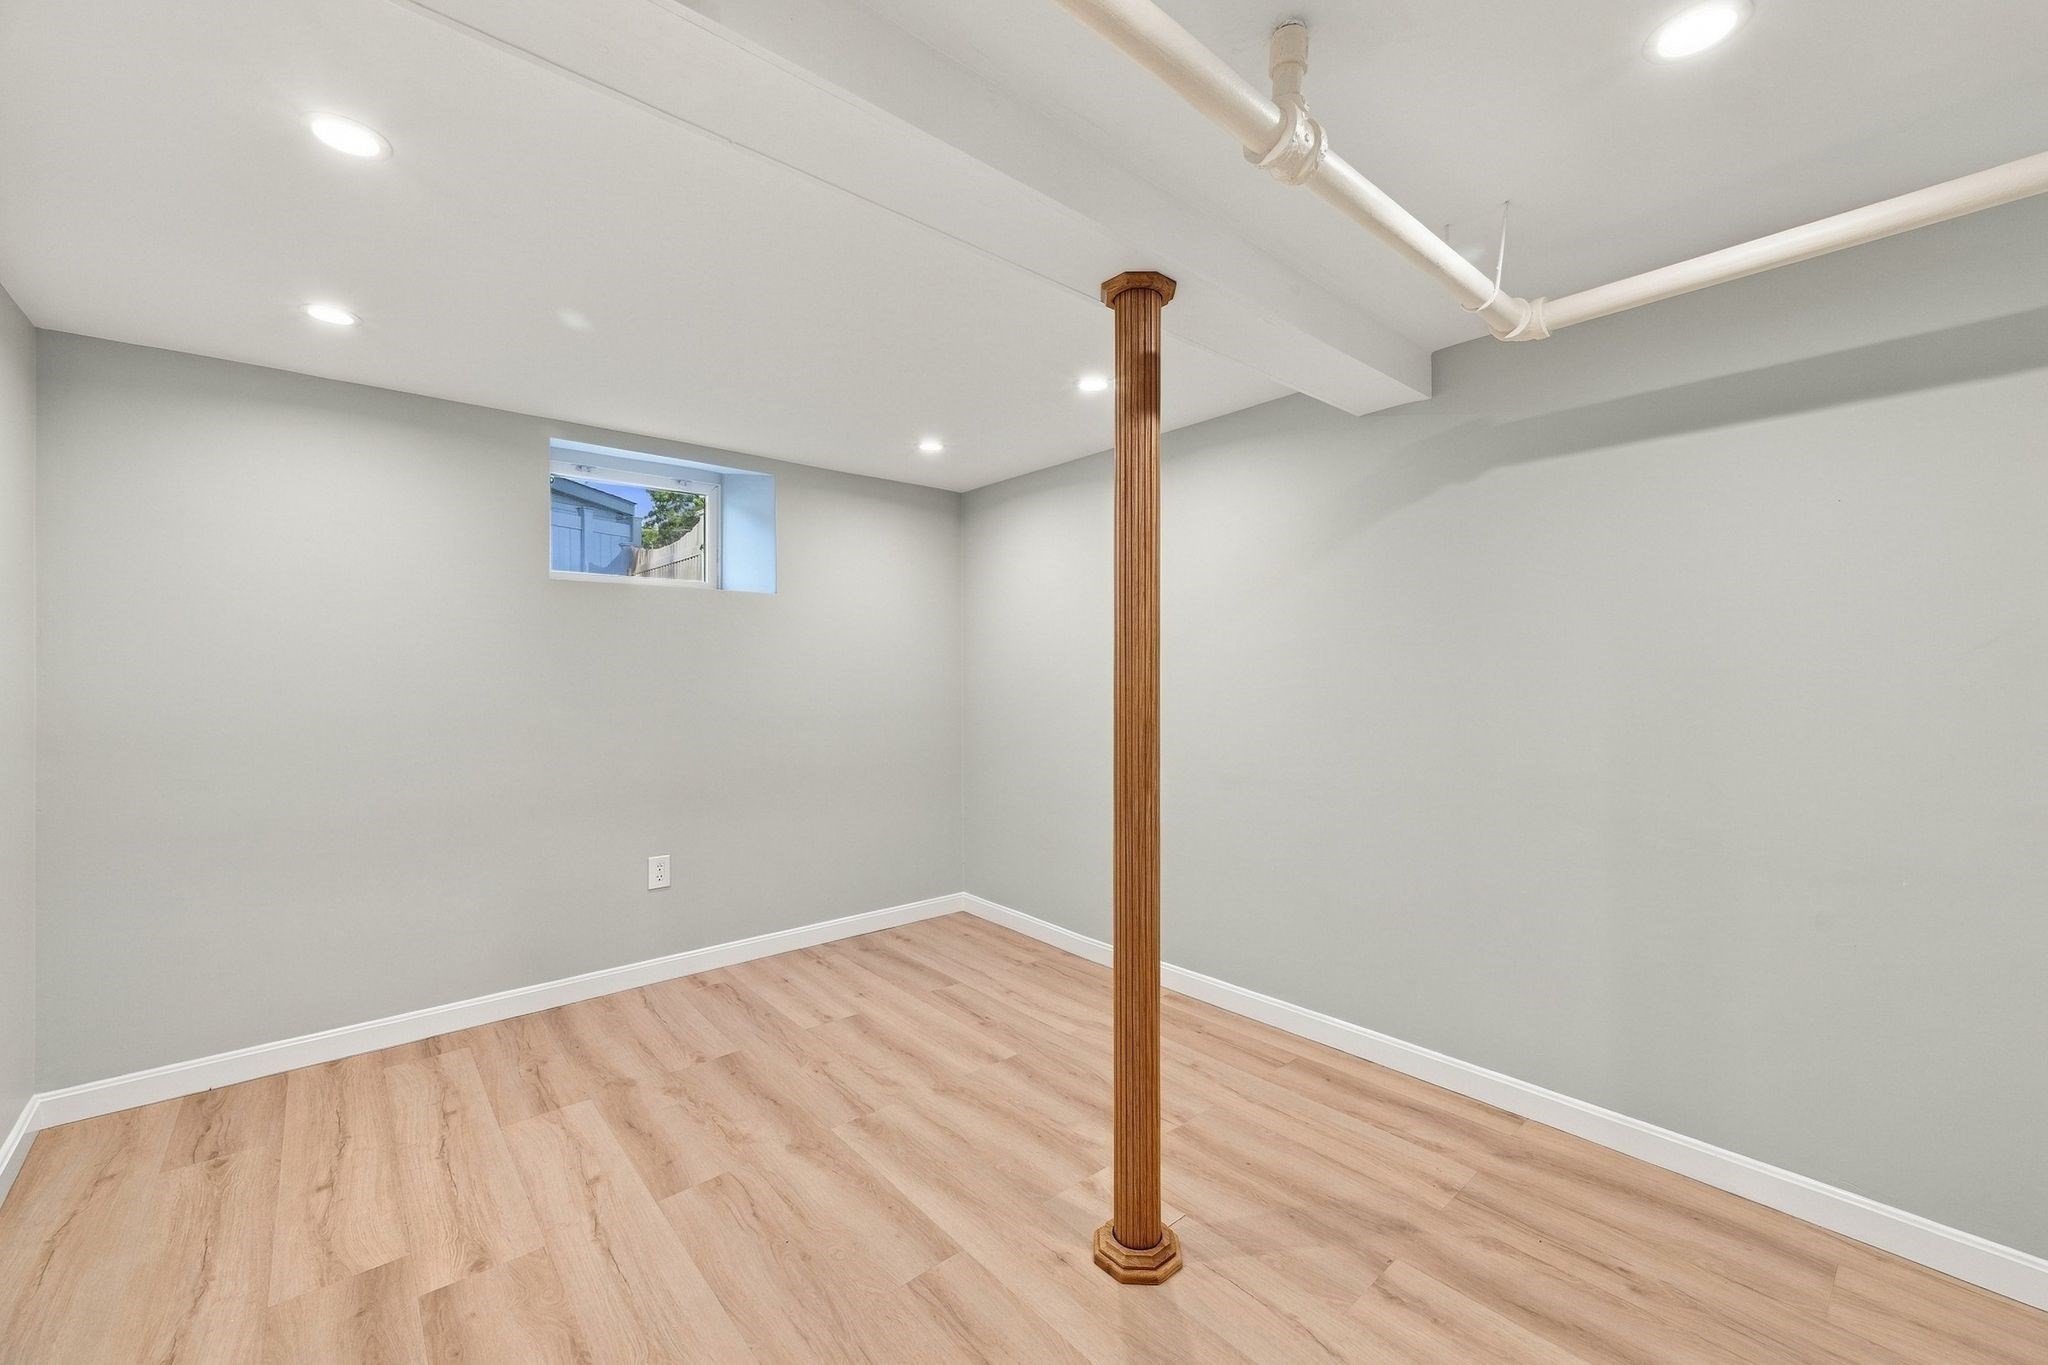
Empty basement room with light plank flooring, exposed ceiling pipes, and a wooden support post.
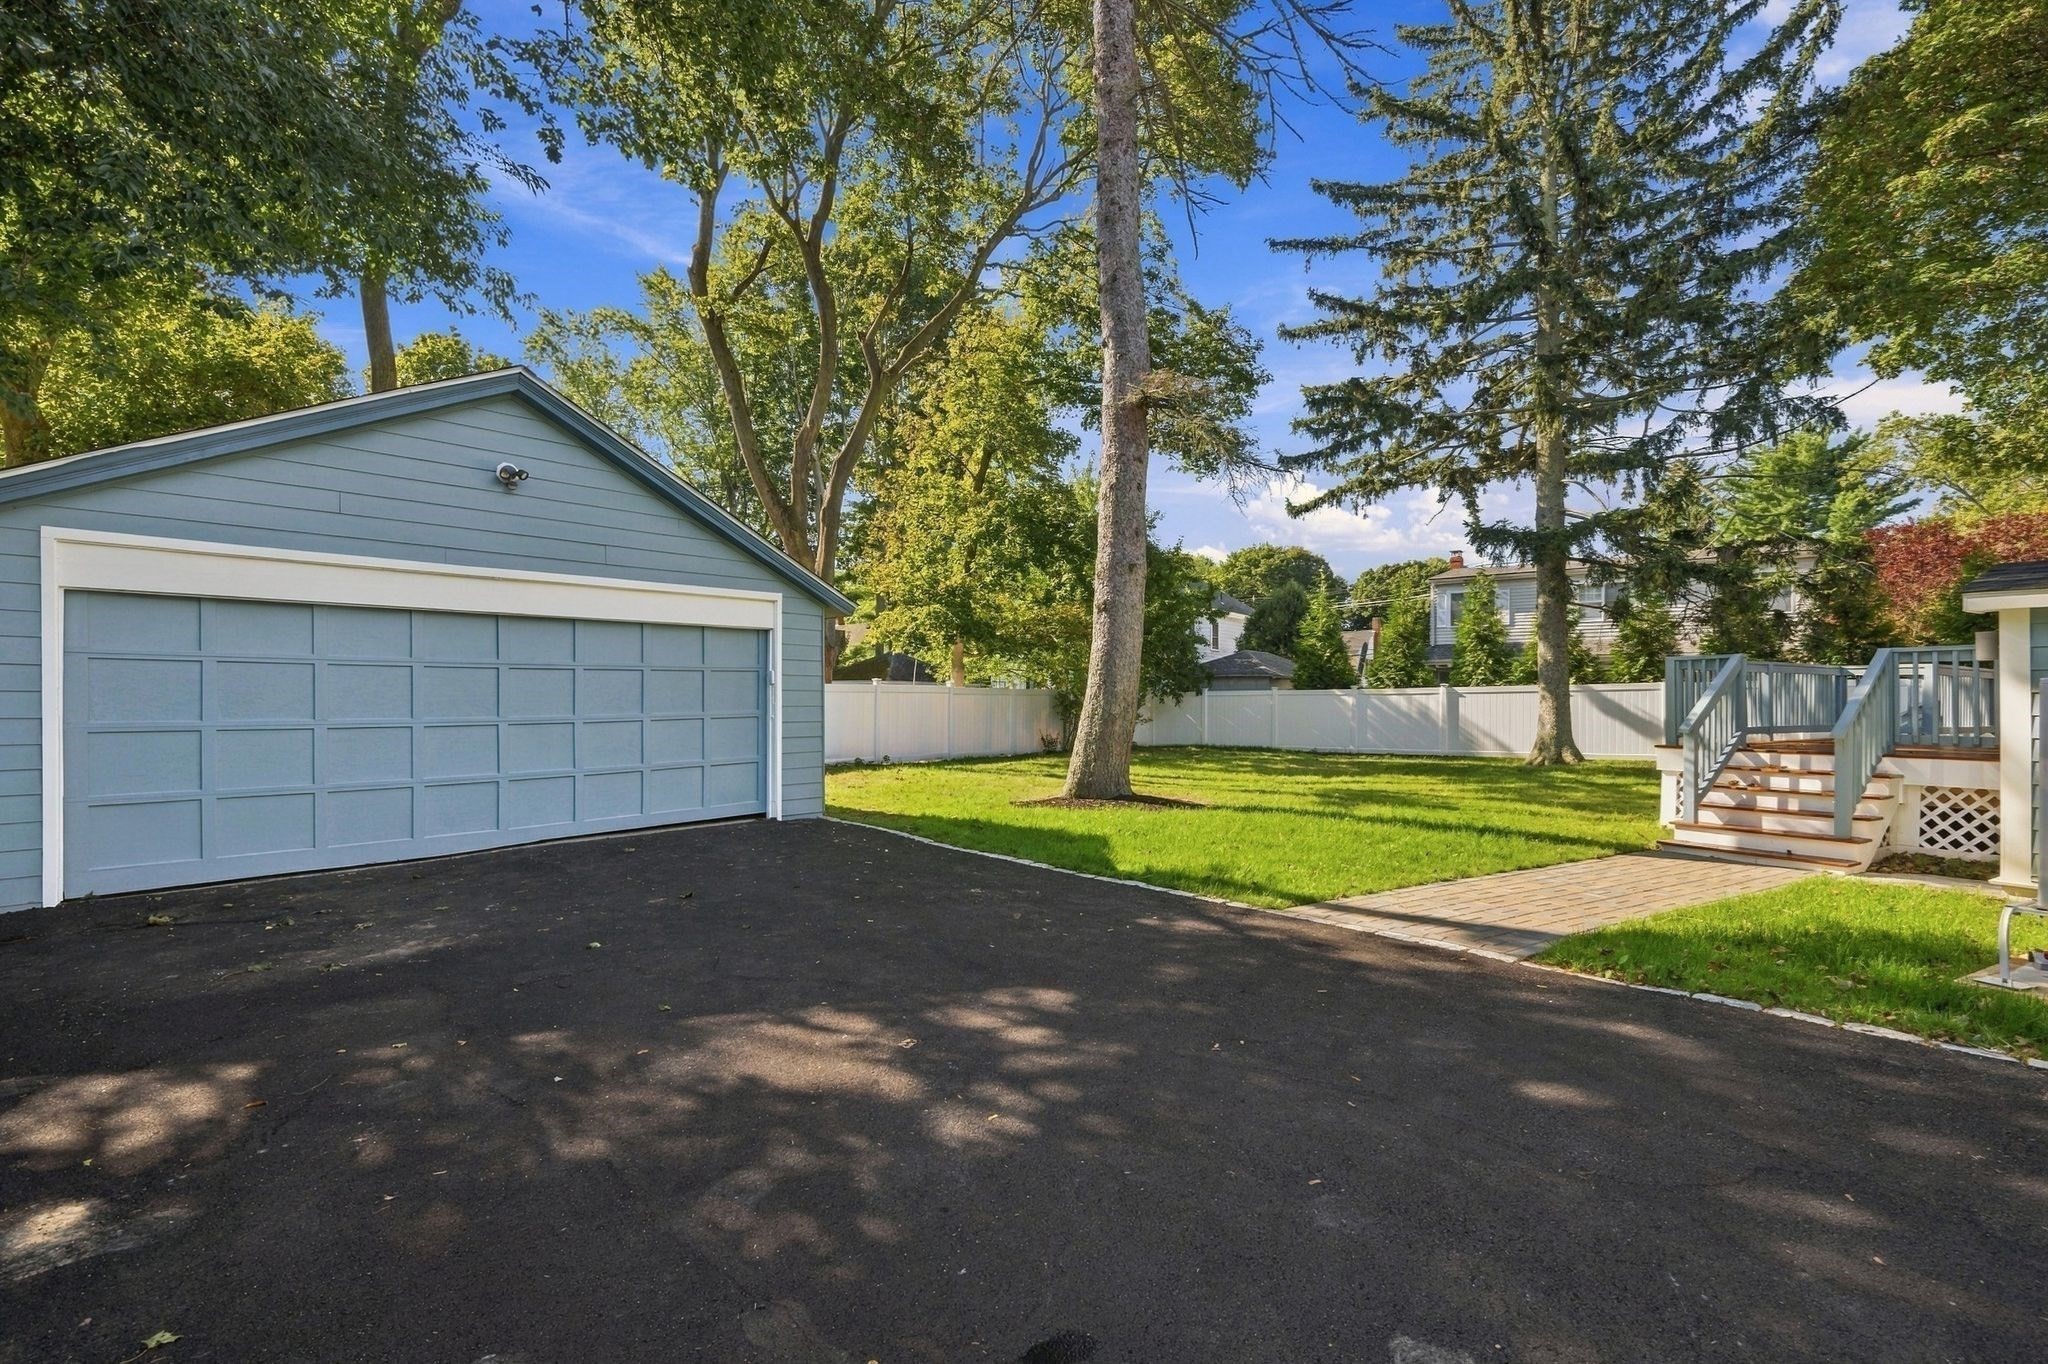
Backyard with a detached garage, wide driveway, fenced lawn, mature trees, and raised deck.
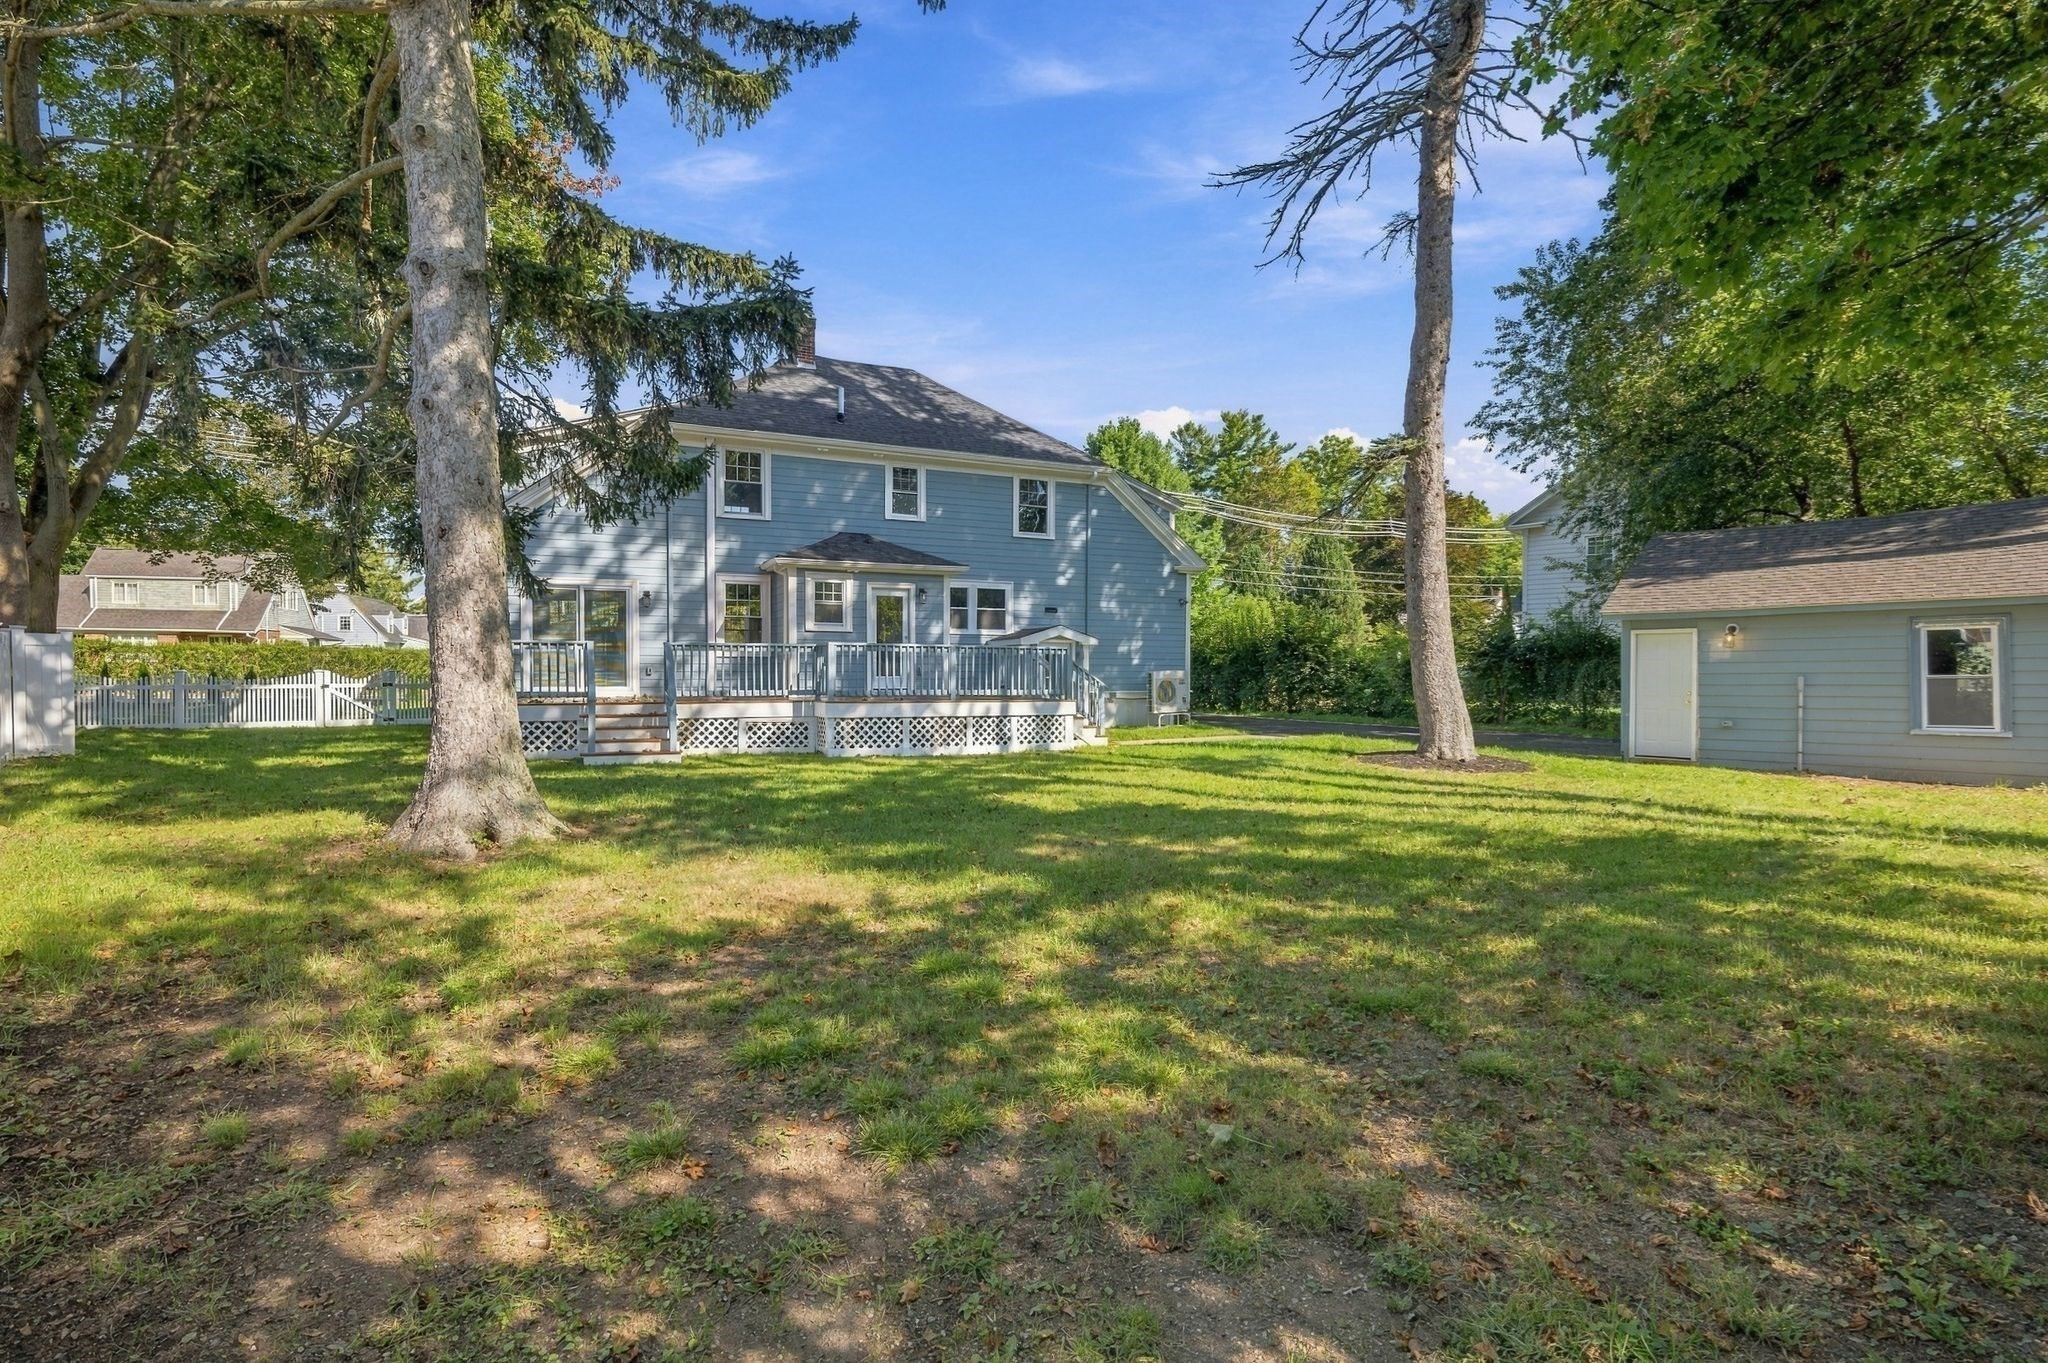
Blue two-story house with a raised rear deck and detached outbuilding behind a shady lawn.
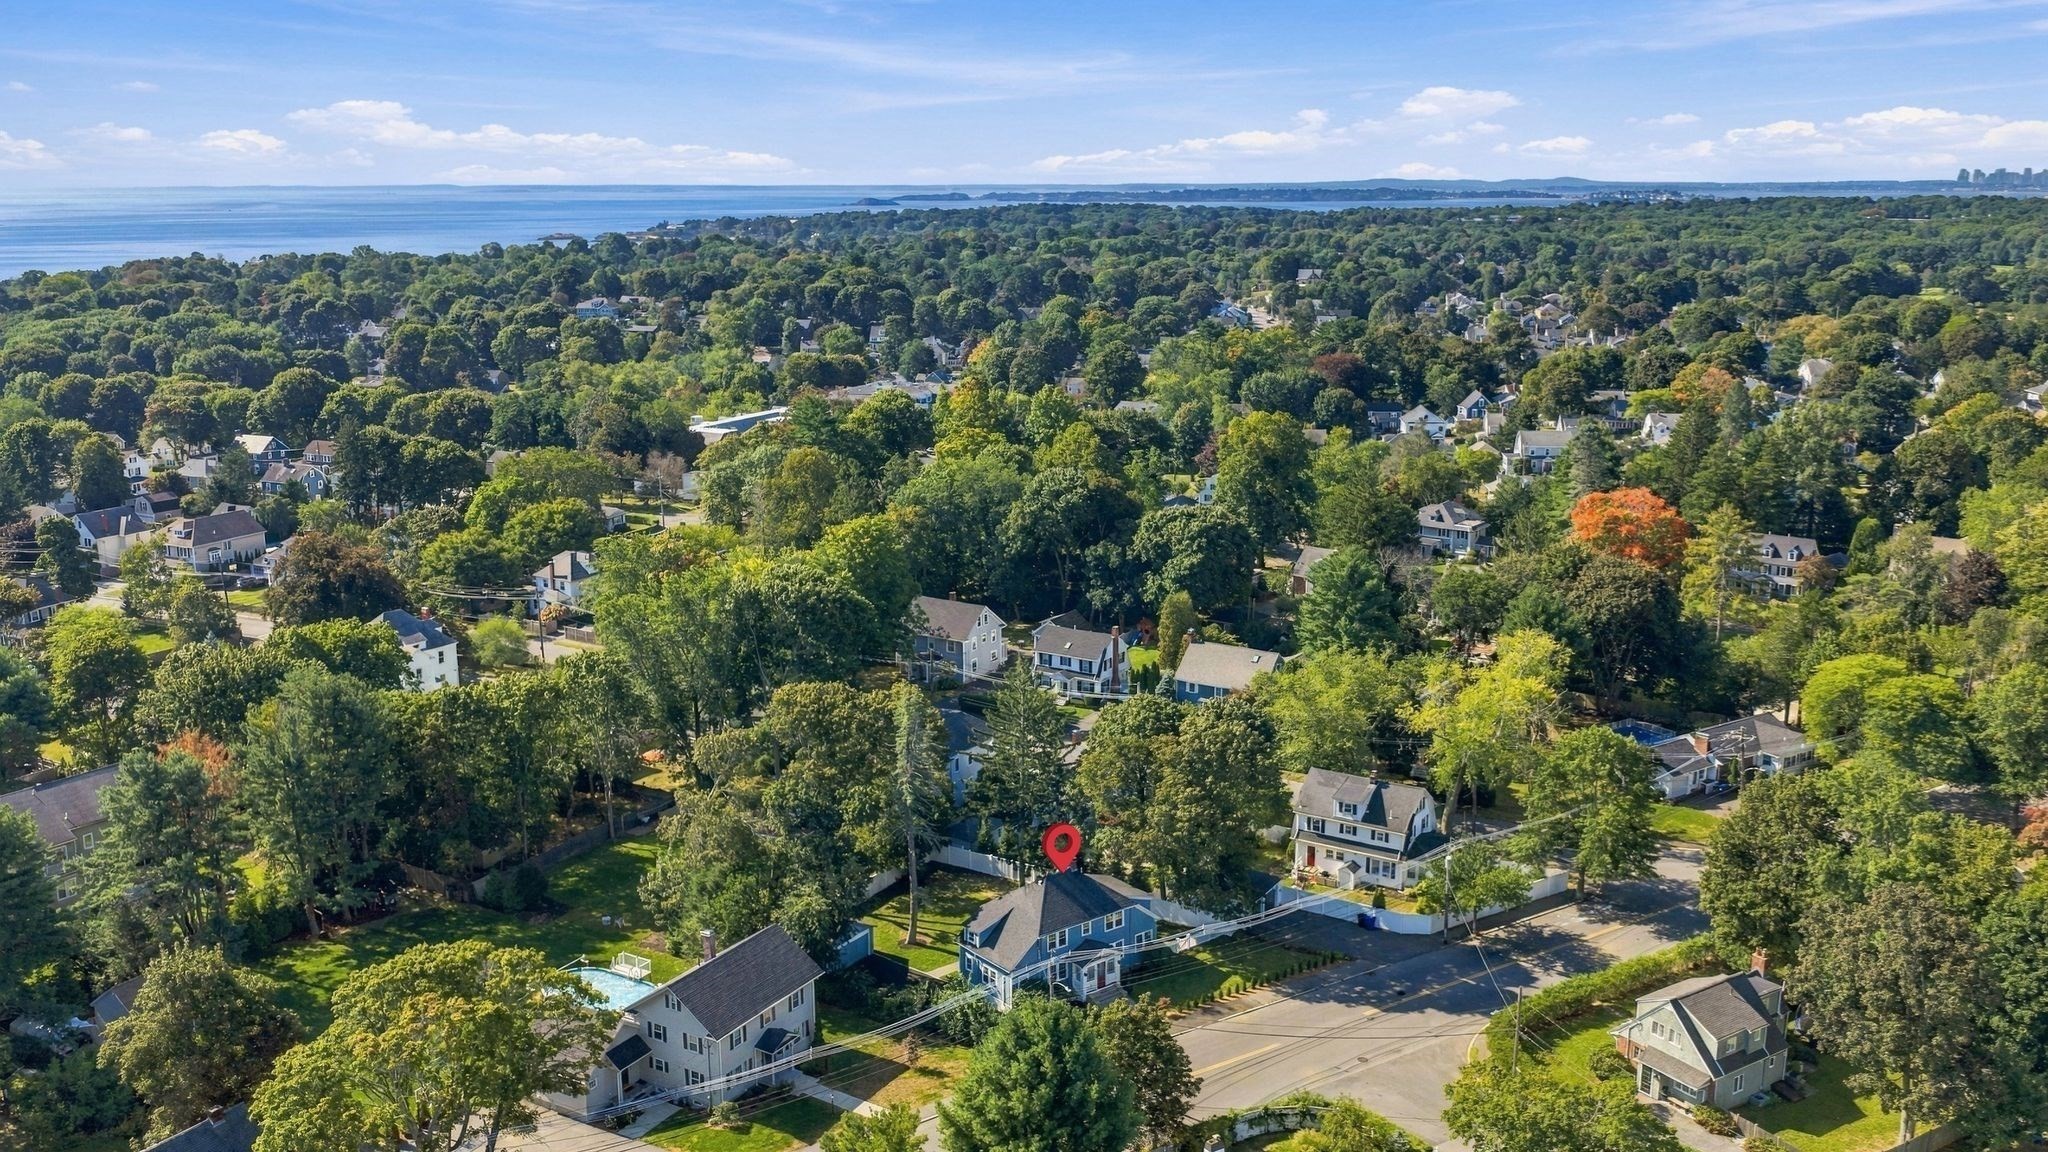
Aerial view of the pinned home amid leafy streets, with ocean visible in the distance.
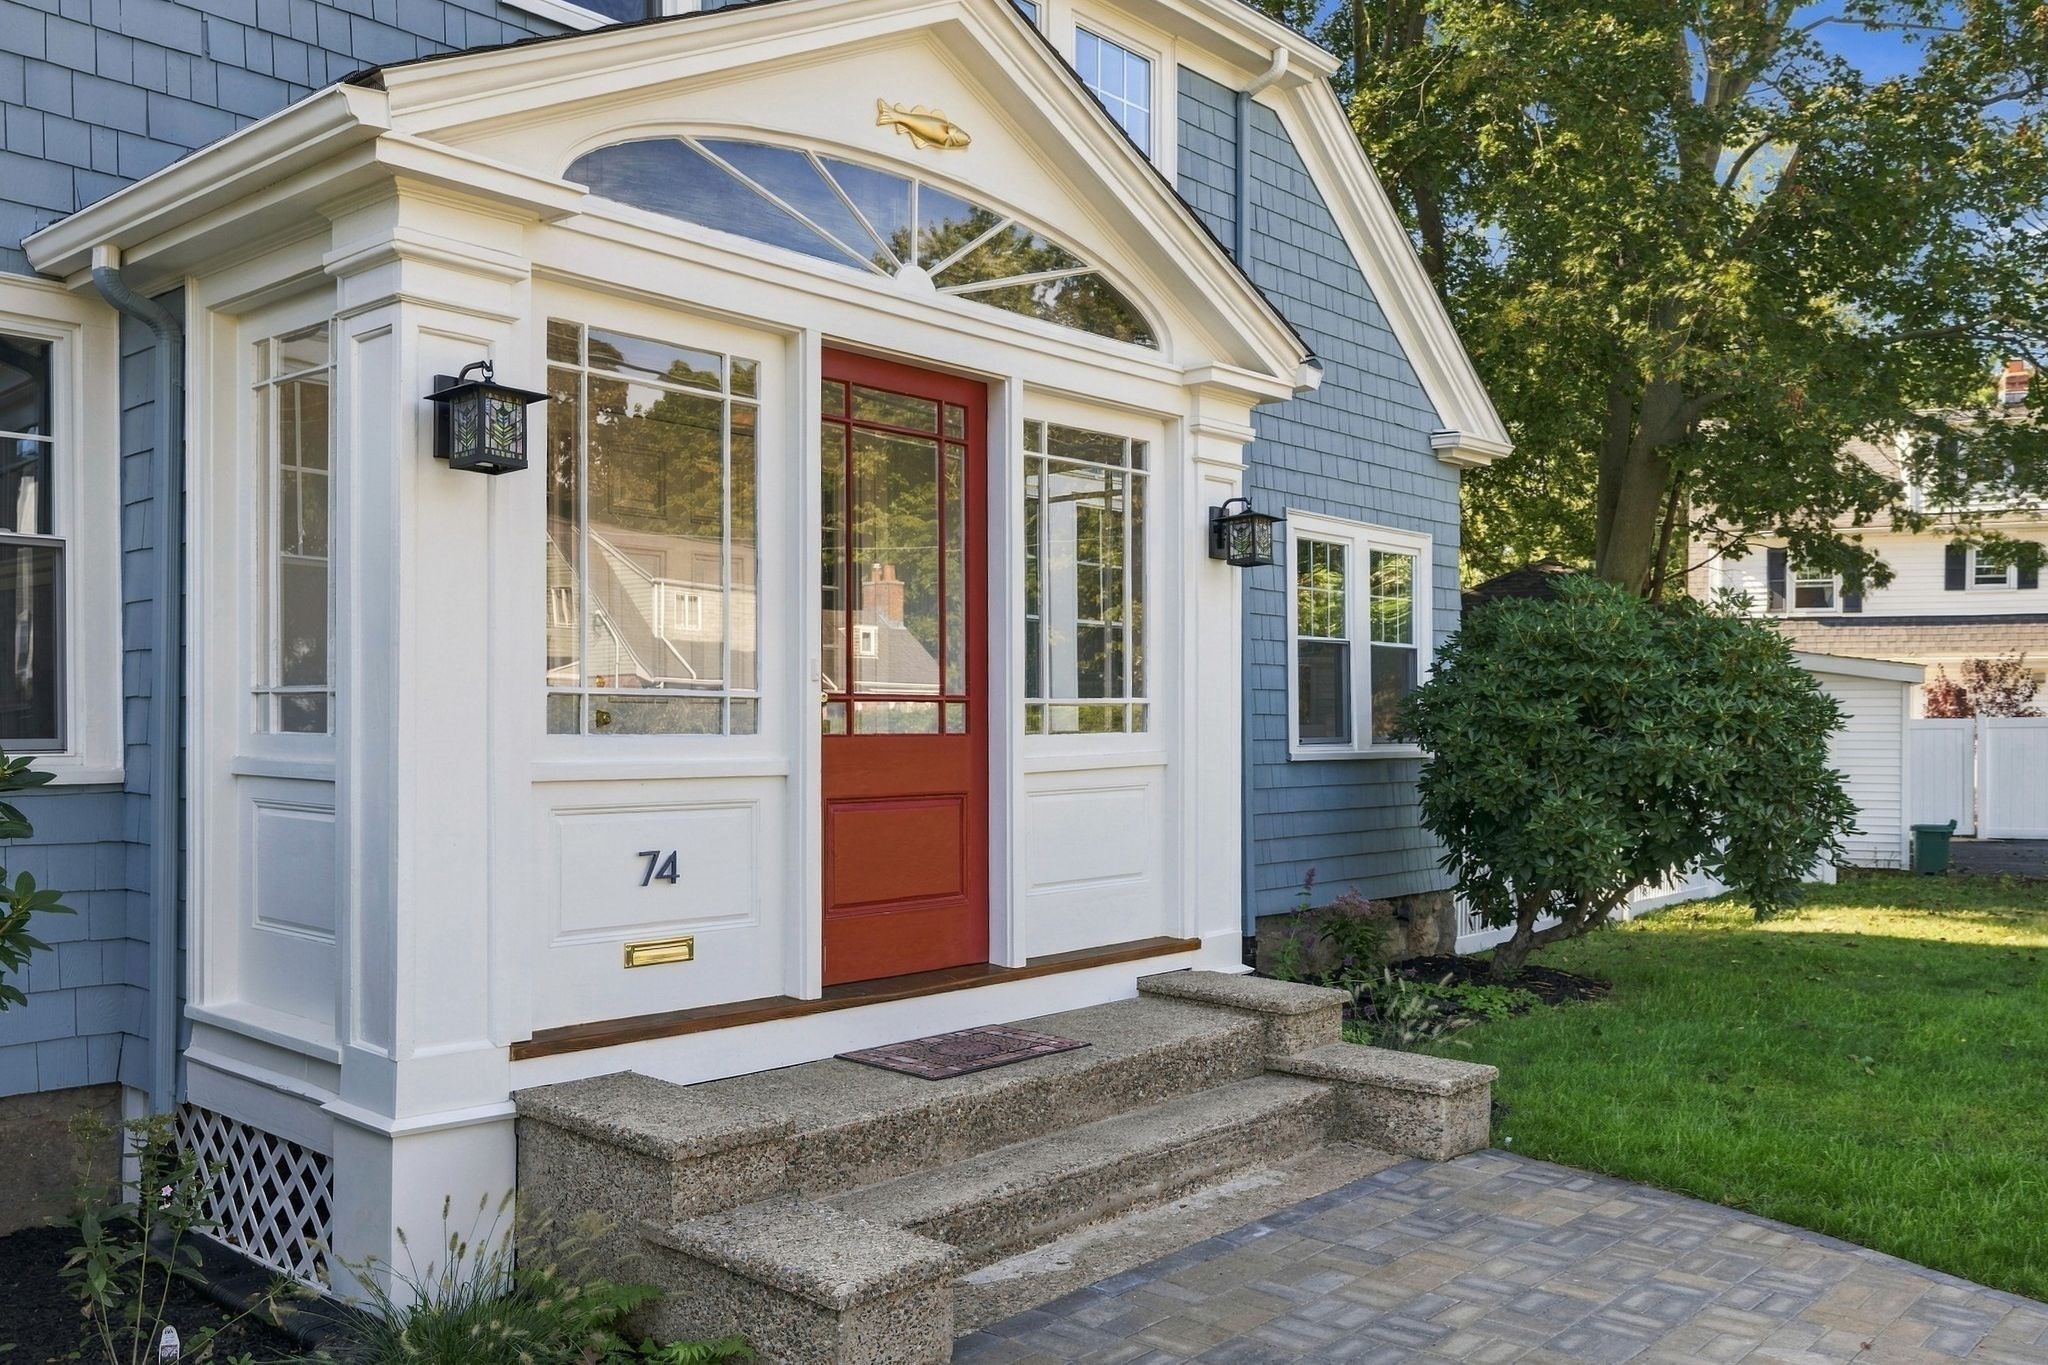
Blue-shingled home entrance with a red door, fanlight window, and broad stone steps.
SEE ALL PHOTOS
Blue two-story house with white trim, red front door, attached garage, and landscaped front yard.
Living room with a white sectional, woven leather chairs, and large windows.
Staged living room with a blue brick fireplace, leather chairs, and an open view into the kitchen.
Living room with a cream sectional, brown leather chair, sculptural coffee table, and large windows.
Staged living room with a cream armchair, knit throw, large white-trimmed windows, and dark hardwood floors.
Living room with built-in shelves and sliding doors opening onto a wooden deck.
Bright white kitchen with a large island, black stools, stainless steel appliances, and windows overlooking trees.
Bright kitchen with gray cabinetry, stainless steel appliances, and windows overlooking leafy trees.
Bright galley kitchen with white cabinets, stainless steel appliances, brass fixtures, and dark wood floors.
Kitchen with a large white island, dark hardwood floors, and an adjoining round dining table.
Dining room with a round black table, wood chairs, white paneling, and large windows.
White paneled wainscoting and trim beneath a multi-pane interior window with greenery visible beyond.
Dining area beside a white kitchen with a large island, pendant lights, and dark hardwood floors.
Bright home office with a wood desk, green chair, and large windows overlooking greenery.
Home office with a dark wood desk, green chair, patterned rug, and French doors.
Hallway with dark hardwood floors, a vintage chair, bathroom vanity, and glass-paned kitchen door.
Modern bathroom with a dark vanity and glass walk-in shower featuring white tile and a built-in niche.
Entryway with a white staircase, dark wood treads, and a view into the living room.
Staged bedroom with a cane-inset headboard, green and white bedding, and dark hardwood floors.
Furnished bedroom with a green coverlet, white paneled doors, and two street-facing windows.
Furnished bedroom with a gray bench beneath a window overlooking leafy trees.
Bathroom with a long gray vanity, brass faucet, oval mirror, and frosted window beside the toilet.
White tiled bathtub shower with a recessed niche and brass rain showerhead and fixtures.
Empty room with dark wood flooring, two windows, and a sloped ceiling.
Bedroom with cream bedding, a large leafy-view window, and an arched opening to a sitting area.
Staged bedroom with a white bed, beige upholstered headboard, and sitting area beyond an arched opening.
Sitting room beneath a sloped ceiling with a sofa, upholstered bench, and dark wood floors.
Staged bedroom with a white bed, two large windows, and a wall-mounted air conditioner.
Furnished bedroom with a large leafy-window view, built-in drawers, and a white bed.
Upstairs landing with stacked washer and dryer beside a bathroom doorway and dark wood stair railing.
Tiled bathtub and shower with a large black overhead showerhead and handheld sprayer.
Entryway with a built-in wood bench and hooks beside a glass door opening onto a deck.
Rear of a blue-gray two-story house with a raised white-trimmed deck overlooking a grassy yard.
Wooden deck with blue-gray railings overlooking a fenced, tree-shaded backyard and small blue shed.
Wooden deck with white railings beside a blue-gray house, shaded by mature trees.
Finished lower-level room with light wood-look flooring, a wood support post, and stairs.
Finished basement with light wood-look flooring, staircase, and wooden support posts.
Empty basement room with light plank flooring, exposed ceiling pipes, and a wooden support post.
Backyard with a detached garage, wide driveway, fenced lawn, mature trees, and raised deck.
Blue two-story house with a raised rear deck and detached outbuilding behind a shady lawn.
Aerial view of the pinned home amid leafy streets, with ocean visible in the distance.
Blue-shingled home entrance with a red door, fanlight window, and broad stone steps.
For Sale

74 Tedesco St

74 Tedesco St, Marblehead, MA 01945

$1,299,000
Thoughtfully redeveloped with uncommon care, 74 Tedesco St beautifully marries timeless character with modern luxury. The 1920s architecture was seamlessly integrated into the new design, with exceptional attention paid to original details, matching millwork, structural integrity, insulation, and flow. Set on a quarter acre with a large, fully fenced backyard, the home offers 4 bedrooms and 3.5 baths across 2,669 sq. ft. of completely renovated living space, including a beautiful new kitchen and all new baths. Upstairs features an ideal layout with a spacious primary suite, private bath, and walk-in closet, along with two additional bedrooms, another full bath, and laundry. A flexible fourth bedroom or office sits on the main level and includes its own en suite full bath. Additional highlights include mini-splits in every room, a new rear deck, two-car garage, and charming curb appeal. 74 Tedesco offers a rare blend of classic New England character, thoughtful craftsmanship, and fully modern living in a highly convenient Marblehead location.

4
beds

4
baths

2,669 Sq.Ft. LIVING AREA

10,785 Sq.Ft. lot

Chris McNamara

Chris McNamara

Features & Amenities

Interior

  • total bedrooms4
  • Total bathrooms4
  • full bathrooms3
  • half bathroom1
  • Laundry room Second Floor, Electric Dryer Hookup
  • Flooring Hardwood
  • APPLIANCES Gas Water Heater, Range, Dishwasher, Disposal, Microwave, Refrigerator, Freezer, Washer, Dryer, Range Hood
  • other interior Features Bonus Room

Area & Lot

  • Status For Sale
  • Living Area2,669 Sq.Ft.
  • Total Area2,669 Sq.Ft.
  • Lot Area10,785 Sq.Ft.
  • MLS® ID73580600
  • TypeResidential
  • YEAR BUILT1920
  • Architecture StylesColonial, Dutch Colonial, Colonial Revival
  • Water FrontageOcean, 1/2 to 1 Mile To Beach, Beach Ownership(Public)

Exterior

  • Garage Space2.0
  • water SourcePublic
  • utilitiesfor Electric Range, for Electric Oven, for Electric Dryer
  • roofShingle
  • lot featuresLevel
  • parkingDetached, Garage Door Opener, Storage, Workshop in Garage, Garage Faces Side, Paved Drive, Paved
  • HEAT TYPESteam, Radiant, Natural Gas, Electric, Ductless
  • AIR CONDITIONINGDuctless
  • sewerPublic Sewer
  • SubstructureStone
  • other exterior FeaturesDeck, Rain Gutters, Screens, Fenced Yard

Financial

  • Sales Price$1,299,000
  • Real Estate Tax $6,907/yr
  • Zoning SR
Living room with a white sectional, woven leather chairs, and large windows.

Schedule a Showing

We would love to show you our beautiful property. Please select your preferred date and time below. An agent will be in touch shortly to confirm your appointment.

Schedule a Showing

We would love to show you our beautiful property. Please select your preferred date and time below. An agent will be in touch shortly to confirm your appointment.
Thank you for your interest in 74 Tedesco St, Marblehead, MA 01945. We are reviewing your request and will be in touch shortly!

Mortgage Calculator

Estimate your monthly mortgage payment, including the principal and interest, property taxes, and HOA. Adjust the values to generate a more accurate rate.
All estimates are provided for informational purposes only. Actual amounts may vary.
$0,000 Your Payment 20 15 65
$0,000 Your Payment

Work With Us

By truly listening and understanding deeply what is most important to our clients, we tailor a strategy to deliver exactly what they want. With the highest possible level of integrity, we never stop working until the job is done, and we never let them down.

Follow Us on Instagram